

Prevu by reAlpha
BuySellBlogBrowse Listings

3012 Mainsail CircleJupiter, FL 33477

For Sale

$1,110,900

Smart Buyer Rebate $11,109

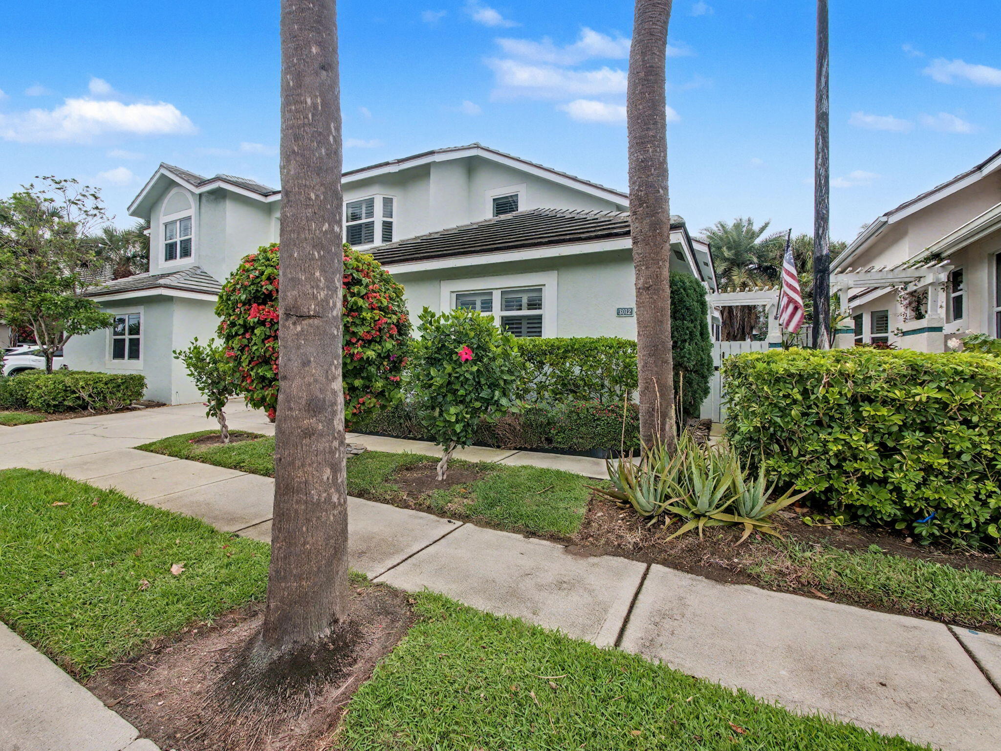
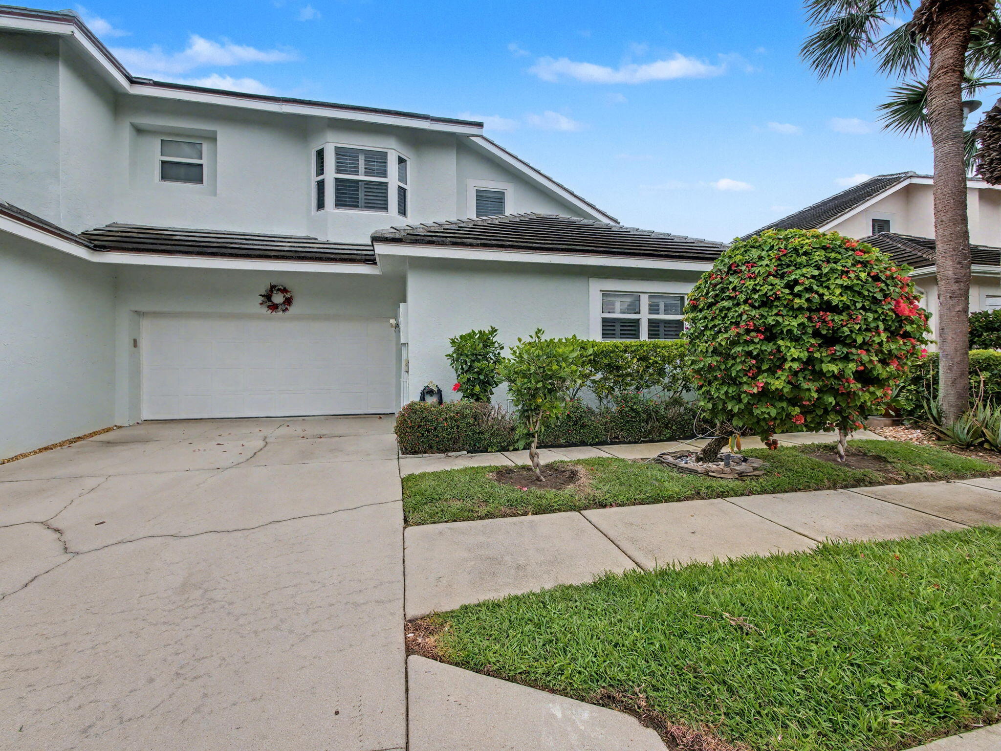
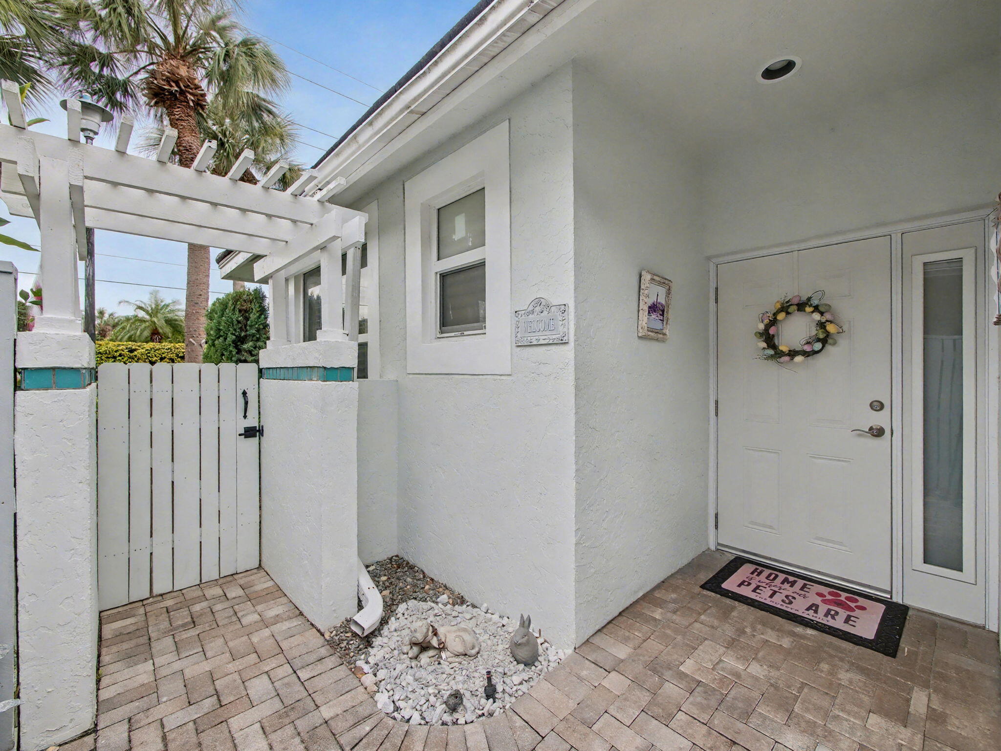
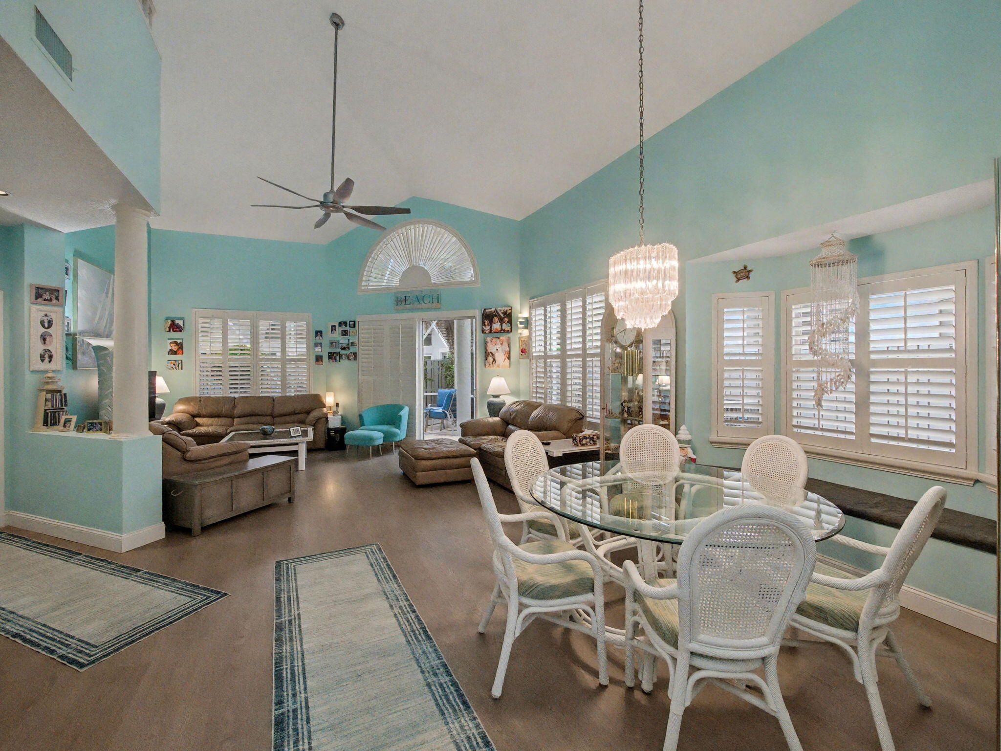
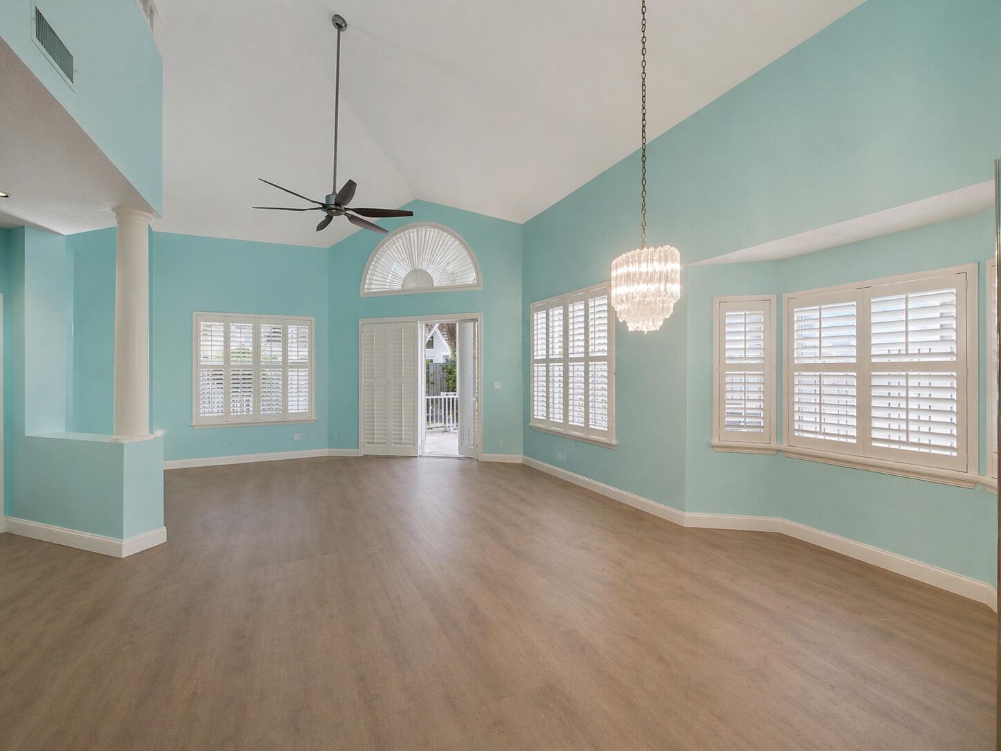
Just 2 blocks to the beach located in the highly desirable Sea Colony community. This townhome has such a great vibe—bright, beachy, and incredibly functional. One of the biggest highlights is the primary bedroom on the first floor (a huge plus and not easy to find), convenient for a variety of lifestyles. Big-ticket items are already taken care of with impact windows, Bermuda shutters, newer A/C, and a roof that's 7 years old. Enjoy your screened-in patio for easy indoor/outdoor Florida living, plus a 2-car garage for added storage and convenience. Inside, you'll find vaulted ceilings and a light, open feel, along with a flexible loft space upstairs. The kitchen was updated about 3 years ago and features a breakfast nook, along with a separate dining area. There's also a convenient office nook, a half bath downstairs, and even an infrared sauna—such a unique bonus. Sea Colony offers a true resort-style lifestyle with private beach access via a walking path, pickleball, tennis, pool, sauna, fitness center, clubhouse, and 24-hour manned security—everything you need right at your fingertips. Additional features include a walk-in tub and a chair lift (300 lb capacity), adding even more versatility to this well-maintained home.

Listed by George F (Chip) Lubeck III

·

License #3446742

·

Lubeck Realty Group Inc

·

5617620770

Listed by Nancy J Lubeck

·

License #0627218

·

Lubeck Realty Group Inc

Last updated July 23, 2026

·

Source: BeachesMLS #B26012338

Listing Facts

  • TypeSingle-family
  • NeighborhoodThe Bluffs
  • Bedrooms3
  • Bathrooms3.5
  • Days on Prevu115
  • HOA/Maint. Fees$1,355/quarter
  • Taxes$5,585/year
  • Size2,164 sqft
  • Price per sqft$513

Amenities

  • Dishwasher
  • Private Outdoor Space
  • Washer/Dryer
  • Pets Allowed
  • Air Conditioning
  • Parking
  • Swimming Pool
  • Fitness Center

Location

Mortgage Calculator

Listing History

04/07/2026
Listed by Lubeck Realty Group Inc
$1,110,900

Property Details for 3012 Mainsail Circle

Association

Amenities

  • Association Amenities: Pool, Fitness Center, Spa/Hot Tub
  • Community Features: Gated
  • Pets Allowed: Call, Cats OK, Dogs OK, Yes

Fees

  • Association Fee: $1,355.00 Quarterly
  • Association Fee Includes: Maintenance Grounds, Security

General

  • Association Name: Sea Colony Home Owners Association
  • Number Of Units In Community: 257

Exterior

Construction

  • Roof: Concrete, Tile
  • Stories: 2
  • Stories Total: 2
  • Structure Type: Townhouse
  • Window Features: Plantation Shutters, Storm Window(s)
  • Year Built: 1989
  • Architectural Style: Traditional
  • Construction Materials: Block, Frame, Stucco
  • Entry Level: 1

Features

  • Direction Faces: Southwest
  • Fencing: Back Yard, Fenced, Gate
  • Patio And Porch Features: Patio, Screened
  • Pool Features: Association
  • View: Other

Measurements

  • Building Area Total: 2,655

Financial

Taxes

  • Parcel Number: 30434116070000360
  • Tax Annual Amount: $5,585.00
  • Tax Year: 2025

Interior

Features

  • Appliances: Dryer, Dishwasher, Electric Range, Electric Water Heater, Disposal, Ice Maker, Microwave, Range, Refrigerator, Water Heater, Washer
  • Flooring: Laminate
  • Interior Features: Cathedral Ceiling(s), High Ceilings, Soaking Tub, Vaulted Ceiling(s)

Measurements

  • Living Area: 2,164
  • Living Area Source: Public Records

Rooms

  • Bathrooms Full: 3
  • Bathrooms Half: 1
  • Bathrooms Total Integer: 4
  • Bedrooms Total: 3
  • Main Level Bathrooms: 1
  • Main Level Bedrooms: 1

Other

Features

  • Accessibility Features: Stair Lift

Location

  • Subdivision Name: SEA COLONY

Parking

Parking

  • Attached Garage: Yes
  • Covered Spaces: 2
  • Garage Spaces: 2
  • Garage: Yes
  • Parking Features: Attached, Driveway, Garage, Garage Door Opener
  • Parking Total: 4

Schools

Elementary School

  • Elementary School: Beacon Cove Intermediate

High School

  • High School: William T. Dwyer

Utilities

Equipment

  • Cooling: Central Air, Ceiling Fan(s)
  • Has Cooling: Yes
  • Heating: Central
  • Has Heating: Yes
  • Laundry Features: In Garage
  • Sewer: Public Sewer
  • Utilities: Cable Available, Electricity Available, Sewer Available, Water Available
  • Water Source: Public

Frequently Asked Questions

How many bedrooms and bathrooms does this single-family home have?

There are 3 bedrooms and 3.5 bathrooms in this single-family home at 3012 Mainsail Circle.

What schools are nearby to 3012 Mainsail Circle?

Nearby schools include the Beacon Cove Intermediate Elementary School and William T. Dwyer High School.

Does this single-family home have parking?

Yes, there are 2 parking spaces available for 3012 Mainsail Circle.

What are the annual taxes for 3012 Mainsail Circle?

Annual taxes for this single-family home are estimated at $5,585.

How does 3012 Mainsail Circle compare to other single-family homes in The Bluffs?

This single-family home is listed 5% below the average price for single-family homes in The Bluffs and has been on the market for 37 less days than the typical home in this area.

What building or home owners association is the single-family home part of?

This single-family home is part of the Sea Colony Home Owners Association home owners association.

What is the square footage on this single-family home?

According to the MLS, this listing is 2,164 sqft.

3012 Mainsail Circle is a 3-bedroom, 3.5-bath single-family home for sale in Jupiter FL 33477. On Prevu for 115 days at $1,110,900. This property features 2,164 square feet of living space, located in The Bluffs. The median listing price for single-family homes in this area is $725,000. Nearby schools include Beacon Cove Intermediate Elementary School and William T. Dwyer High School. Property amenities include private outdoor space, dishwasher, pets allowed, air conditioning, fitness center, parking, swimming pool, and washer/dryer. View other single-family home listings in Jupiter.

Based on information from Beaches MLS and/or other sources. All data, including all measurements and calculations of area, is obtained from various sources and has not been, and will not be, verified by Prevu or the MLS. Information is provided exclusively for consumer's personal, non-commercial use and may not be used for any purpose other than to identify prospective properties consumer may be interested in purchasing.

Full MLS Disclaimers

Rebate estimate is indicative only and based on listing price and estimated buyer's agent commission paid by owner, if applicable. Final rebates are subject to Terms of Use and may vary due to final negotiated transaction terms.