Prevu by reAlpha
BuySellBlogBrowse Listings

3012 Club House CIRCosta Mesa, CA 92626

For Sale

$999,000

Smart Buyer Rebate $9,990

Some homes simply have a way of making you slow down and feel at home...3012 Club House Circle is one of them.

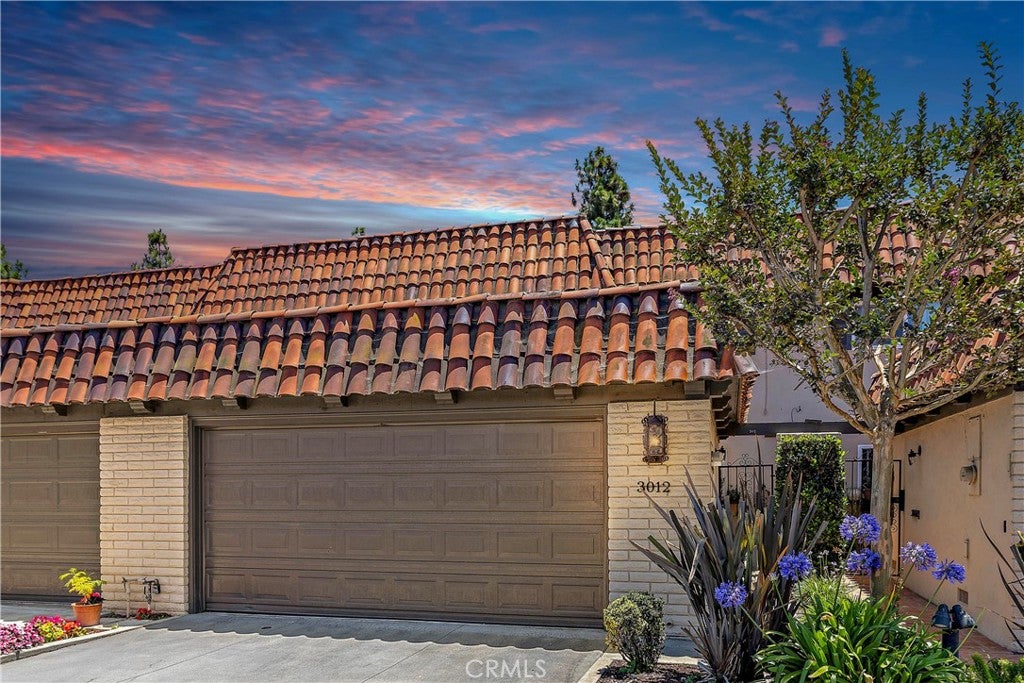
Tucked into the highly desirable Club House Villas community, just steps from the fairways of Mesa Verde Country Club, this beautifully maintained Spanish-style townhome invites you to enjoy a lifestyle that's both relaxed and connected. Start your mornings with coffee in the private courtyard, spend afternoons by the community pool, hit the nearby golf course for a round with friends, or take a short drive to the beaches, shopping, and restaurants that make Costa Mesa such a special place to call home.

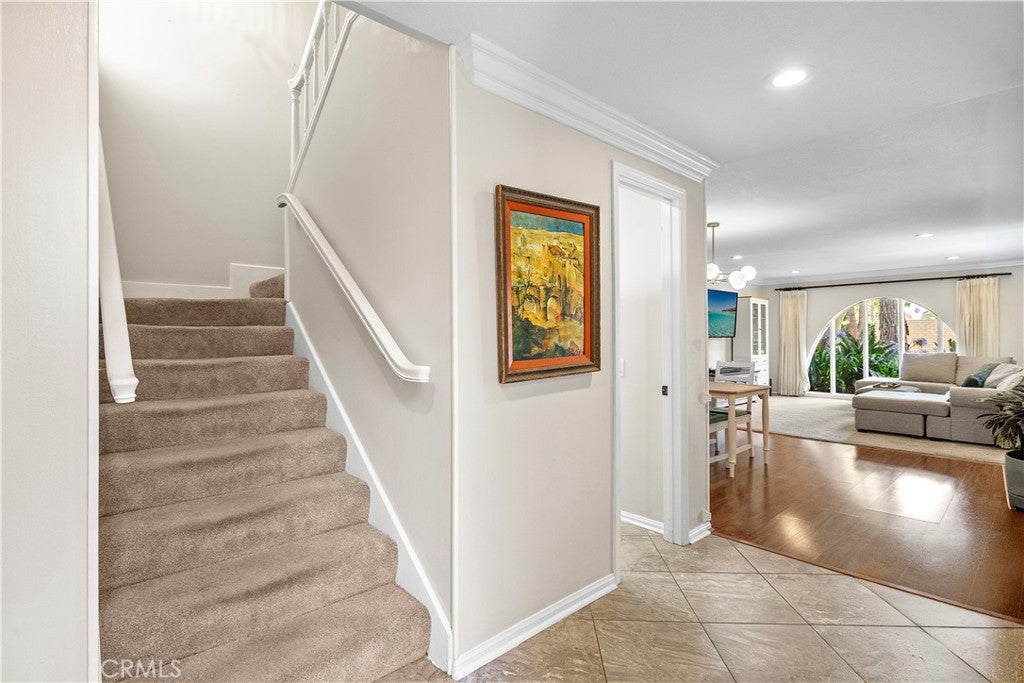
Inside, natural light fills the open living spaces, highlighted by a stunning arched window and an open personality kitchen that brings everyone together. Upstairs, three spacious bedrooms, including an upgraded primary suite, offer a comfortable place to unwind at the end of the day. Thoughtful updates throughout the home...including newer flooring, recessed lighting, updated windows and doors, and an attached two-car garage.


Listed by Alexander Yu

·

License #01492674

·

First Team Real Estate

·

949-541-5698

Listed by Connor Hunsucker

·

License #02224843

·

First Team Real Estate

Last updated July 19, 2026

·

Source: CRMLS #OC26152859

Listing Facts

  • TypeSingle-family
  • NeighborhoodThe Island Streets
  • Bedrooms3
  • Bathrooms2.5
  • Days on Prevu17
  • HOA/Maint. Fees$552/month
  • Size1,508 sqft
  • Price per sqft$662

Amenities

  • Dishwasher
  • Private Outdoor Space
  • Parking
  • Swimming Pool

Location

Mortgage Calculator

Listing History

07/15/2026
Listed by First Team Real Estate
$999,000

Property Details for 3012 Club House CIR

Association

Amenities

  • Association Amenities: Pool, Spa/Hot Tub
  • Community Features: Curbs, Street Lights, Sidewalks, Pool

Fees

  • Association Fee: $552.00 Monthly

General

  • Association Name: Country Club Villas Of Mesa Verde Homeowners Assoc
  • Number Of Units In Community: 57

Exterior

Construction

  • Number Of Units Total: 1
  • Property Attached: Yes
  • Roof: Spanish Tile
  • Stories: 2
  • Stories Total: 2
  • Structure Type: House
  • Window Features: Double Pane Windows
  • Year Built: 1965
  • Architectural Style: Contemporary
  • Common Walls: 2+ Common Walls
  • Construction Materials: Stucco
  • Entry Level: 1
  • Entry Location: 1

Features

  • Patio And Porch Features: Enclosed, Patio
  • Pool Features: Community, Association
  • View: City Lights, Neighborhood

Measurements

  • Lot Size Acres: 0.04
  • Lot Size Area: 1,750
  • Lot Size Source: Assessor
  • Lot Size Square Feet: 1,750
  • Lot Size Units: Square Feet

Financial

Taxes

  • Parcel Number: 13951552

Interior

Features

  • Appliances: Dishwasher, Electric Range, Microwave, Refrigerator
  • Flooring: Carpet, Laminate
  • Interior Features: Breakfast Bar, Ceiling Fan(s), Eat-in Kitchen, Granite Counters, Open Floorplan, Recessed Lighting
  • Spa Features: Community
  • Spa: Yes

Measurements

  • Living Area: 1,508
  • Living Area Source: Assessor
  • Living Area Units: Square Feet

Rooms

  • Bathrooms Full: 2
  • Bathrooms Half: 1
  • Bathrooms Total Integer: 3
  • Bedrooms Total: 3
  • Main Level Bathrooms: 1

Other

Location

  • Subdivision Name: Country Club Villas (MCVL)
  • Tax Lot: 52

Parking

Parking

  • Attached Garage: Yes
  • Garage Spaces: 2
  • Garage: Yes
  • Parking Features: Attached, Garage, Garage Faces Rear
  • Parking Total: 2

Schools

Elementary School

  • Elementary School: California

High School

  • High School District: Newport Mesa Unified

Middle or Junior School

  • Middle Or Junior School: Tewinkle

Utilities

Equipment

  • Laundry Features: Washer Hookup, Electric Dryer Hookup, Gas Dryer Hookup, In Garage
  • Sewer: Public Sewer
  • Utilities: Cable Available, Electricity Connected, Natural Gas Connected, Sewer Connected, Water Connected
  • Water Source: Public

Frequently Asked Questions

How many bedrooms and bathrooms does this single-family home have?

There are 3 bedrooms and 2.5 bathrooms in this single-family home at 3012 Club House CIR.

What schools are nearby to 3012 Club House CIR?

Nearby schools include the California Elementary School and Tewinkle Middle School.

Does this single-family home have parking?

Yes, there are 2 parking spaces available for 3012 Club House CIR.

How does 3012 Club House CIR compare to other single-family homes in The Island Streets?

This single-family home is listed 44% below the average price for single-family homes in The Island Streets and has been on the market for 40 less days than the typical home in this area.

What building or home owners association is the single-family home part of?

This single-family home is part of the Country Club Villas Of Mesa Verde Homeowners Assoc home owners association.

What is the square footage on this single-family home?

According to the MLS, this listing is 1,508 sqft.

3012 Club House CIR is a 3-bedroom, 2.5-bath single-family home for sale in Costa Mesa CA 92626. On Prevu for 17 days at $999,000. This home features 1,508 square feet of living space, located in The Island Streets. The median listing price for single-family homes in this area is $1,749,000. Nearby schools include California Elementary School and Tewinkle Middle School. Property amenities include private outdoor space, dishwasher, parking, and swimming pool. Browse more single-family home listings in Orange County.

Based on information from California Regional Multiple Listing Service, Inc. and/or other sources. All data, including all measurements and calculations of area, is obtained from various sources and has not been, and will not be, verified by Prevu or the MLS. Information is provided exclusively for consumer's personal, non-commercial use and may not be used for any purpose other than to identify prospective properties consumer may be interested in purchasing.

Full MLS Disclaimers

Rebate estimate is indicative only and based on listing price and estimated buyer's agent commission paid by owner, if applicable. Final rebates are subject to Terms of Use and may vary due to final negotiated transaction terms.