Prevu by reAlpha
BuySellBlogBrowse Listings

3011 Wadsworth WAYAustin, TX 78748

For Sale

$519,999

Smart Buyer Rebate $5,200

South Austin Greenbelt Retreat | Walk to Duck Pond + Hiking
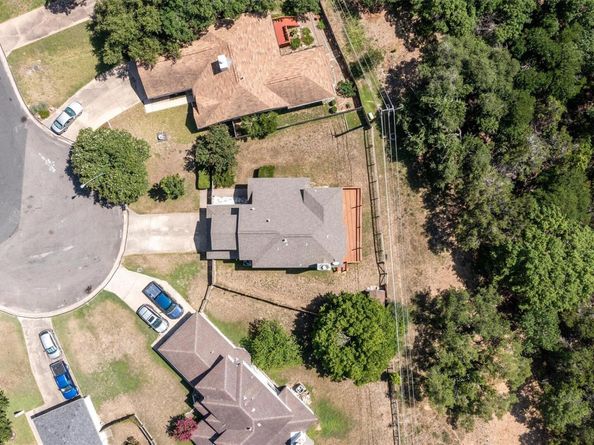
Tucked away in the highly desirable Tanglewood Forest neighborhood, this beautifully maintained 2,201-square-foot home offers the perfect blend of privacy, nature, and convenience. Backing to a private greenbelt, you'll enjoy peaceful views, frequent visits from deer and other native wildlife, and abundant natural light that fills the home throughout the day.
Step inside to discover bright, inviting living spaces with no carpet anywhere, creating a clean, low-maintenance environment. New vinyl windows with a transferable warranty bring in even more natural light while improving energy efficiency.
The updated kitchen features beautiful new quartz countertops and new SS appliances, providing a fresh, timeless look that's perfect for everyday living and entertaining.
The spacious primary suite is a true retreat with serene greenbelt views, a soaking tub perfectly positioned to enjoy colorful Texas sunsets, a separate shower, and a large walk-in closet. The ensuite bathroom has been thoughtfully refreshed with a new double vanity, quartz countertops, updated faucets, modern mirrors, and stylish light fixtures.
Other recent improvements beyond aesthetics; 2025, the HVAC system was professionally rebalanced with new compressor, ductwork and additional insulation to enhance year-round comfort and efficiency.
The neighborhood has also recently completed major infrastructure improvements, including new water lines, new Google Fiber lines, and freshly repaved streets, adding long-term value and convenience.
Just a short walk to the neighborhood duck pond and several parks, and only minutes from South Austin's favorite restaurants, entertainment, and major employers, this home offers a rare opportunity to enjoy peaceful greenbelt living without sacrificing convenience.
Come experience the charm, natural beauty, and relaxed South Austin lifestyle that make 3011 Wadsworth Way such a special place to call home.


Listed by Carolyn Pilgreen

·

License #780381

·

Amazing Realty LLC

·

(512) 710-4000

Last updated July 30, 2026

·

Source: ACTRIS #5558526

Listing Facts

  • TypeSingle-family
  • NeighborhoodCherry Creek
  • Bedrooms3
  • Bathrooms3
  • Days on Prevu22
  • Taxes$10,596.87/year
  • Size2,201 sqft
  • Price per sqft$236

Amenities

  • Dishwasher
  • Private Outdoor Space
  • Washer/Dryer
  • Air Conditioning
  • Parking
  • Swimming Pool

Location

Mortgage Calculator

Listing History

07/30/2026
Price Decreased
$519,999
07/09/2026
Listed by Amazing Realty LLC
$535,000

Property Details for 3011 Wadsworth WAY

Association

Amenities

  • Community Features: Curbs, Google Fiber, High Speed Internet, Park, Picnic Area, Planned Social Activities, Playground, Pool, Sidewalks, Sport Court(s)/Facility, Street Lights, Tennis Court(s), Trash Pickup - Door To Door, U-Verse, Underground Utilities

Exterior

Construction

  • Property Condition: Resale
  • Roof: Shingle
  • Window Features: Blinds, Double Pane Windows, ENERGY STAR Qualified Windows, Insulated Windows, Screens, Vinyl Windows
  • Year Built: 1984
  • Construction Materials: Brick, Hardi Plank Type, Attic/Crawl Hatchway(s) Insulated, Blown-In Insulation, Masonry – Partial, Radiant Barrier
  • Exterior Features: Exterior Steps, Garden, Gutters Partial, Lighting, Private Entrance, Private Yard, Restricted Access

Features

  • Direction Faces: East
  • Fencing: Fenced, Front Yard, Full, Gate, Privacy, Wood
  • Other Structures: Shed(s)
  • Patio And Porch Features: Deck, Front Porch
  • View: Creek/Stream, Neighborhood, Park/Greenbelt
  • Waterfront Features: Creek, Dry/Seasonal

Measurements

  • Lot Features: Back To Park/Greenbelt, Back Yard, Cul-De-Sac, Curbs, Few Trees, Front Yard, Garden, Level, Private, Public Maintained Road, Trees-Medium (20 Ft - 40 Ft), Views
  • Lot Size Acres: 0.17
  • Lot Size Area: 0
  • Lot Size Square Feet: 7,723

Financial

Taxes

  • Parcel Number: 04282807110000
  • Tax Annual Amount: $10,596.87
  • Tax Assessed Value: $468,512.00
  • Tax Year: 2024

Interior

Features

  • Appliances: Built-In Oven(s), Cooktop, Dishwasher, Disposal, Dryer, Electric Cooktop, Exhaust Fan, Microwave, Double Oven, Plumbed For Ice Maker, RNGHD, Refrigerator, Free-Standing Refrigerator, Stainless Steel Appliance(s), Vented Exhaust Fan, Washer, Gas Water Heater
  • Fireplace Features: Family Room, Gas Starter, Living Room, Masonry, Raised Hearth, Wood Burning
  • Fireplaces Total: 1
  • Flooring: No Carpet, Tile, Wood
  • Interior Features: Bar, Bookcases, Built-in Features, Ceiling Fan(s), Cathedral Ceiling(s), High Ceilings, Vaulted Ceiling(s), Chandelier, Laminate Counters, Double Vanity, Electric Dryer Hookup, Gas Dryer Hookup, Eat-in Kitchen, French Doors, High Speed Internet, Interior Steps, Multiple Dining Areas, Multiple Living Areas, Pantry, Recessed Lighting, Smart Thermostat, Storage, Walk-In Closet(s), Washer Hookup, Wet Bar

Measurements

  • Living Area: 2,201
  • Living Area Source: Public Records

Rooms

  • Bathrooms Full: 2
  • Bathrooms Half: 1
  • Bathrooms Total Integer: 3
  • Bedrooms Total: 3

Other

Location

  • Subdivision Name: Tanglewood Forest Sec 04 Ph C
  • Tax Block: A
  • Tax Lot: 63

Parking

Parking

  • Attached Garage: Yes
  • Covered Spaces: 2
  • Garage Spaces: 2
  • Garage: Yes
  • Parking Features: Attached, Driveway, Garage
  • Parking Total: 4

Schools

Elementary School

  • Elementary School: Kocurek
  • Elementary School District: Austin ISD

High School

  • High School: Akins
  • High School District: Austin ISD

Middle or Junior School

  • Middle Or Junior School: Bailey
  • Middle Or Junior School District: Austin ISD

Utilities

Equipment

  • Cooling: Ceiling Fan(s), Central Air, ENERGY STAR Qualified Equipment
  • Heating: Central, Exhaust Fan, Fireplace(s), Natural Gas
  • Laundry Features: Electric Dryer Hookup, Gas Dryer Hookup, Washer Hookup
  • Sewer: Public Sewer
  • Utilities: Electricity Connected, Internet-Fiber, Natural Gas Connected, Sewer Connected, Water Connected
  • Water Source: Public

Frequently Asked Questions

How many bedrooms and bathrooms does this single-family home have?

There are 3 bedrooms and 3 bathrooms in this single-family home at 3011 Wadsworth WAY.

What schools are nearby to 3011 Wadsworth WAY?

Nearby schools include the Kocurek Elementary School, Bailey Middle School, and Akins High School.

Does this single-family home have parking?

Yes, there are 2 parking spaces available for 3011 Wadsworth WAY.

What are the annual taxes for 3011 Wadsworth WAY?

Annual taxes for this single-family home are estimated at $10,596.

How does 3011 Wadsworth WAY compare to other single-family homes in Cherry Creek?

This single-family home is listed 1% below the average price for single-family homes in Cherry Creek and has been on the market for 54 less days than the typical home in this area.

What is the square footage on this single-family home?

According to the MLS, this listing is 2,201 sqft.

3011 Wadsworth WAY is a 3-bedroom, 3-bath single-family home for sale in Austin TX 78748. Available on Prevu for 22 days at $519,999. This includes a recent price decrease of $15,001. This property features 2,201 square feet of living space, located in Cherry Creek. The median listing price for single-family homes in this area is $462,000. Nearby schools include Kocurek Elementary School, Bailey Middle School, and Akins High School. Additional amenities include private outdoor space, dishwasher, air conditioning, parking, swimming pool, and washer/dryer. Browse more single-family home listings in Austin.

Based on information from ACTRIS and/or other sources. All data, including all measurements and calculations of area, is obtained from various sources and has not been, and will not be, verified by Prevu or the MLS. Information is provided exclusively for consumer's personal, non-commercial use and may not be used for any purpose other than to identify prospective properties consumer may be interested in purchasing.

Full MLS Disclaimers

Rebate estimate is indicative only and based on listing price and estimated buyer's agent commission paid by owner, if applicable. Final rebates are subject to Terms of Use and may vary due to final negotiated transaction terms.