

Prevu by reAlpha
BuySellBlogBrowse Listings

3011 Oakton Meadows CourtOakton, VA 22124

For Sale

$849,900

Smart Buyer Rebate $8,499

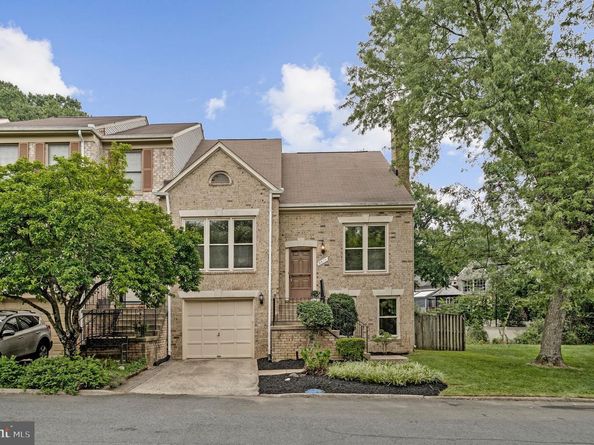
Lovely End Unit , Garage townhome with inviting open floor plan from the foyer throughout the entire townhome.
A GREAT FLOOR PLAN with soaring ceilings & hardwood floors highlighting the living & dining rooms! A spacious kitchen with new granite counter tops. stove, dishwasher and room for eating-in! Large primary suite on main level with many updates in primary bath as well! Upper level with loft (perfect for office or a cozy area to read that enticing novel), and 2 additional bedrooms with Jack & Jill bath! Lower level with large rec room with fireplace to relax and enjoy your favorite movie, and a 4th bedroom or exercise or at room office plus full bath and walks out to a LARGE ,fenced backyard!! Freshly painted throughout with new vinyl flooring in kitchen and lower level + new carpeting,
Oakton Mains Community -a small enclave of beautiful townhomes minutes to Route 123, 66, Metro, Shopping, Restaurants. Add the sought -after Oakton High Pyramid providing a perfect spot to call HOME! Move in and ENJOY!

Listed by Kay A Graff

·

License #0225003048

·

Weichert, REALTORS

·

7037255276

Last updated July 31, 2026

·

Source: BrightMLS #VAFX2320678

Listing Facts

  • TypeSingle-family
  • NeighborhoodOakton
  • Bedrooms4
  • Bathrooms4
  • Days on Prevu1
  • HOA/Maint. Fees$100/quarter
  • Taxes$9,323/year
  • Size2,699 sqft
  • Price per sqft$315

Amenities

  • Dishwasher
  • Washer/Dryer
  • Parking

Location

Mortgage Calculator

Listing History

07/31/2026
Listed by Weichert, REALTORS
$849,900

Property Details for 3011 Oakton Meadows Court

Association

Amenities

  • Pets Allowed: No Pet Restrictions

Fees

  • Association Fee: $100.00 Quarterly
  • Association Fee Includes: Common Area Maintenance, Reserve Funds, Road Maintenance

General

  • Association Name: OAKTON MAINS

Exterior

Construction

  • New Construction: No
  • Property Condition: Very Good
  • Roof: Composite
  • Window Features: Palladian, Bay/Bow
  • Year Built: 1984
  • Architectural Style: Colonial, Contemporary
  • Construction Materials: Brick, Combination, Brick Front

Features

  • Direction Faces: West
  • Fencing: Rear, Partially
  • Other Structures: Above Grade, Below Grade
  • Patio And Porch Features: Patio(s)
  • View: Trees/Woods
  • Waterfront: No

Measurements

  • Lot Features: Trees/Wooded, Cul-de-sac, Backs - Open Common Area, Backs To Trees
  • Lot Size Acres: 0.09
  • Lot Size Source: Estimated
  • Lot Size Square Feet: 3,870
  • Lot Size Units: Square Feet

Financial

Taxes

  • Tax Annual Amount: $9,323.00
  • Tax Year: 2026

Interior

Features

  • Appliances: Built-In Microwave, Built-In Range, Dishwasher, Disposal, Dryer, Dryer - Electric, Icemaker, Range Hood, Washer, Water Heater
  • Fireplace Features: Mantel(s), Brick
  • Fireplace: Yes
  • Fireplaces Total: 1
  • Flooring: Carpet, Hardwood, Luxury Vinyl Plank, Tile/Brick
  • Interior Features: Kitchen - Table Space, Dining Area, Entry Level Bedroom, Primary Bath(s), Wood Floors, Floor Plan - Open, Floor Plan - Traditional
  • Spa: No

Measurements

  • Living Area: 2,699
  • Living Area Source: Estimated

Rooms

  • Basement: Outside Entrance, Rear Entrance, Fully Finished, Full, Daylight, Full, Walkout Level, Windows
  • Has Basement: Yes
  • Bathrooms Full: 3
  • Bathrooms Half: 1
  • Bathrooms Total Integer: 4
  • Bedrooms Total: 4
  • Main Level Bedrooms: 1

Other

General

  • Senior Community: No

Location

  • Subdivision Name: OAKTON MAINS

Parking

Parking

  • Garage Spaces: 1
  • Garage: Yes
  • Parking Features: Asphalt Driveway, Paved Driveway, Private, Surface

Schools

Elementary School

  • Elementary School: OAKTON

High School

  • High School: OAKTON

Middle or Junior School

  • Middle Or Junior School: JACKSON

Utilities

Equipment

  • Cooling: Heat Pump(s), Central A/C
  • Heating: Heat Pump(s)
  • Has Heating: Yes
  • Sewer: Public Sewer
  • Utilities: Electric Available, Sewer Available, Water Available
  • Water Source: Public

Frequently Asked Questions

How many bedrooms and bathrooms does this single-family home have?

There are 4 bedrooms and 4 bathrooms in this single-family home at 3011 Oakton Meadows Court.

What schools are nearby to 3011 Oakton Meadows Court?

Nearby schools include the OAKTON Elementary School, JACKSON Middle School, and OAKTON High School.

Does this single-family home have parking?

Yes, there is 1 parking space available for 3011 Oakton Meadows Court.

What are the annual taxes for 3011 Oakton Meadows Court?

Annual taxes for this single-family home are estimated at $9,323.

How does 3011 Oakton Meadows Court compare to other single-family homes in Oakton?

This single-family home is listed 23% below the average price for single-family homes in Oakton and has been on the market for 43 less days than the typical home in this area.

What building or home owners association is the single-family home part of?

This single-family home is part of the OAKTON MAINS home owners association.

What is the square footage on this single-family home?

According to the MLS, this listing is 2,699 sqft.

3011 Oakton Meadows Court is a 4-bedroom, 4-bath single-family home for sale in OAKTON VA 22124. Available on Prevu for 1 days at $849,900. This home features 2,699 square feet of living space, located in Oakton. The median listing price for single-family homes in this area is $610,000. Nearby schools include OAKTON Elementary School, JACKSON Middle School, and OAKTON High School. Property amenities include dishwasher, parking, and dryer. Browse more single-family home listings in Fairfax County.

The data relating to real estate for sale on this website appears in part through the BRIGHT Internet Data Exchange program, a voluntary cooperative exchange of property listing data between licensed real estate brokerage firms in which participates, and is provided by BRIGHT through a licensing agreement. The information provided by this website is for the personal, non-commercial use of consumers and may not be used for any purpose other than to identify prospective properties consumers may be interested in purchasing. Copyright BRIGHT, All Rights Reserved.

Full MLS Disclaimers

Rebate estimate is indicative only and based on listing price and estimated buyer's agent commission paid by owner, if applicable. Final rebates are subject to Terms of Use and may vary due to final negotiated transaction terms.