Prevu by reAlpha
BuySellBlogBrowse Listings

301 West Ave 5603Austin, TX 78701

For Sale

$3,950,000

Smart Buyer Rebate $39,500

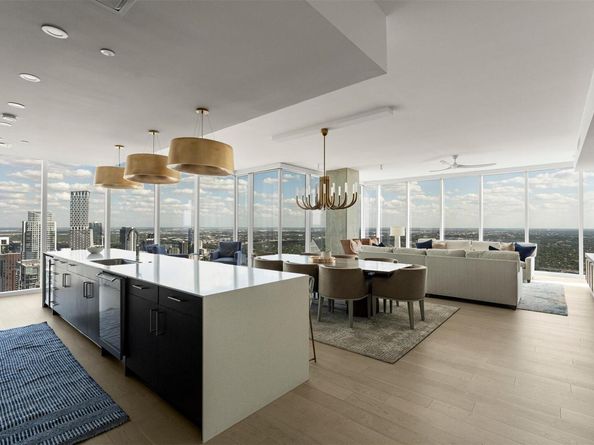
Wake up every morning to picture-perfect views of the Texas State Capitol, Lady Bird Lake, and the Austin skyline from this 3-bedroom, 3.5-bath condo in the Seaholm District, where direct trail access means stepping out your front door without ever crossing a street. Located on the 56th floor, on a southeast corner, the home opens into an expansive living, dining, and kitchen area lined with 10-foot ceilings, automatic shades and floor-to-ceiling glass. Hardwood flooring stretches across the main living spaces, centered around custom living area and designer lighting. The gourmet kitchen features waterfall quartz countertops, modern cabinetry, and top-tier Gaggenau appliances. Just off the main floor plan, two separate private balconies offer effortless indoor-outdoor flow high above the city. The primary bedroom enjoys access to a private balcony with sweeping downtown perspectives, a custom walk-in closet, and an ensuite bath complete with a dual vanity, standalone soaking tub, and walk-in shower. Two additional guest bedrooms each include generous closets and dedicated full baths. A large utility room and an oversized hallway storage space provide tailored storage solutions. This residence includes three designated parking spots, providing rare high-rise parking capacity and convenience in the heart of downtown Austin. Living in the Seaholm District puts you steps from Shoal Creek, the Ann and Roy Butler Hike-and-Bike Trail, the Whole Foods Flagship, and Trader Joe’s. Beyond the residence, the 58-story tower provides over 20,000 square feet of resort-style amenity space across two floors, featuring a sky fitness center, infinity-edge pool, private owner’s lounge, movie theater, and 24-hour concierge service. High-end high-rise living meets unmatched walkable access along West Avenue, minutes from 2nd Street District dining and 15 minutes from Austin-Bergstrom International Airport via Cesar Chavez Street.


Listed by Susan Patterson

·

License #568390

·

Compass RE Texas, LLC

·

512-850-4411

Last updated September 12, 2026

·

Source: ACTRIS #5654143

Listing Facts

  • TypeCondo
  • NeighborhoodMarket District
  • Bedrooms3
  • Bathrooms4
  • Days on Prevu5
  • HOA/Maint. Fees$2,150.54/month
  • Taxes$43,496.69/year
  • Size2,738 sqft
  • Price per sqft$1,443

Amenities

  • Dishwasher
  • Private Outdoor Space
  • Air Conditioning
  • Parking
  • Swimming Pool
  • Fitness Center

Location

Mortgage Calculator

Listing History

09/10/2026
Listed by Compass RE Texas, LLC
$3,950,000
  1. 09/10/2026$3,950,000
    Listed by Compass RE Texas, LLC

Property Details for 301 West Ave 5603

Association

Amenities

  • Community Features: BBQ Pit/Grill, Bike Storage/Locker, Cluster Mailbox, Common Grounds, Concierge, Conference/Meeting Room, Controlled Access, Covered Parking, Dog Park, Fitness Center, Garage Parking, Gated, Lock And Leave, Lounge, Maintenance On-Site, Media Center/Movie Theatre, Package Service, Pet Amenities, Planned Social Activities, Playground, Pool

Fees

  • Association Fee: $2,150.54 Monthly
  • Association Fee Includes: Common Area Maintenance, Insurance, Security, Sewer, Trash

General

  • Association Name: Independent Condos

Exterior

Construction

  • Property Condition: Resale
  • Roof: Membrane
  • Window Features: Blinds, Drapes, Insulated Windows, Window Treatments
  • Year Built: 2019
  • Construction Materials: Concrete, Frame, Glass
  • Exterior Features: Balcony, Dog Run, Playground, Restricted Access

Features

  • Direction Faces: South
  • Patio And Porch Features: Covered
  • View: City, City Lights, Hill Country, Lake, Panoramic, River

Measurements

  • Lot Features: Landscaped
  • Lot Size Acres: 0.00
  • Lot Size Area: 0
  • Lot Size Square Feet: 418

Financial

Taxes

  • Parcel Number: 01070040550000
  • Tax Annual Amount: $43,496.69
  • Tax Assessed Value: $1,932,213.00
  • Tax Year: 2025

Interior

Features

  • Appliances: Built-In Oven(s), Built-In Refrigerator, Dishwasher, Disposal, Exhaust Fan, Gas Cooktop, Microwave, RNGHD, Stainless Steel Appliance(s), Wine Refrigerator
  • Flooring: Tile, Wood
  • Interior Features: Breakfast Bar, Built-in Features, Ceiling Fan(s), High Ceilings, Chandelier, Quartz Counters, Double Vanity, Electric Dryer Hookup, Eat-in Kitchen, Kitchen Island, Multiple Dining Areas, No Interior Steps, Open Floorplan, Primary Bedroom On Main, Recessed Lighting, Soaking Tub, Walk-In Closet(s), Washer Hookup

Measurements

  • Living Area: 2,738
  • Living Area Source: Public Records

Rooms

  • Bathrooms Full: 3
  • Bathrooms Half: 1
  • Bathrooms Total Integer: 4
  • Bedrooms Total: 3
  • Main Level Bedrooms: 3

Other

Location

  • Subdivision Name: The Independent
  • Tax Block: 24
  • Tax Lot: 5603

Parking

Parking

  • Covered Spaces: 3
  • Garage Spaces: 3
  • Garage: Yes
  • Parking Features: Assigned, Garage
  • Parking Total: 3

Schools

Elementary School

  • Elementary School: Mathews
  • Elementary School District: Austin ISD

High School

  • High School: Austin
  • High School District: Austin ISD

Middle or Junior School

  • Middle Or Junior School: O Henry
  • Middle Or Junior School District: Austin ISD

Utilities

Equipment

  • Cooling: Ceiling Fan(s), Central Air
  • Heating: Central
  • Laundry Features: Electric Dryer Hookup, Washer Hookup
  • Sewer: Public Sewer
  • Utilities: Electricity Available, Other, Natural Gas Available, Phone Available, Sewer Available, Water Available
  • Water Source: Public

Frequently Asked Questions

How many bedrooms and bathrooms does this condo have?

There are 3 bedrooms and 4 bathrooms in this condo at 301 West Ave 5603.

What schools are nearby to 301 West Ave 5603?

Nearby schools include the Mathews Elementary School, O Henry Middle School, and Austin High School.

Does this condo have parking?

Yes, there are 3 parking spaces available for 301 West Ave 5603.

What are the annual taxes for 301 West Ave 5603?

Annual taxes for this condo are estimated at $43,496.

How does 301 West Ave 5603 compare to other condos in Market District?

This condo is listed 316% above the average price for condos in Market District and has been on the market for 85 less days than the typical home in this area.

What building or home owners association is the condo part of?

This condo is part of the Independent Condos home owners association.

What is the square footage on this condo?

According to the MLS, this listing is 2,738 sqft.

301 West Ave 5603 is a 3-bedroom, 4-bath condo for sale in Austin TX 78701. Available on Prevu for 5 days at $3,950,000. This property features 2,738 square feet of living space, located in Market District. The median listing price for condos in this area is $727,500. Nearby schools include Mathews Elementary School, O Henry Middle School, and Austin High School. Property amenities include private outdoor space, dishwasher, air conditioning, fitness center, parking, and swimming pool. Explore more condo listings in Austin.

Based on information from ACTRIS and/or other sources. All data, including all measurements and calculations of area, is obtained from various sources and has not been, and will not be, verified by Prevu or the MLS. Information is provided exclusively for consumer's personal, non-commercial use and may not be used for any purpose other than to identify prospective properties consumer may be interested in purchasing.

Full MLS Disclaimers

Rebate estimate is indicative only and based on listing price and estimated buyer's agent commission paid by owner, if applicable. Final rebates are subject to Terms of Use and may vary due to final negotiated transaction terms.