

Prevu by reAlpha
BuySellBlogBrowse Listings

301 W G Street 409San Diego, CA 92101

For Sale

$1,029,000

Smart Buyer Rebate $10,290

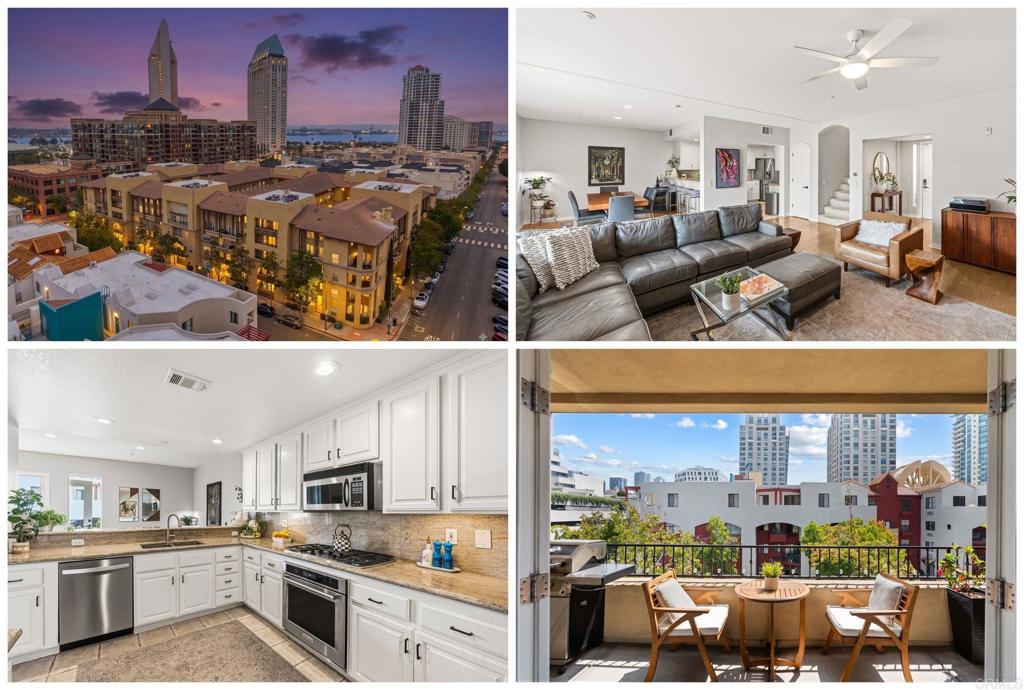
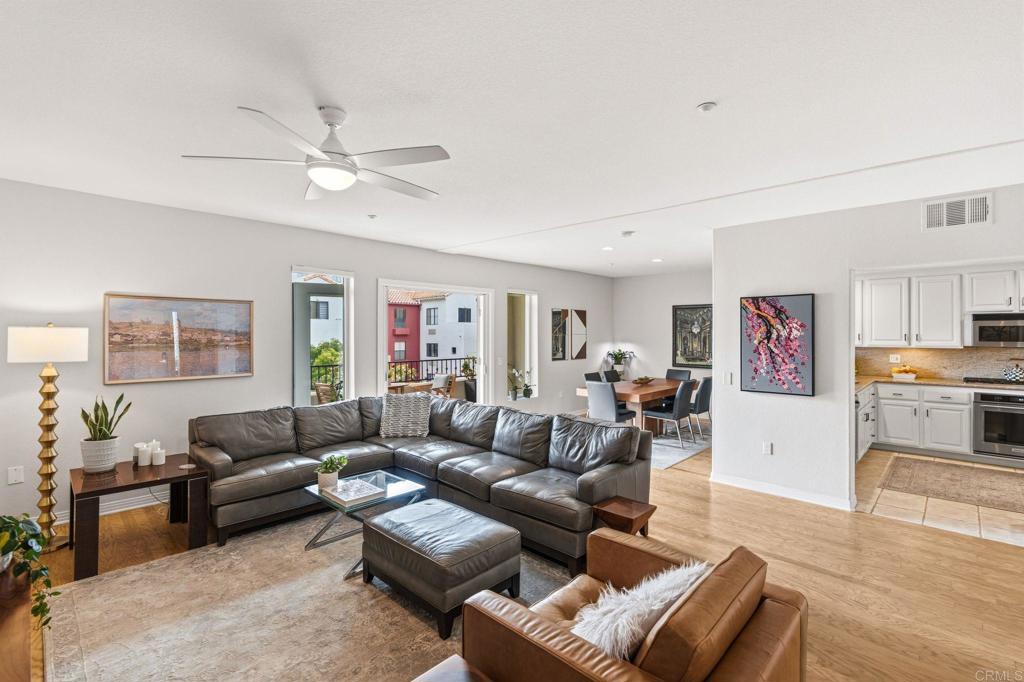
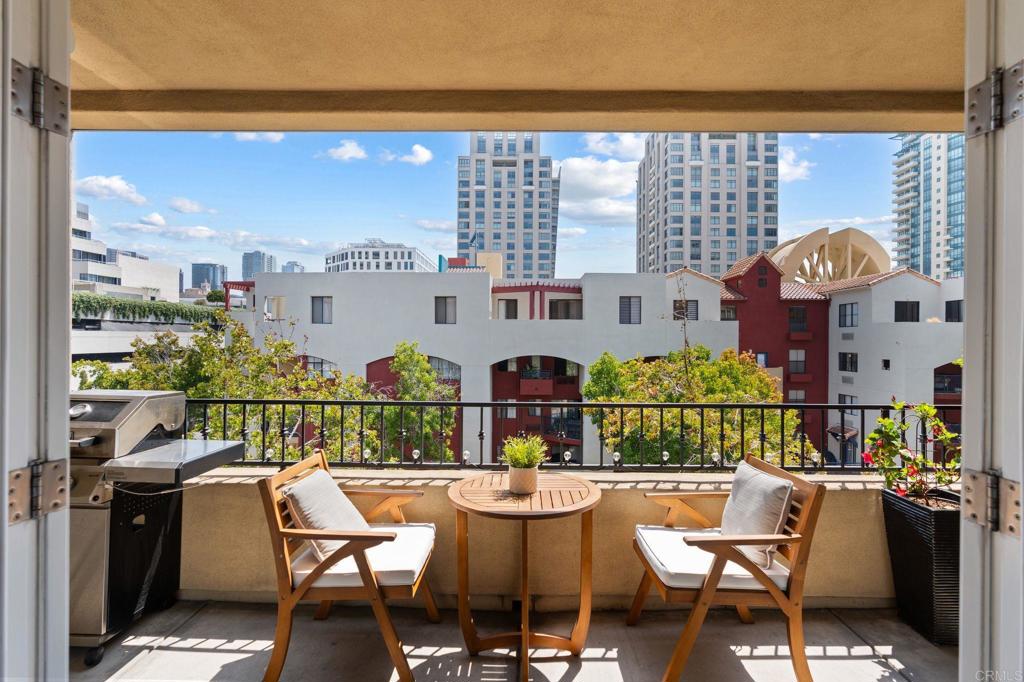
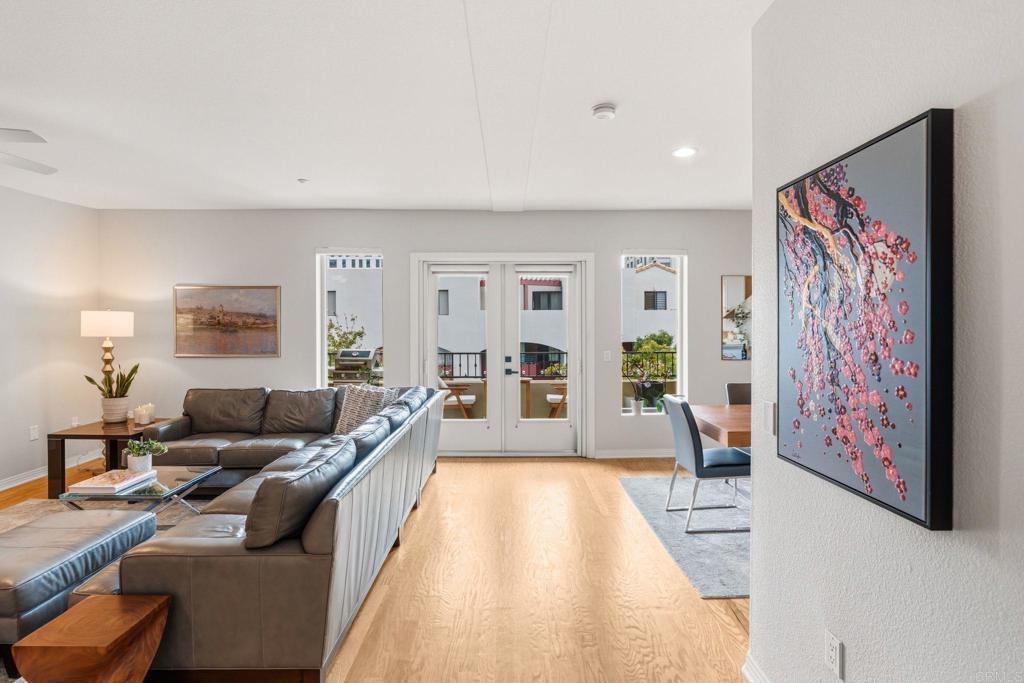
PRICED TO SELL! Rarely available top floor two story City Walk Penthouse in the heart of Downtown San Diego’s Marina District! This home offers 2 bedrooms, 2.5 bathrooms with wood flooring throughout the main living areas, complemented by a full size dining room and generously sized kitchen with an abundance of cabinetry, and pantry with pull-out shelving. Two private balconies with French doors create seamless indoor/outdoor living. Upstairs, you’ll find two true primary suites, each with its own ensuite bathroom, dual vanities, and large oversize closets. Storage is exceptional in this home with four balcony storage rooms, a finished walk-in storage area under the stairs, plus two additional storage cabinets in the garage. Additional features of this home include central air conditioning, full size washer and dryer, 2 parking spaces with a private EV charger. Enjoy some of the lowest HOA fees in the Marina District while still having access to desirable community amenities including two beautifully maintained courtyards with fire pits, a fitness center with 2 new treadmills & 2 new smart TV's, bike storage and Google Fiber high speed internet. The Marina District location puts some of San Diego’s best destinations just outside your door. Seaport Village, Petco Park, the Gaslamp Quarter, The Rady Shell at Jacobs Park, Santa Fe Depot, the waterfront and the Coronado Ferry are in immediate proximity. This is an exceptional opportunity to enjoy the space and comfort of a home with the convenient lifestyle of Downtown San Diego living.

Listed by Billie Bourgeois

·

License #01703336

·

Real Brokerage Technologies

·

billie@homesbybillieb.com

Last updated September 13, 2026

·

Source: CRMLS #NDP2607642

Listing Facts

  • TypeCondo
  • NeighborhoodMarina
  • Bedrooms2
  • Bathrooms2.5
  • Days on Prevu33
  • HOA/Maint. Fees$915/month
  • Size1,922 sqft
  • Price per sqft$535

Amenities

  • Dishwasher
  • Private Outdoor Space
  • Air Conditioning
  • Parking
  • Storage
  • Swimming Pool
  • Fitness Center

Location

Mortgage Calculator

Listing History

09/10/2026
Price Decreased
$1,029,000
08/30/2026
Price Decreased
$1,049,000
08/25/2026
Price Decreased
$1,070,000
08/13/2026
Listed by Real Brokerage Technologies
$1,095,000
  1. 09/10/2026$1,029,000
    Price Decreased
  2. 08/30/2026$1,049,000
    Price Decreased
  3. 08/25/2026$1,070,000
    Price Decreased
  4. 08/13/2026$1,095,000
    Listed by Real Brokerage Technologies

Property Details for 301 W G Street 409

Association

Amenities

  • Association Amenities: Fitness Center, Maintenance Grounds, Insurance, Management, Barbecue, Security, Storage, Trash
  • Community Features: Street Lights, Sidewalks, Gated

Fees

  • Association Fee: $915.00 Monthly
  • Association Fee Includes: Sewer

General

  • Association Name: City Walk
  • Number Of Units In Community: 109

Exterior

Construction

  • Property Attached: Yes
  • Property Condition: Updated/Remodeled
  • Stories: 2
  • Stories Total: 2
  • Window Features: Blinds, Double Pane Windows
  • Year Built: 2003
  • Common Walls: 2+ Common Walls
  • Entry Level: 4
  • Entry Location: 4
  • Exterior Features: Balcony

Features

  • Patio And Porch Features: Covered, Patio, See Remarks
  • Road Frontage Type: City Street
  • View: City Lights, Neighborhood

Measurements

  • Lot Size Acres: 1.36
  • Lot Size Area: 59,340
  • Lot Size Source: Assessor
  • Lot Size Square Feet: 59,340
  • Lot Size Units: Square Feet

Financial

Taxes

  • Parcel Number: 5350550609

Interior

Features

  • Appliances: Dishwasher, Disposal, Gas Range, Microwave, Refrigerator
  • Flooring: Carpet, Tile, Wood
  • Interior Features: Breakfast Bar, Granite Counters, Open Floorplan, Pantry, Recessed Lighting, Storage, Wired For Data, Bar, Walk-In Closet(s)

Measurements

  • Living Area: 1,922
  • Living Area Source: Assessor
  • Living Area Units: Square Feet

Rooms

  • Bathrooms Full: 2
  • Bathrooms Half: 1
  • Bathrooms Total Integer: 3
  • Bedrooms Total: 2
  • Main Level Bathrooms: 2
  • Main Level Bedrooms: 2

Parking

Parking

  • Attached Garage: Yes
  • Garage Spaces: 2
  • Garage: Yes
  • Parking Features: Attached, Assigned, Community Structure
  • Parking Total: 2

Schools

High School

  • High School District: San Diego Unified

Utilities

Equipment

  • Cooling: Central Air
  • Has Cooling: Yes
  • Electric: 220 Volts In Garage
  • Heating: Forced Air
  • Has Heating: Yes
  • Laundry Features: In Kitchen

Frequently Asked Questions

How many bedrooms and bathrooms does this condo have?

There are 2 bedrooms and 2.5 bathrooms in this condo at 301 W G Street 409.

Does this condo have parking?

Yes, there are 2 parking spaces available for 301 W G Street 409.

How does 301 W G Street 409 compare to other condos in Marina?

This condo is listed 11% below the average price for condos in Marina and has been on the market for 77 less days than the typical home in this area.

What building or home owners association is the condo part of?

This condo is part of the City Walk home owners association.

What is the square footage on this condo?

According to the MLS, this listing is 1,922 sqft.

301 W G Street 409 is a 2-bedroom, 2.5-bath condo for sale in San Diego CA 92101. Listed on Prevu for 33 days at $1,029,000. This includes a recent price decrease of $20,000. This home features 1,922 square feet of living space, located in Marina. The median listing price for condos in this area is $889,450. The home offers private outdoor space, dishwasher, air conditioning, storage, fitness center, parking, and swimming pool. Explore more condo listings in San Diego.

Based on information from California Regional Multiple Listing Service, Inc. and/or other sources. All data, including all measurements and calculations of area, is obtained from various sources and has not been, and will not be, verified by Prevu or the MLS. Information is provided exclusively for consumer's personal, non-commercial use and may not be used for any purpose other than to identify prospective properties consumer may be interested in purchasing.

Full MLS Disclaimers

Rebate estimate is indicative only and based on listing price and estimated buyer's agent commission paid by owner, if applicable. Final rebates are subject to Terms of Use and may vary due to final negotiated transaction terms.