

Prevu by reAlpha
BuySellBlogBrowse Listings

301 Paint Pony Trail NFort Worth, Texas 76108

For Sale

$892,000

Smart Buyer Rebate $8,920

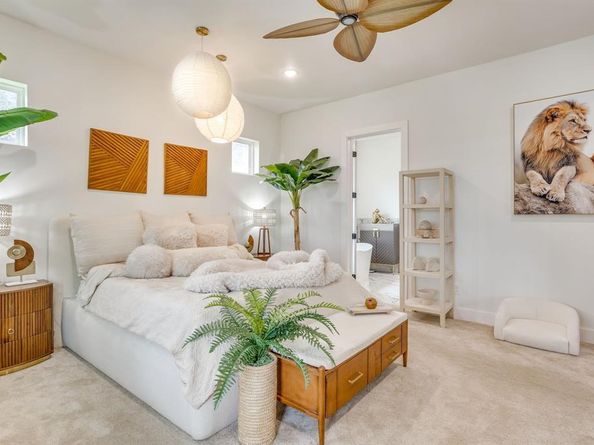
Experience elevated Texas living in this exceptional contemporary estate, positioned on a scenic one-acre hilltop lot in the Tejas Trails community. Showcasing panoramic views and modern architecture, this one-of-a-kind property offers an unmatched blend of sophistication, flexibility, and opportunity. From the moment you step inside, you'll be captivated by abundant natural light, designer finishes, and walls of windows that frame the surrounding landscape. The open-concept floor plan was designed for both everyday comfort and effortless entertaining, featuring a chef-inspired kitchen with a commercial-grade range, oversized island, and seamless flow into the spacious living and dining areas. The luxurious primary suite serves as a private sanctuary on the main level, offering a spa-inspired bath, walk-in closet, and peaceful views. Upstairs, a large secondary living area and versatile loft provide the perfect space for a media room, game room, home office, fitness area, or creative retreat. Outside, the possibilities continue. In addition to the oversized two-car garage and detached carport, a 60' x 30' concrete pad with water and electrical service is ready for your dream workshop, RV garage, studio, or guest accommodations. Adding remarkable value are two separate living spaces. The fully equipped pool house loft offers independent living quarters, while the custom-built cottage tucked into the lower portion of the property creates a charming private retreat for guests, extended family, multigenerational living, or income potential. The fenced backyard is enclosed by an 8-foot cedar privacy fence, creating a secluded outdoor oasis. Energy-efficient windows and appliances, a propane range, and a tankless water heater enhance comfort and efficiency. Rarely does a property combine modern luxury, breathtaking views, multiple living options, and room to grow in such a spectacular setting. This Tejas Trails estate offers a lifestyle limited only by your imagination.

Listed by Ethan Stone

·

Compass RE Texas, LLC

·

817-676-1168

Last updated July 09, 2026

·

Source: NTREIS #21305496

Listing Facts

  • TypeSingle-family
  • NeighborhoodTejas Trails
  • Bedrooms4
  • Bathrooms3
  • Days on Prevu45
  • HOA/Maint. Fees$24/annual
  • Size2,958 sqft
  • Price per sqft$302

Amenities

  • Dishwasher
  • Private Outdoor Space
  • Pets Allowed
  • Air Conditioning
  • Parking

Location

Mortgage Calculator

Listing History

07/10/2026
Price Decreased
$892,000
06/17/2026
Listed by Compass RE Texas, LLC
$899,990

Property Details for 301 Paint Pony Trail N

Association

Fees

  • Association Fee: $24.00 Annually
  • Association Fee Includes: Management Fees

Exterior

Construction

  • Roof: Composition
  • Window Features: Bay Window(s)
  • Year Built: 2024
  • Year Built Details: Preowned
  • Architectural Style: Contemporary/Modern
  • Construction Materials: Vinyl Siding, Wood
  • Exterior Features: Covered Patio/Porch, Rain Gutters, Lighting

Features

  • Fencing: Back Yard, Fenced, Gate, Wood
  • Other Structures: Guest House, Storage
  • Patio And Porch Features: Covered, Deck

Measurements

  • Lot Features: Acreage, Few Trees
  • Lot Size Acres: 1.06
  • Lot Size Area: 1
  • Lot Size Square Feet: 46,173
  • Lot Size Units: Acres

Financial

Taxes

  • Parcel Number: 04527542

Interior

Features

  • Appliances: Commercial Grade Range, Commercial Grade Vent, Dishwasher, Disposal, Gas Range, Gas Water Heater, Microwave, Tankless Water Heater, Vented Exhaust Fan
  • Fireplace Features: Gas, Living Room
  • Fireplaces Total: 1
  • Flooring: Carpet, Ceramic Tile
  • Interior Features: Built-in Features, Cable TV Available, Decorative Lighting, Double Vanity, Eat-in Kitchen, High Speed Internet Available, Kitchen Island, Loft, Open Floorplan, Pantry, Smart Home System, Vaulted Ceiling(s), Walk-In Closet(s)

Measurements

  • Living Area: 2,958

Rooms

  • Bathrooms Full: 3
  • Bathrooms Total Integer: 3
  • Bedrooms Total: 4

Other

General

  • Exclusions: All furniture, TV mounts, curtains, rods

Location

  • Subdivision Name: Tejas Trails Add
  • Tax Lot: 15B

Parking

Parking

  • Attached Garage: Yes
  • Carport Spaces: 3
  • Covered Spaces: 5
  • Garage Spaces: 2
  • Garage: Yes
  • Parking Features: Additional Parking, Concrete, Detached Carport, Driveway, Garage, Garage Door Opener, Garage Faces Side, Storage

Schools

Elementary School

  • Elementary School: Liberty

Utilities

Equipment

  • Cooling: Ceiling Fan(s), Central Air
  • Heating: Central
  • Laundry Features: Electric Dryer Hookup, Utility Room, Full Size W/D Area, Washer Hookup
  • Utilities: All Weather Road, City Sewer, City Water, Concrete, Electricity Connected, Individual Gas Meter, Propane, Septic

Frequently Asked Questions

How many bedrooms and bathrooms does this single-family home have?

There are 4 bedrooms and 3 bathrooms in this single-family home at 301 Paint Pony Trail N.

What schools are nearby to 301 Paint Pony Trail N?

Nearby schools include the Liberty Elementary School.

Does this single-family home have parking?

Yes, there are 2 parking spaces available for 301 Paint Pony Trail N.

How does 301 Paint Pony Trail N compare to other single-family homes in Tejas Trails?

This single-family home is listed 9% above the average price for single-family homes in Tejas Trails and has been on the market for 99 less days than the typical home in this area.

What is the square footage on this single-family home?

According to the MLS, this listing is 2,958 sqft.

301 Paint Pony Trail N is a 4-bedroom, 3-bath single-family home for sale in Fort Worth Texas 76108. On Prevu for 45 days at $892,000. This includes a recent price decrease of $7,990. This residence features 2,958 square feet of living space, located in Fort Worth. The median listing price for single-family homes in this area is $821,000. Nearby schools include Liberty Elementary School. The home offers private outdoor space, dishwasher, pets allowed, air conditioning, and parking. View other single-family home listings in Fort Worth.

Based on information from NTREIS and/or other sources. All data, including all measurements and calculations of area, is obtained from various sources and has not been, and will not be, verified by Prevu or the MLS. Information is provided exclusively for consumer's personal, non-commercial use and may not be used for any purpose other than to identify prospective properties consumer may be interested in purchasing.

Full MLS Disclaimers

Rebate estimate is indicative only and based on listing price and estimated buyer's agent commission paid by owner, if applicable. Final rebates are subject to Terms of Use and may vary due to final negotiated transaction terms.