Prevu by reAlpha
BuySellBlogBrowse Listings

301 Longhorn Drive McKinney, Texas 75071

For Sale

$715,000

Smart Buyer Rebate $7,150

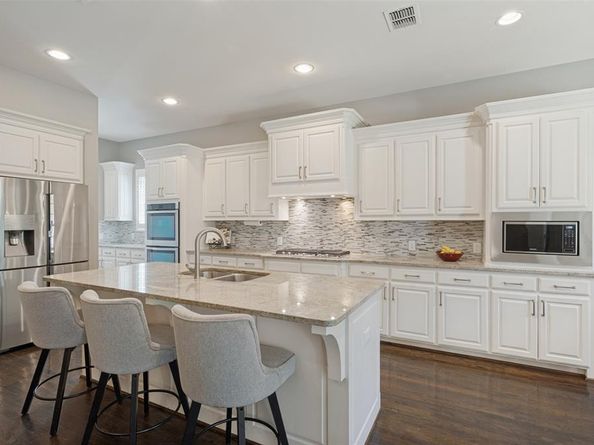
Tucked along a greenbelt on a quiet cul-de-sac, this five-bedroom Highland home in Stonebridge Ranch features elegant architectural details, expansive living areas and a covered outdoor retreat with a wood-burning fireplace. Extensive wood floors, plantation shutters, rounded corners, and wrought-iron stair balusters add character throughout. The family room features a vaulted ceiling and corner gas fireplace, while the executive study with French doors offers a dedicated workspace. The chef’s kitchen features a large center island, five-burner gas cooktop, double ovens, range hood, breakfast bar and butler’s pantry, with views of the living room and access to the formal dining room. The first floor primary suite features separate vanities, a soaking tub, separate shower and an enormous walk-in closet. A secondary bedroom with an ensuite bath is also located on the first floor. Upstairs, three additional bedrooms include one with an ensuite bath and two sharing a Jack and Jill bath. A spacious game room, media room, wet bar and second half bath complete the upper level. Outside, the covered patio and wood burning fireplace overlook the greenbelt and generous play yard. A three-car garage adds convenience. Just a short distance from the home, the highly anticipated Beach Club 2.0 is under construction, with completion estimated for Memorial Day weekend 2027. Plans call for a resort style main pool, a shallow kiddie pool with sun shades, fire pits, a playground, picnic area, covered gazebos, a veranda and a rentable event pavilion. Stonebridge Ranch also features a second community pool at the Aquatic Center, along with lakes, tennis, pickleball, trails and proximity to the Pete Dye and Arthur Hills signature golf courses.


Listed by Seychelle Van Poole

·

Keller Williams Realty DPR

·

972-608-0777

Last updated October 29, 2026

·

Source: NTREIS #21411714

Listing Facts

  • TypeSingle-family
  • NeighborhoodStonebridge Ranch
  • Bedrooms5
  • Bathrooms6
  • Days on Prevu17
  • HOA/Maint. Fees$1,053/annual
  • Size3,970 sqft
  • Price per sqft$180

Amenities

  • Dishwasher
  • Private Outdoor Space
  • Pets Allowed
  • Air Conditioning
  • Swimming Pool

Location

Mortgage Calculator

Listing History

10/14/2026
Listed by Keller Williams Realty DPR
$715,000
  1. 10/14/2026$715,000
    Listed by Keller Williams Realty DPR

Property Details for 301 Longhorn Drive

Association

Amenities

  • Community Features: Club House, Community Pool, Curbs, Fishing, Greenbelt, Jogging Path/Bike Path, Lake, Park, Pickle Ball Court, Playground, Pool, Sidewalks, Tennis Court(s)

Fees

  • Association Fee: $1,053.00 Annually
  • Association Fee Includes: Full Use Of Facilities, Management Fees

Exterior

Construction

  • Roof: Composition
  • Window Features: Shutters, Window Coverings
  • Year Built: 2012
  • Year Built Details: Preowned
  • Architectural Style: Traditional
  • Construction Materials: Brick, Fiber Cement, Siding
  • Exterior Features: Covered Patio/Porch, Fire Pit, Garden(s), Rain Gutters

Features

  • Fencing: Metal, Wood
  • Patio And Porch Features: Covered, Deck

Measurements

  • Lot Features: Adjacent To Greenbelt, Corner Lot, Cul-De-Sac, Few Trees, Greenbelt, Landscaped, Lrg. Backyard Grass, Sprinkler System, Subdivision
  • Lot Size Acres: 0.22
  • Lot Size Area: 0
  • Lot Size Source: Public Records
  • Lot Size Square Feet: 9,626
  • Lot Size Units: Acres

Financial

Taxes

  • Parcel Number: R1009000D02901

Interior

Features

  • Appliances: Dishwasher, Disposal, Electric Oven, Gas Cooktop, Microwave, Convection Oven, Double Oven, Plumbed For Gas In Kitchen, Vented Exhaust Fan, Water Filter
  • Fireplace Features: Gas, Gas Starter, Living Room, Outside, Wood Burning
  • Fireplaces Total: 2
  • Flooring: Carpet, Ceramic Tile, Wood
  • Interior Features: Cable TV Available, Decorative Lighting, Flat Screen Wiring, High Speed Internet Available, In-Law Suite Floorplan, Kitchen Island, Pantry, Sound System Wiring, Vaulted Ceiling(s), Walk-In Closet(s), Wet Bar

Measurements

  • Living Area: 3,970

Rooms

  • Bathrooms Full: 4
  • Bathrooms Half: 2
  • Bathrooms Total Integer: 6
  • Bedrooms Total: 5

Other

General

  • Exclusions: Washer, Dryer, TVs and TV Mounts (Living Room and Media Room).

Location

  • Subdivision Name: Saddlehorn Creek
  • Tax Block: D
  • Tax Lot: 29

Parking

Parking

  • Attached Garage: Yes
  • Covered Spaces: 3
  • Garage Spaces: 3
  • Garage: Yes
  • Parking Features: Driveway, Garage Faces Front, Kitchen Level, Other, Tandem

Schools

Elementary School

  • Elementary School: Lizzie Nell Cundiff Mc Clure

Utilities

Equipment

  • Cooling: Ceiling Fan(s), Central Air, Electric, Zoned
  • Heating: Central, Natural Gas, Zoned
  • Laundry Features: Electric Dryer Hookup, Full Size W/D Area
  • Utilities: City Sewer, City Water, Concrete, Curbs, Sidewalk, Underground Utilities

Frequently Asked Questions

How many bedrooms and bathrooms does this single-family home have?

There are 5 bedrooms and 6 bathrooms in this single-family home at 301 Longhorn Drive .

What schools are nearby to 301 Longhorn Drive ?

Nearby schools include the Lizzie Nell Cundiff Mc Clure Elementary School.

Does this single-family home have parking?

Yes, there are 3 parking spaces available for 301 Longhorn Drive .

How does 301 Longhorn Drive compare to other single-family homes in Stonebridge Ranch?

This single-family home is listed 8% above the average price for single-family homes in Stonebridge Ranch and has been on the market for 58 less days than the typical home in this area.

What is the square footage on this single-family home?

According to the MLS, this listing is 3,970 sqft.

301 Longhorn Drive is a 5-bedroom, 6-bath single-family home for sale in McKinney Texas 75071. Available on Prevu for 17 days at $715,000. This home features 3,970 square feet of living space, located in Stonebridge Ranch. The median listing price for single-family homes in this area is $575,000. Nearby schools include Lizzie Nell Cundiff Mc Clure Elementary School. Additional amenities include private outdoor space, dishwasher, pets allowed, air conditioning, and swimming pool. View other single-family home listings in McKinney.

Based on information from NTREIS and/or other sources. All data, including all measurements and calculations of area, is obtained from various sources and has not been, and will not be, verified by Prevu or the MLS. Information is provided exclusively for consumer's personal, non-commercial use and may not be used for any purpose other than to identify prospective properties consumer may be interested in purchasing.

Full MLS Disclaimers

Rebate estimate is indicative only and based on listing price and estimated buyer's agent commission paid by owner, if applicable. Final rebates are subject to Terms of Use and may vary due to final negotiated transaction terms.