

Prevu by reAlpha
BuySellBlogBrowse Listings

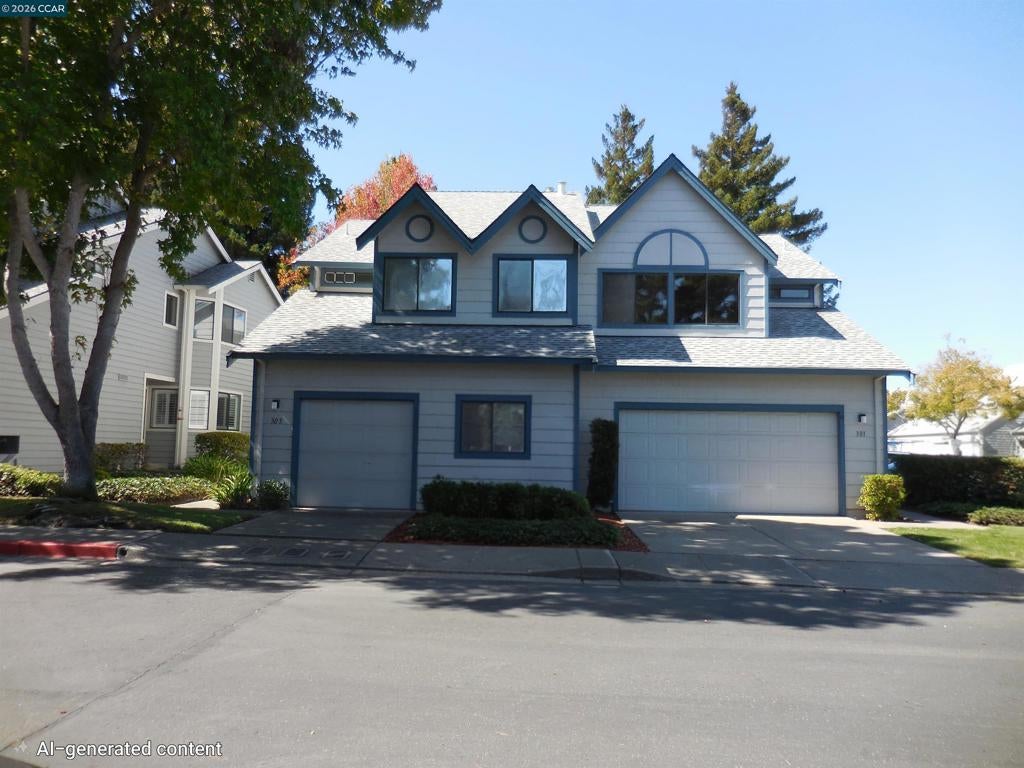
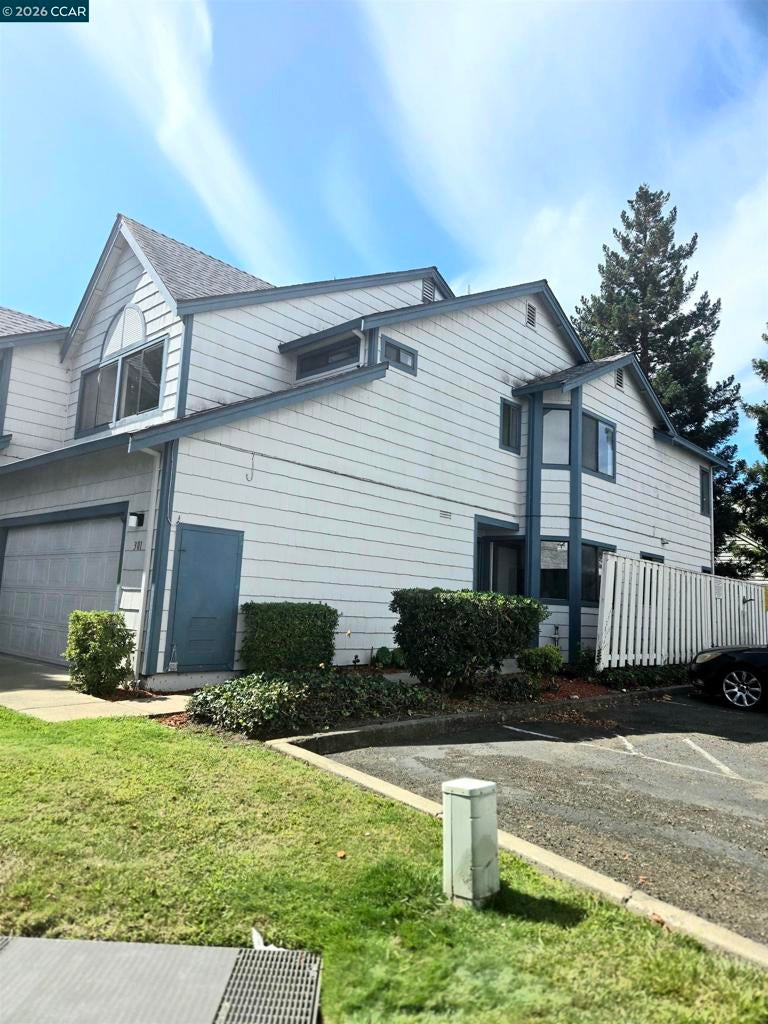
301 Delmonte Way WAY END UNITPinole, CA 94564

For Sale

$545,000

Smart Buyer Rebate $5,450

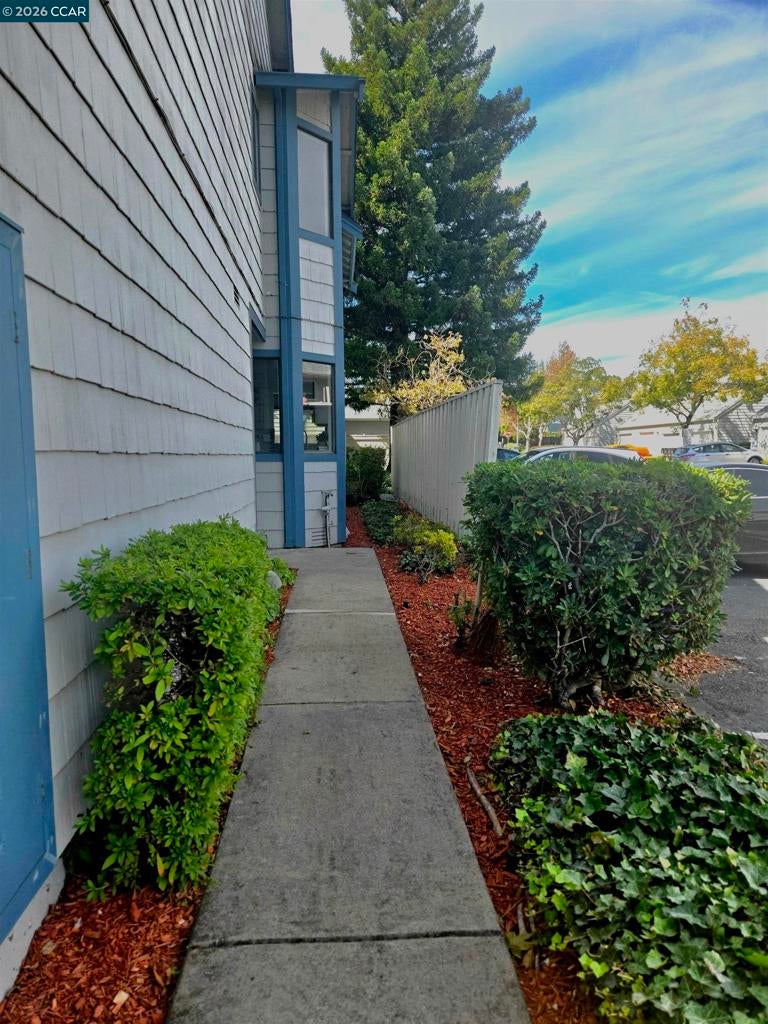
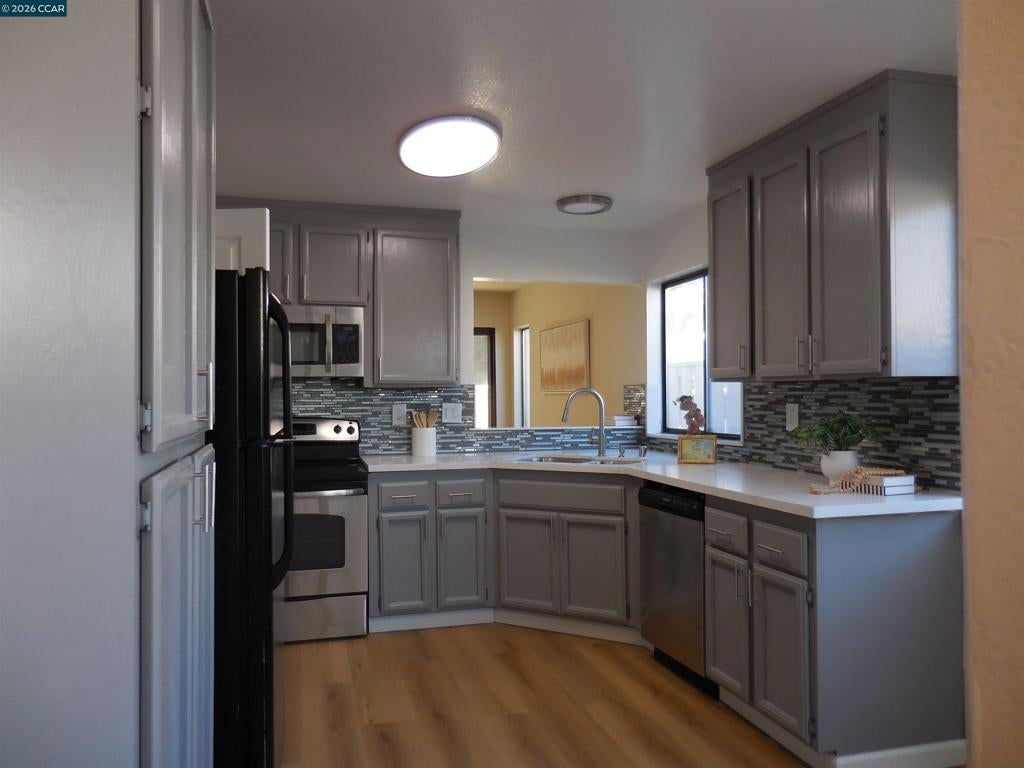
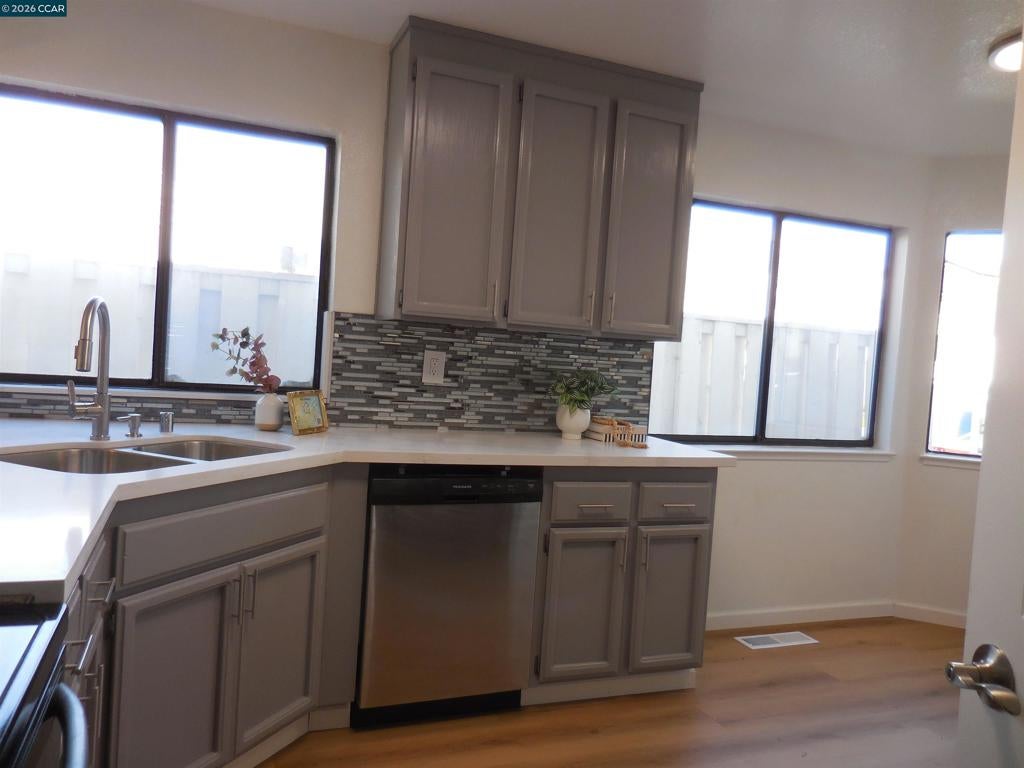
Step into this beautifully updated home offering a bright, open layout perfect for modern living. The kitchen features sleek countertops, stainless steel appliances, and generous storage, flowing effortlessly into the dining and living areas. Spacious bedrooms, refreshed bathrooms, and thoughtful upgrades throughout make this home move-in ready. Outside, enjoy a private backyard ideal for relaxing or entertaining. Conveniently located near parks, shopping, and commuter routes, this home blends comfort, style, and everyday convenience. The small, secluded patio nestled against the weathered beige fence was Sarah’s sanctuary. Tucked between the edge of the apartment building and a grove of towering evergreen trees, it was a quiet pocket of calm in a world that often moved too fast.

Listed by Erichan Lozano

·

License #01512211

·

RE/MAX Accord

·

4155330703

Last updated October 10, 2026

·

Source: CRMLS #41149681

Listing Facts

  • TypeCondo
  • NeighborhoodBayview
  • Bedrooms3
  • Bathrooms2.5
  • Days on Prevu33
  • HOA/Maint. Fees$747/month
  • Size1,572 sqft
  • Price per sqft$347

Amenities

  • Parking

Location

Mortgage Calculator

Listing History

09/28/2026
Listed by RE/MAX Accord
$545,000
  1. 09/28/2026$545,000
    Listed by RE/MAX Accord

Property Details for 301 Delmonte Way WAY END UNIT

Association

Amenities

  • Association Amenities: Clubhouse, Maintenance Grounds, Insurance

Fees

  • Association Fee: $747.00 Monthly

General

  • Association Name: PINOLE SHORES
  • Number Of Units In Community: 105

Exterior

Construction

  • Roof: Shingle
  • Stories: 2
  • Year Built: 1989
  • Architectural Style: Cottage
  • Construction Materials: Wood Siding

Measurements

  • Lot Features: Back Yard, Corner Lot
  • Lot Size Units: Square Feet

Financial

Taxes

  • Parcel Number: 4023200662

Interior

Features

  • Fireplace Features: Living Room
  • Fireplace: Yes
  • Flooring: Wood
  • Interior Features: Eat-in Kitchen

Measurements

  • Living Area: 1,572

Rooms

  • Bathrooms Full: 2
  • Bathrooms Half: 1
  • Bathrooms Total Integer: 3
  • Bedrooms Total: 3

Other

Location

  • Subdivision Name: PINOLE SHORES

Parking

Parking

  • Attached Garage: Yes
  • Garage Spaces: 2
  • Garage: Yes
  • Parking Features: Attached, Garage, Garage Door Opener
  • Parking Total: 1

Utilities

Equipment

  • Has Cooling: Yes
  • Heating: Floor Furnace
  • Has Heating: Yes

Frequently Asked Questions

How many bedrooms and bathrooms does this condo have?

There are 3 bedrooms and 2.5 bathrooms in this condo at 301 Delmonte Way WAY END UNIT.

Does this condo have parking?

Yes, there are 2 parking spaces available for 301 Delmonte Way WAY END UNIT.

How does 301 Delmonte Way WAY END UNIT compare to other condos in Bayview?

This condo is listed 4% above the average price for condos in Bayview and has been on the market for 1 more day than the typical home in this area.

What building or home owners association is the condo part of?

This condo is part of the PINOLE SHORES home owners association.

What is the square footage on this condo?

According to the MLS, this listing is 1,572 sqft.

301 Delmonte Way WAY END UNIT is a 3-bedroom, 2.5-bath condo for sale in Pinole CA 94564. Available on Prevu for 33 days at $545,000. This property features 1,572 square feet of living space, located in Contra Costa County. The median listing price for condos in this area is $522,000. Additional amenities include parking. Browse more condo listings in Contra Costa County.

Based on information from California Regional Multiple Listing Service, Inc. and/or other sources. All data, including all measurements and calculations of area, is obtained from various sources and has not been, and will not be, verified by Prevu or the MLS. Information is provided exclusively for consumer's personal, non-commercial use and may not be used for any purpose other than to identify prospective properties consumer may be interested in purchasing.

Full MLS Disclaimers

Rebate estimate is indicative only and based on listing price and estimated buyer's agent commission paid by owner, if applicable. Final rebates are subject to Terms of Use and may vary due to final negotiated transaction terms.