

Prevu by reAlpha
BuySellBlogBrowse Listings

30056 Monteras STLaguna Niguel, CA 92677

For Sale

$1,299,999

Smart Buyer Rebate $13,000

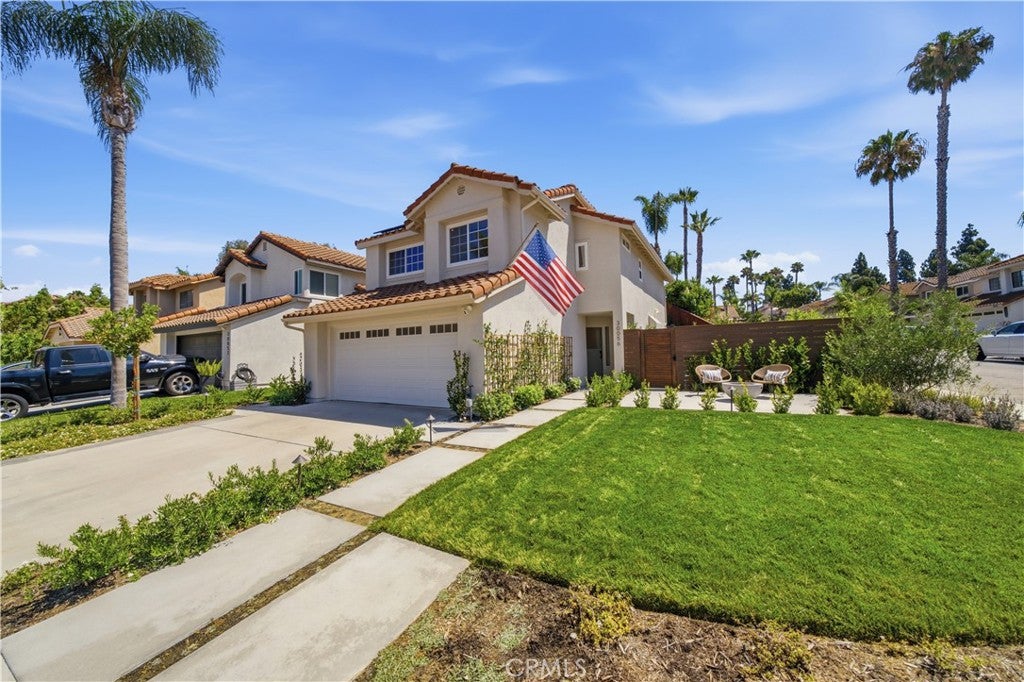
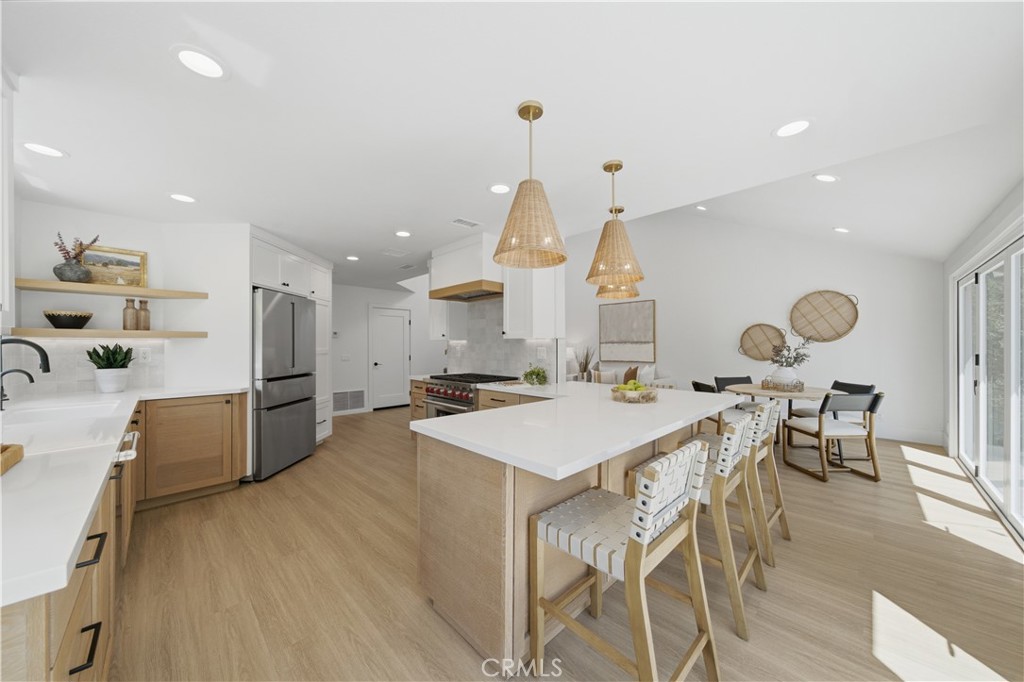
Welcome to 30056 Monteras Street, a homeowner’s dream in Laguna Niguel. This stunning residence has undergone an extensive remodel, showcasing a bright and airy open floor plan with modern finishes throughout. Upon entry, you are immediately greeted by soaring ceilings, abundant natural light, and a seamless flow between the living and dining areas.

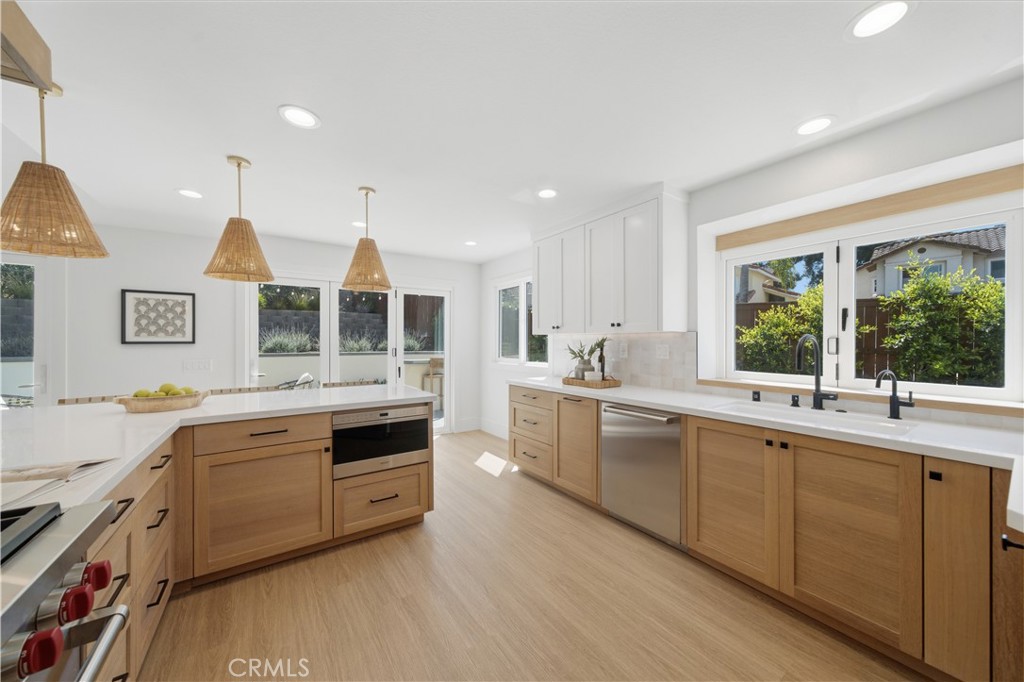
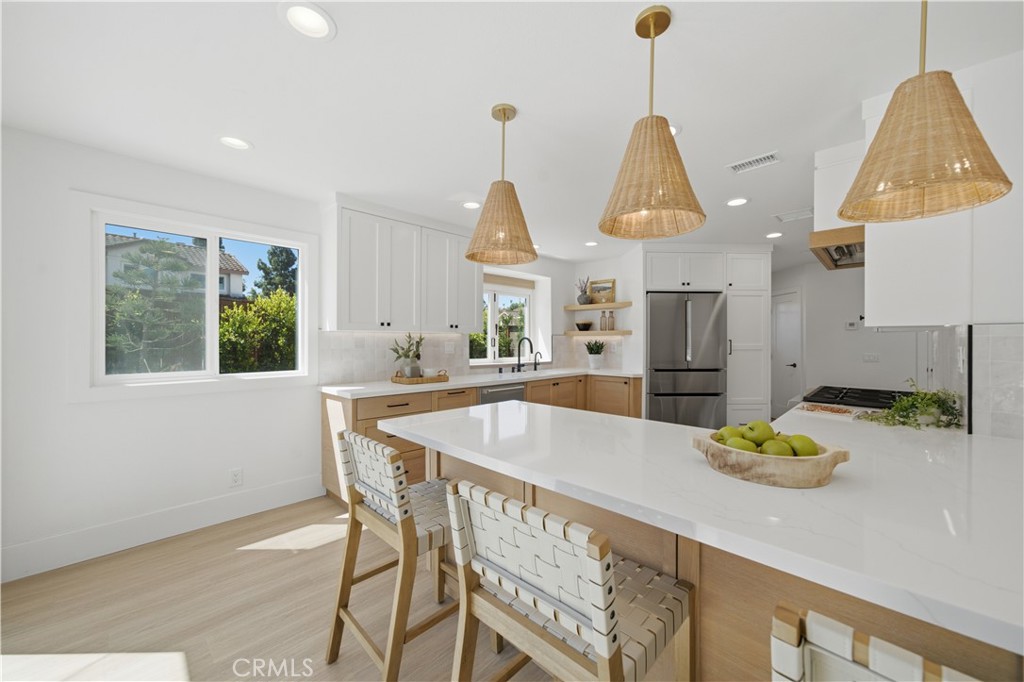
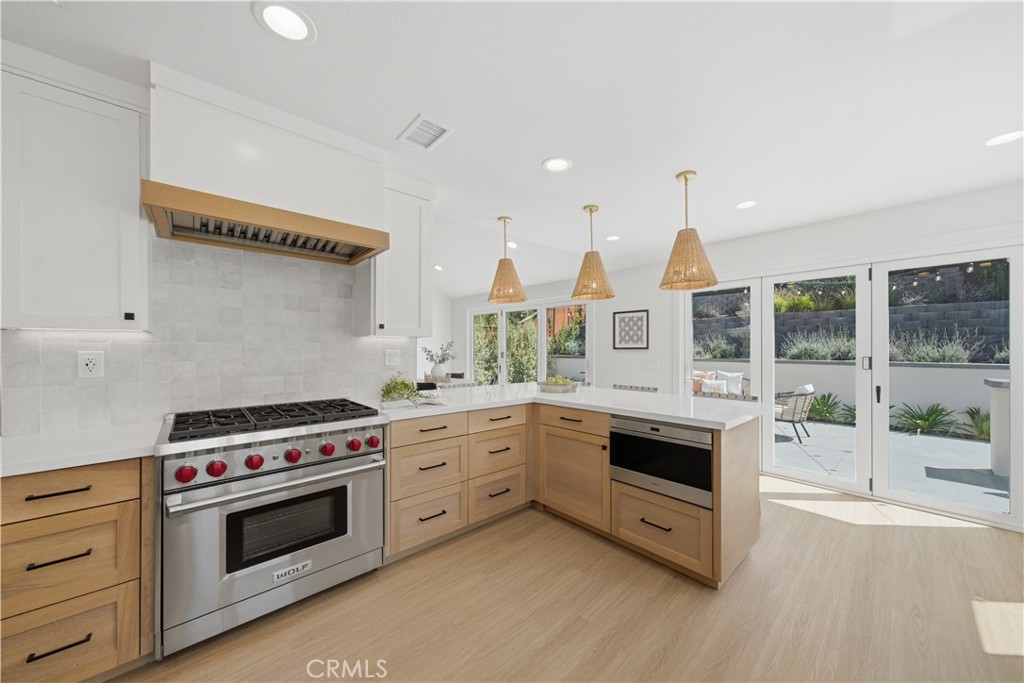
The beautifully remodeled kitchen has been completely transformed with a large peninsula, Wolf 6-burner range, new appliances, custom oak cabinetry, quartz countertops, and a stunning Zellige tile backsplash. The expansive living space features vaulted ceilings, a skylight, and a custom oak beam, creating a warm and inviting atmosphere.

Open the bifold doors to enjoy true indoor-outdoor living with a newly finished patio, built-in grill and bar area, fresh landscaping and turf. The home also features a new tankless water heater, new air conditioning system, and whole-house repiping.

Upstairs offers three bedrooms and two bathrooms, including a spacious primary suite. Additional upgrades include a fully refinished two-car garage. Situated on a desirable corner lot, this home offers privacy, natural sunlight, and a beautifully designed living experience. Enjoy the added benefit of a low HOA in a desirable Laguna Niguel community, making this home an exceptional opportunity.

Listed by Sandra Lee

·

License #02223330

·

O'Donnell Real Estate

·

949-922-6132

Last updated July 26, 2026

·

Source: CRMLS #OC26157943

Listing Facts

  • TypeSingle-family
  • NeighborhoodNiguel Ranch
  • Bedrooms3
  • Bathrooms2.5
  • Days on Prevu10
  • HOA/Maint. Fees$38/month
  • Size1,455 sqft
  • Price per sqft$893

Amenities

  • Dishwasher
  • Air Conditioning
  • Parking
  • Swimming Pool

Location

Mortgage Calculator

Listing History

07/22/2026
Listed by O'Donnell Real Estate
$1,299,999

Property Details for 30056 Monteras ST

Association

Amenities

  • Association Amenities: Maintenance Grounds, Tennis Court(s)
  • Community Features: Street Lights, Suburban, Sidewalks, Park

Fees

  • Association Fee: $38.00 Monthly
  • Association Fee 2: $125.00 Quarterly

General

  • Association Name: Niguel Ranch

Exterior

Construction

  • Number Of Units Total: 1
  • Property Condition: Updated/Remodeled
  • Roof: Tile
  • Stories: 2
  • Stories Total: 2
  • Structure Type: House
  • Window Features: Bay Window(s), Double Pane Windows, Insulated Windows, Screens, Skylight(s)
  • Year Built: 1989
  • Architectural Style: Mediterranean, Spanish
  • Common Walls: No Common Walls
  • Construction Materials: Stucco
  • Entry Level: 1
  • Entry Location: Front door
  • Exterior Features: Barbecue, Lighting, Rain Gutters

Features

  • Fencing: Wood
  • Road Frontage Type: City Street
  • View: Neighborhood

Measurements

  • Lot Features: Back Yard, Corner Lot, Front Yard, Sprinklers In Rear, Sprinklers In Front, Landscaped
  • Lot Size Acres: 0.08
  • Lot Size Area: 3,600
  • Lot Size Source: Assessor
  • Lot Size Square Feet: 3,600
  • Lot Size Units: Square Feet

Financial

Taxes

  • Parcel Number: 63759210

Interior

Features

  • Appliances: Built-In Range, Convection Oven, Dishwasher, Freezer, Disposal, Gas Range, Ice Maker, Microwave, Refrigerator, Range Hood, Water Softener, Tankless Water Heater, Vented Exhaust Fan, Water Heater, Warming Drawer
  • Flooring: Carpet, Tile, Vinyl
  • Interior Features: Beamed Ceilings, Breakfast Bar, Built-in Features, Eat-in Kitchen, High Ceilings, Open Floorplan, Pantry, Stone Counters, Recessed Lighting

Measurements

  • Living Area: 1,455
  • Living Area Source: Assessor
  • Living Area Units: Square Feet

Rooms

  • Bathrooms Full: 2
  • Bathrooms Half: 1
  • Bathrooms Total Integer: 3
  • Bedrooms Total: 3
  • Main Level Bathrooms: 1

Other

General

  • Exclusions: Garage racks, All Staging

Location

  • Subdivision Name: Niguel Hills (NH)
  • Tax Lot: 40

Parking

Parking

  • Attached Garage: Yes
  • Garage Spaces: 2
  • Garage: Yes
  • Open Parking Spaces: 2
  • Parking Features: Attached, Concrete, Direct Access, Driveway, Garage Faces Front, Garage, Garage Door Opener, On Site
  • Parking Total: 4

Schools

High School

  • High School: Dana Hills
  • High School District: Capistrano Unified

Utilities

Equipment

  • Cooling: Central Air
  • Has Cooling: Yes
  • Heating: Central
  • Has Heating: Yes
  • Laundry Features: In Garage
  • Sewer: Public Sewer
  • Utilities: Electricity Connected, Propane, Phone Available, Underground Utilities, Water Connected
  • Water Source: Public

Frequently Asked Questions

How many bedrooms and bathrooms does this single-family home have?

There are 3 bedrooms and 2.5 bathrooms in this single-family home at 30056 Monteras ST.

What schools are nearby to 30056 Monteras ST?

Nearby schools include the Dana Hills High School.

Does this single-family home have parking?

Yes, there are 2 parking spaces available for 30056 Monteras ST.

How does 30056 Monteras ST compare to other single-family homes in Niguel Ranch?

This single-family home is listed 4% below the average price for single-family homes in Niguel Ranch and has been on the market for 48 less days than the typical home in this area.

What building or home owners association is the single-family home part of?

This single-family home is part of the Niguel Ranch home owners association.

What is the square footage on this single-family home?

According to the MLS, this listing is 1,455 sqft.

30056 Monteras ST is a 3-bedroom, 2.5-bath single-family home for sale in Laguna Niguel CA 92677. On Prevu for 10 days at $1,299,999. This property features 1,455 square feet of living space, located in Niguel Ranch. The median listing price for single-family homes in this area is $1,299,999. Nearby schools include Dana Hills High School. The home offers dishwasher, air conditioning, parking, and swimming pool. Browse more single-family home listings in Orange County.

Based on information from California Regional Multiple Listing Service, Inc. and/or other sources. All data, including all measurements and calculations of area, is obtained from various sources and has not been, and will not be, verified by Prevu or the MLS. Information is provided exclusively for consumer's personal, non-commercial use and may not be used for any purpose other than to identify prospective properties consumer may be interested in purchasing.

Full MLS Disclaimers

Rebate estimate is indicative only and based on listing price and estimated buyer's agent commission paid by owner, if applicable. Final rebates are subject to Terms of Use and may vary due to final negotiated transaction terms.