

Prevu by reAlpha
BuySellBlogBrowse Listings

3003 Mesa Verde DriveBurbank, CA 91504

For Sale

$2,250,000

Smart Buyer Rebate $22,500

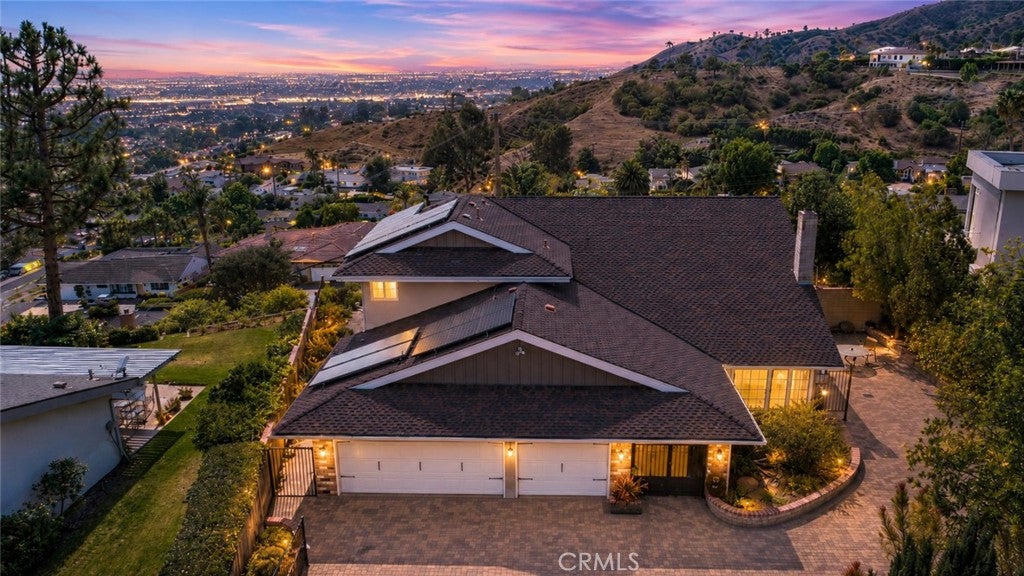
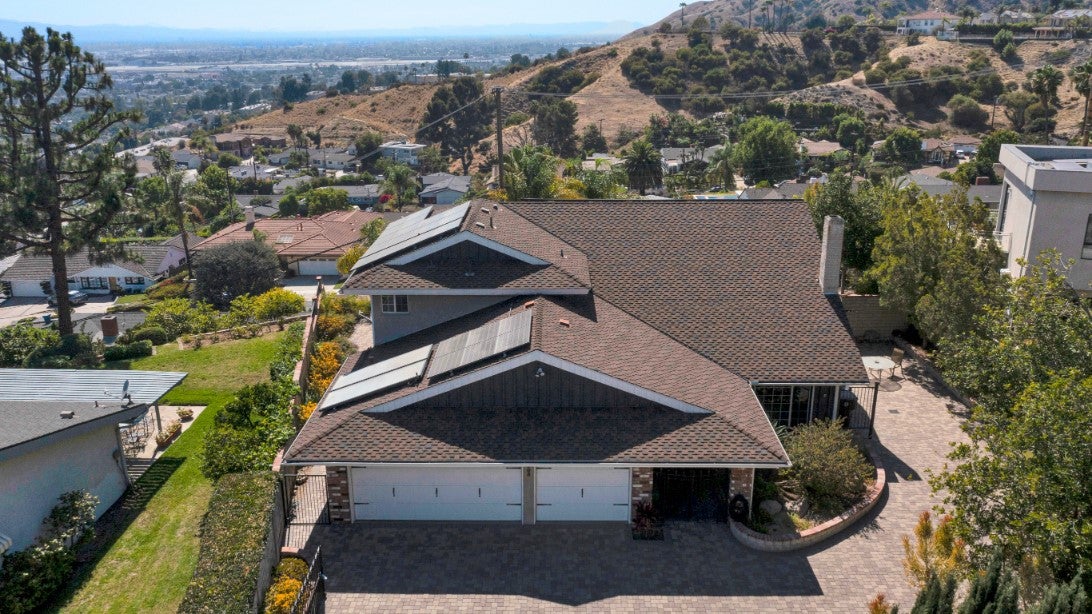
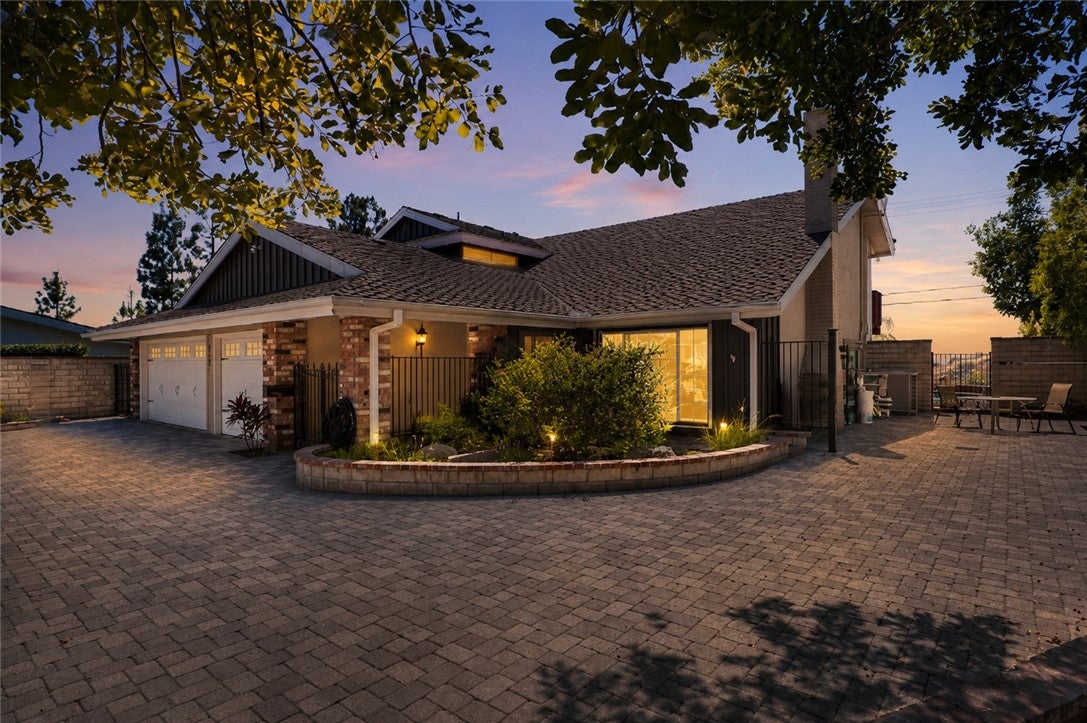
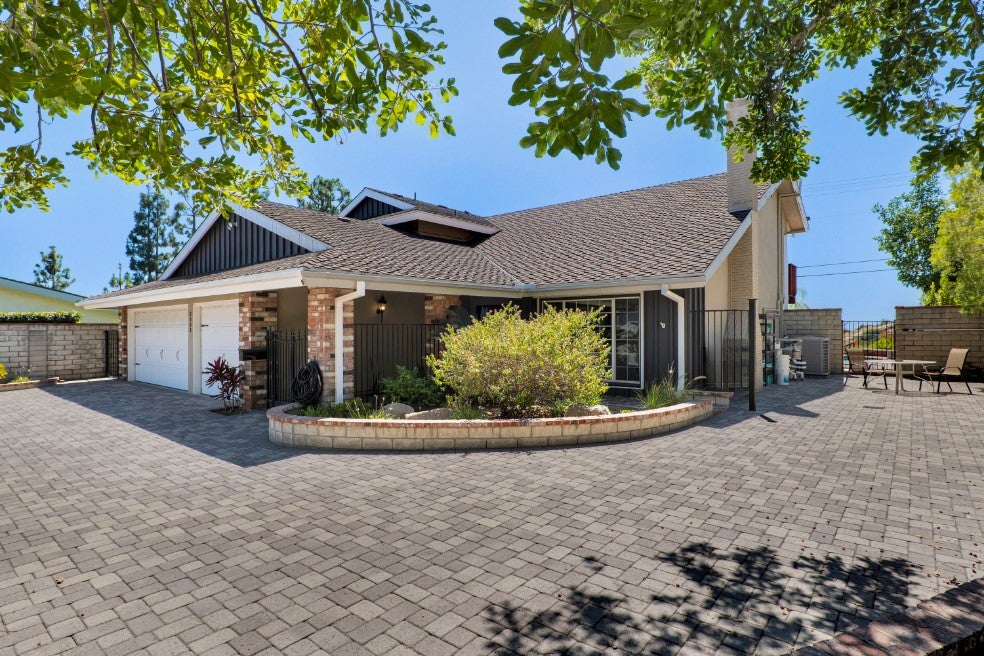
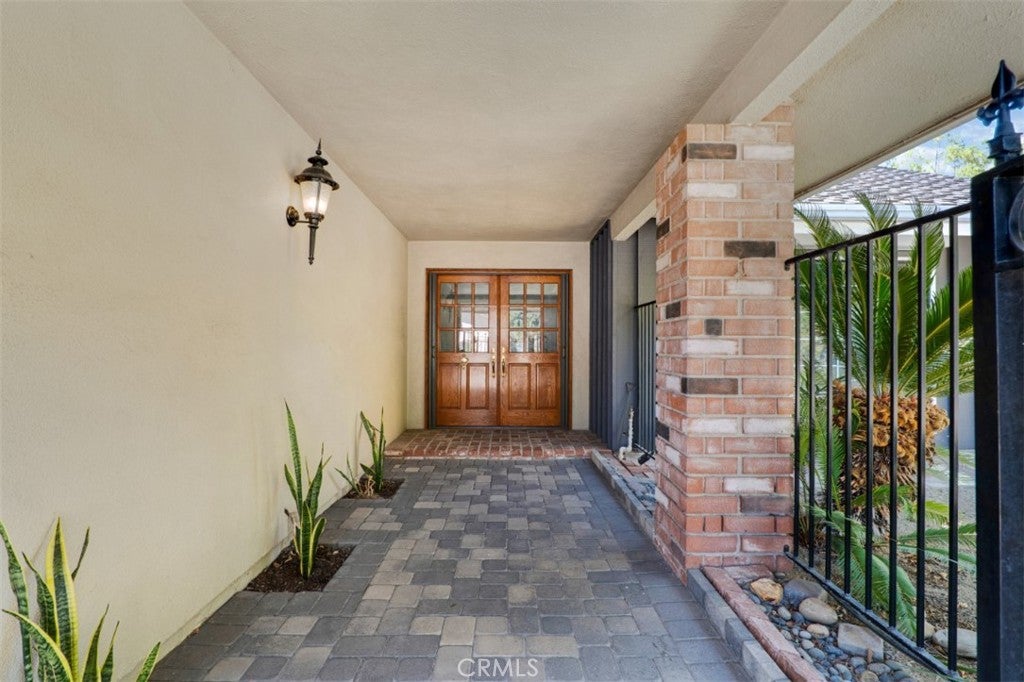
Commanding, uninterrupted views define this private 5 bed, 3 bath, Burbank Hills residence, ideally positioned at the end of a quiet cul-de-sac in the foothills of the Verdugo Mountains. Set along the edge of the hillside, the home captures sweeping jetliner vistas across the city of Burbank, creating a dramatic backdrop from the main living spaces, backyard and elevated primary suite deck. A gated entrance and long paver driveway lead to the two-story home, where a vaulted foyer introduces a warm, inviting floor plan designed for both everyday living and memorable gatherings. The living room features wood flooring, a raised-hearth brick fireplace and an expansive picture window, while the adjoining dining area was thoughtfully oriented to showcase the view. The kitchen opens to a casual breakfast nook with direct access to the rear patio, and the separate family room offers a wet bar and glass doors framing the cityscape beyond. One bedroom and a three-quarter bath are located on the main level, providing flexibility for guests, a home office or multigenerational living, while four additional bedrooms are upstairs, including a spacious primary retreat with a large walk-in closet, private bath and its own view deck. Outside, a covered patio, brick terraces, pool and spa create an exceptional setting for dining, entertaining or relaxing as the city lights emerge below. Owned solar and a three-car garage add everyday practicality to this distinctive hillside property, conveniently located near Brace Canyon Park, Verdugo Mountain recreation and the shopping, dining, entertainment and studios of Burbank. Don’t miss out!

Listed by Stephanie Vitacco

·

License #00985615

·

Equity Union

·

818-298-6458

Last updated July 26, 2026

·

Source: CRMLS #SR26155568

Listing Facts

  • TypeSingle-family
  • NeighborhoodHillside District
  • Bedrooms5
  • Bathrooms1
  • Days on Prevu12
  • Size2,418 sqft
  • Price per sqft$931

Amenities

  • Private Outdoor Space
  • Air Conditioning
  • Parking
  • Swimming Pool

Location

Mortgage Calculator

Listing History

07/20/2026
Listed by Equity Union
$2,250,000

Property Details for 3003 Mesa Verde Drive

Association

Amenities

  • Community Features: Curbs, Park, Street Lights, Suburban, Sidewalks

Exterior

Construction

  • Number Of Units Total: 1
  • Roof: Composition
  • Stories: 2
  • Stories Total: 2
  • Structure Type: House
  • Window Features: Double Pane Windows
  • Year Built: 1971
  • Architectural Style: Traditional
  • Common Walls: No Common Walls
  • Construction Materials: Frame, Stucco
  • Entry Level: 1
  • Entry Location: Front Door
  • Exterior Features: Balcony

Features

  • Fencing: Block, Chain Link, Wrought Iron
  • Patio And Porch Features: Covered, Deck, Patio
  • Pool Features: Private, Diving Board, In Ground
  • Pool Private: Yes
  • Road Frontage Type: City Street
  • View: City Lights, Hills, Neighborhood, Panoramic

Measurements

  • Lot Features: Back Yard, Cul-De-Sac
  • Lot Size Acres: 0.23
  • Lot Size Area: 10,319
  • Lot Size Source: Assessor
  • Lot Size Square Feet: 10,319
  • Lot Size Units: Square Feet

Financial

Taxes

  • Parcel Number: 2471023024

Interior

Features

  • Appliances: Electric Range, Disposal, Microwave, Water Heater
  • Fireplace Features: Gas Starter, Living Room
  • Fireplace: Yes
  • Flooring: Brick, Wood
  • Interior Features: Wet Bar, Breakfast Bar, Cathedral Ceiling(s), Eat-in Kitchen, Granite Counters, High Ceilings, Open Floorplan, Bar, Walk-In Closet(s)
  • Spa Features: Heated, Private
  • Spa: Yes

Measurements

  • Living Area: 2,418
  • Living Area Source: Assessor
  • Living Area Units: Square Feet

Rooms

  • Bathrooms Full: 1
  • Bathrooms Three Quarter: 2
  • Bathrooms Total Integer: 3
  • Bedrooms Total: 5
  • Main Level Bathrooms: 1
  • Main Level Bedrooms: 1

Other

Location

  • Tax Lot: 18

Parking

Parking

  • Attached Garage: Yes
  • Garage Spaces: 3
  • Garage: Yes
  • Parking Features: Attached, Direct Access, Driveway, Garage, Shared Driveway, Side By Side
  • Parking Total: 3

Schools

Elementary School

  • Elementary School: Thomas Jefferson

High School

  • High School: Burbank
  • High School District: Burbank Unified

Middle or Junior School

  • Middle Or Junior School: John Muir

Utilities

Equipment

  • Cooling: Central Air
  • Has Cooling: Yes
  • Heating: Central
  • Has Heating: Yes
  • Laundry Features: Washer Hookup, Gas Dryer Hookup, Inside, Laundry Room
  • Sewer: Public Sewer
  • Water Source: Public

Frequently Asked Questions

How many bedrooms and bathrooms does this single-family home have?

There are 5 bedrooms and 1 bathroom in this single-family home at 3003 Mesa Verde Drive.

What schools are nearby to 3003 Mesa Verde Drive?

Nearby schools include the Thomas Jefferson Elementary School, John Muir Middle School, and Burbank High School.

Does this single-family home have parking?

Yes, there are 3 parking spaces available for 3003 Mesa Verde Drive.

How does 3003 Mesa Verde Drive compare to other single-family homes in Hillside District?

This single-family home is listed 20% above the average price for single-family homes in Hillside District and has been on the market for 61 less days than the typical home in this area.

What is the square footage on this single-family home?

According to the MLS, this listing is 2,418 sqft.

3003 Mesa Verde Drive is a 5-bedroom, 1-bath single-family home for sale in Burbank CA 91504. Listed on Prevu for 12 days at $2,250,000. This property features 2,418 square feet of living space, located in Hillside District. The median listing price for single-family homes in this area is $1,315,000. Nearby schools include Thomas Jefferson Elementary School, John Muir Middle School, and Burbank High School. Property amenities include private outdoor space, air conditioning, parking, and swimming pool. Browse more single-family home listings in Burbank.

Based on information from California Regional Multiple Listing Service, Inc. and/or other sources. All data, including all measurements and calculations of area, is obtained from various sources and has not been, and will not be, verified by Prevu or the MLS. Information is provided exclusively for consumer's personal, non-commercial use and may not be used for any purpose other than to identify prospective properties consumer may be interested in purchasing.

Full MLS Disclaimers

Rebate estimate is indicative only and based on listing price and estimated buyer's agent commission paid by owner, if applicable. Final rebates are subject to Terms of Use and may vary due to final negotiated transaction terms.