Prevu by reAlpha
BuySellBlogBrowse Listings

3002 N Gilpin StreetDenver, CO 80205

For Sale

$895,000

Smart Buyer Rebate $8,950

NEW PRICE AND * 2% LENDER CREDIT
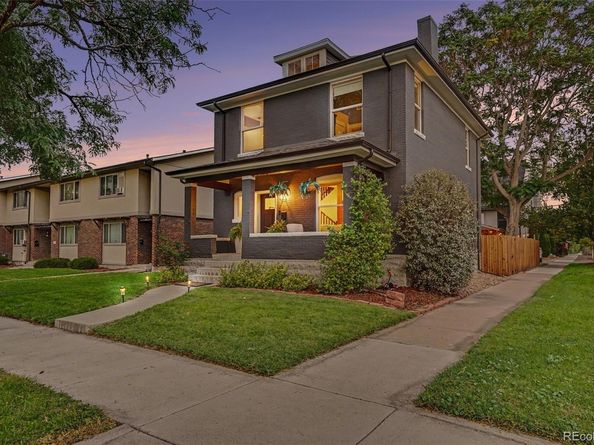
Welcome to 3002 N Gilpin Street, a completely turnkey Denver Square where historic character meets modern updates.

Thoughtfully cared for and improved, the home features a new furnace, fresh exterior paint, updated landscaping, Trex deck and pergola, a radon mitigation system, and a brand new roof. With 4 bedrooms, 3.5 bathrooms, a finished basement and a 2-car garage, this home offers an exceptional combination of space, functionality and character. A large covered front porch welcomes you inside, where exposed brick, hardwood floors, reclaimed timbers and natural light create warmth throughout. The open main level is designed for both everyday living and entertaining. The spacious kitchen features a large island with bar seating, stainless steel appliances and shaker-style cabinetry, flowing easily into the surrounding living and dining spaces. Upstairs, three bedrooms provide a highly functional layout. The generous primary suite features vaulted ceilings, large windows and a private en-suite bath. The finished basement adds even more versatility, with a comfortable second living area ideal for a movie room, playroom or guest space. The additional bedroom features a built-in Murphy bed, allowing it to easily transition to a home office or workout space.

Outside, the newly landscaped and fenced backyard feels like an extension of the home. A composite deck, pergola and multiple gathering areas create a private setting for outdoor dining or entertaining. The detached 2-car garage provides valuable additional parking and storage. Enjoy easy access to Fuller Dog Park, City Park, and RiNo, along with neighborhood restaurants, coffee shops, and breweries.

Historic Denver character, a highly functional 4-bedroom layout, beautiful outdoor living and major improvements already taken care of. *BUYER INCENTIVE: Qualified buyers can secure a 2% lender credit, usable towards rate buydowns or closing costs, with preferred lender.


Listed by Zoey Ripple

·

License #55059371

·

Your Castle Real Estate Inc

·

707-889-1941

Last updated October 18, 2026

·

Source: REColorado #2142026

Listing Facts

  • TypeSingle-family
  • NeighborhoodWhittier
  • Bedrooms4
  • Bathrooms4
  • Days on Prevu50
  • Taxes$4,917/year
  • Size2,057 sqft
  • Price per sqft$435

Amenities

  • Dishwasher
  • Private Outdoor Space
  • Washer/Dryer
  • Air Conditioning
  • Parking

Location

Mortgage Calculator

Listing History

10/17/2026
Price Decreased
$895,000
09/30/2026
Price Decreased
$915,000
09/11/2026
Listed by Your Castle Real Estate Inc
$935,000
  1. 10/17/2026$895,000
    Price Decreased
  2. 09/30/2026$915,000
    Price Decreased
  3. 09/11/2026$935,000
    Listed by Your Castle Real Estate Inc

Property Details for 3002 N Gilpin Street

Exterior

Construction

  • Roof: Composition
  • Structure Type: House
  • Window Features: Double Pane Windows, Window Coverings
  • Year Built: 1907
  • Architectural Style: Denver Square
  • Construction Materials: Brick

Features

  • Fencing: Partial
  • Patio And Porch Features: Covered, Front Porch

Measurements

  • Building Area Total: 2,107
  • Lot Features: Corner Lot, Level
  • Lot Size Acres: 0.07
  • Lot Size Area: 3,120
  • Lot Size Square Feet: 3,120
  • Lot Size Units: Square Feet

Financial

Taxes

  • Parcel Number: 2265-14-011
  • Tax Annual Amount: $4,917.00
  • Tax Year: 2025

Interior

Features

  • Appliances: Cooktop, Dishwasher, Disposal, Dryer, Microwave, Oven, Range, Refrigerator, Sump Pump, Washer
  • Fireplace Features: Gas Log, Insert
  • Fireplaces Total: 1
  • Flooring: Carpet, Tile, Wood
  • Interior Features: Ceiling Fan(s), Eat-in Kitchen, Kitchen Island, Vaulted Ceiling(s)

Measurements

  • Living Area: 2,057

Rooms

  • Basement: Partial
  • Has Basement: Yes
  • Bathrooms Full: 2
  • Bathrooms Half: 1
  • Bathrooms Three Quarter: 1
  • Bathrooms Total Integer: 4
  • Bedrooms Total: 4
  • Main Level Bathrooms: 1

Other

Environmental

  • Green Energy Efficient: Water Heater

General

  • Exclusions: Seller's personal property

Location

  • Subdivision Name: Downings Add

Parking

Parking

  • Garage Spaces: 2
  • Parking Features: Exterior Access Door
  • Parking Total: 3

Schools

Elementary School

  • Elementary School: Cole Arts And Science Academy
  • Elementary School District: Denver 1

High School

  • High School: Manual
  • High School District: Denver 1

Middle or Junior School

  • Middle Or Junior School: Whittier E-8
  • Middle Or Junior School District: Denver 1

Utilities

Equipment

  • Cooling: Central Air
  • Heating: Forced Air
  • Sewer: Public Sewer
  • Water Source: Public

Frequently Asked Questions

How many bedrooms and bathrooms does this single-family home have?

There are 4 bedrooms and 4 bathrooms in this single-family home at 3002 N Gilpin Street.

What schools are nearby to 3002 N Gilpin Street?

Nearby schools include the Cole Arts And Science Academy Elementary School, Whittier E-8 Middle School, and Manual High School.

Does this single-family home have parking?

Yes, there are 2 parking spaces available for 3002 N Gilpin Street.

What are the annual taxes for 3002 N Gilpin Street?

Annual taxes for this single-family home are estimated at $4,917.

How does 3002 N Gilpin Street compare to other single-family homes in Whittier?

This single-family home is listed 36% above the average price for single-family homes in Whittier and has been on the market for 20 less days than the typical home in this area.

What is the square footage on this single-family home?

According to the MLS, this listing is 2,057 sqft.

3002 N Gilpin Street is a 4-bedroom, 4-bath single-family home for sale in Denver CO 80205. Available on Prevu for 50 days at $895,000. This includes a recent price decrease of $20,000. This home features 2,057 square feet of living space, located in Whittier. The median listing price for single-family homes in this area is $662,000. Nearby schools include Cole Arts And Science Academy Elementary School, Whittier E-8 Middle School, and Manual High School. Property amenities include private outdoor space, dishwasher, air conditioning, parking, and washer/dryer. View other single-family home listings in Denver.

The content relating to real estate for sale in this Web site comes in part from the Internet Data eXchange ("IDX") program of METROLIST, INC., DBA RECOLORADO® Real estate listings held by brokers other than Prevu are marked with the IDX Logo. This information is being provided for the consumers' personal, non-commercial use and may not be used for any other purpose. All information subject to change and should be independently verified.

Full MLS Disclaimers

Rebate estimate is indicative only and based on listing price and estimated buyer's agent commission paid by owner, if applicable. Final rebates are subject to Terms of Use and may vary due to final negotiated transaction terms.