

Prevu by reAlpha
BuySellBlogBrowse Listings

3002 Apple Brook LaneOakton, VA 22124

For Sale

$3,825,000

Smart Buyer Rebate $38,250

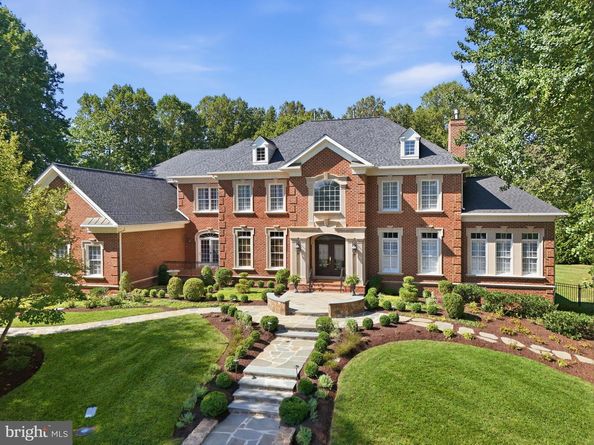
Exceptional craftsmanship, thoughtful design, and impressive scale define 3002 Apple Brook Lane. Custom built by Good Star Homes as the builder’s own family residence, this four-sided brick home offers more than 10,000 square feet across three beautifully finished levels.
The main level features two well-appointed offices, elegant formal spaces, and a huge gourmet kitchen with two islands, custom Wood-Mode cabinetry, professional-grade appliances, and seamless flow into the dramatic two-story family room and outdoor entertaining areas.Upstairs are four spacious ensuite bedrooms, including an expansive primary suite with sitting area, two large walk-in closets, and a luxurious bath.
The walk-out lower level offers exceptional additional living space with a huge custom bar, family room with stone fireplace, fifth bedroom with ensuite bath, and a flexible exercise room that may serve as a potential sixth bedroom.
Outside, enjoy a saltwater pool and spa, covered pavilion, multiple decks and terraces, professional landscaping, and a grand brick staircase leading to the backyard—all designed for effortless indoor-outdoor entertaining.
Ideally located in Oakton with convenient access to schools, shopping, dining, and I-66, this is a truly distinctive home offering privacy, space, and exceptional amenities.

Listed by Nina E. Koeppen

·

License #0225066451

·

TTR Sothebys International Realty

·

7039660127

Last updated September 14, 2026

·

Source: BrightMLS #VAFX2330164

Listing Facts

  • TypeSingle-family
  • NeighborhoodOakton
  • Bedrooms6
  • Bathrooms8
  • Days on Prevu4
  • HOA/Maint. Fees$150/year
  • Taxes$32,104/year
  • Size10,076 sqft
  • Price per sqft$380

Amenities

  • Dishwasher
  • Washer/Dryer
  • Parking

Location

Mortgage Calculator

Listing History

09/11/2026
Listed by TTR Sothebys International Realty
$3,825,000
  1. 09/11/2026$3,825,000
    Listed by TTR Sothebys International Realty

Property Details for 3002 Apple Brook Lane

Association

Fees

  • Association Fee: $150.00 Annually

Exterior

Construction

  • New Construction: No
  • Property Condition: Excellent
  • Year Built: 2005
  • Architectural Style: Colonial
  • Builder Name: Good Star
  • Construction Materials: Brick, Stone
  • Exterior Features: BBQ Grill, Extensive Hardscape, Exterior Lighting, Flood Lights, Hot Tub, Lawn Sprinkler

Features

  • Direction Faces: Northeast
  • Fencing: Aluminum, Wrought Iron
  • Other Structures: Above Grade, Below Grade
  • Patio And Porch Features: Balconies- Multiple, Brick, Deck(s), Porch(es), Terrace
  • Pool Features: Heated, In Ground, Saltwater
  • View: Garden/Lawn, Trees/Woods
  • Waterfront: No

Measurements

  • Lot Features: Cul-de-sac, Landscaping, No Thru Street, Partly Wooded, Premium, Private, Rear Yard
  • Lot Size Acres: 1.14
  • Lot Size Source: Assessor
  • Lot Size Square Feet: 49,859
  • Lot Size Units: Square Feet

Financial

Taxes

  • Tax Annual Amount: $32,104.00
  • Tax Year: 2025

Interior

Features

  • Appliances: Built-In Microwave, Cooktop - Down Draft, Dishwasher, Disposal, Dryer, Exhaust Fan, Icemaker, Oven - Double, Oven - Wall, Refrigerator, Six Burner Stove, Stainless Steel Appliances, Washer, Water Heater
  • Fireplace: Yes
  • Fireplaces Total: 3
  • Interior Features: Breakfast Area, Dining Area, Primary Bath(s), Whirl Pool/Hot Tub, Window Treatments, Walk-in Closet(s), Sprinkler System, Recessed Lighting, Pantry, Laundry Chute, Kitchen - Table Space, Kitchen - Island, Kitchen - Gourmet, Formal/Separate Dining Room, Floor Plan - Open, Family Room Off Kitchen, Double/Dual Staircase, Crown Moldings, Chair Railings, Ceiling Fan(s), Butlers Pantry, Built-Ins, Bathroom - Walk-In Shower, Bathroom - Tub Shower, Bathroom - Stall Shower, Bar, Attic, Additional Stairway
  • Spa Features: Heated
  • Spa: Yes

Measurements

  • Living Area: 10,076
  • Living Area Source: Estimated

Rooms

  • Basement: Outside Entrance, Fully Finished, Walkout Level
  • Has Basement: Yes
  • Bathrooms Full: 5
  • Bathrooms Half: 3
  • Bathrooms Total Integer: 8
  • Bedrooms Total: 6

Other

Features

  • Accessibility Features: Other

General

  • Senior Community: No

Location

  • Subdivision Name: WILLOW CREEK ESTATES
  • Tax Lot: 9

Parking

Parking

  • Garage Spaces: 4
  • Garage: Yes
  • Parking Features: Asphalt Driveway, Private

Schools

Elementary School

  • Elementary School: WAPLES MILL

High School

  • High School: OAKTON

Middle or Junior School

  • Middle Or Junior School: FRANKLIN

Utilities

Equipment

  • Cooling: Central A/C, Zoned
  • Heating: Forced Air, Zoned
  • Has Heating: Yes
  • Sewer: On Site Septic
  • Utilities: Natural Gas Available, Electric Available, Water Available
  • Water Source: Public

Frequently Asked Questions

How many bedrooms and bathrooms does this single-family home have?

There are 6 bedrooms and 8 bathrooms in this single-family home at 3002 Apple Brook Lane.

What schools are nearby to 3002 Apple Brook Lane?

Nearby schools include the WAPLES MILL Elementary School, FRANKLIN Middle School, and OAKTON High School.

Does this single-family home have parking?

Yes, there are 4 parking spaces available for 3002 Apple Brook Lane.

What are the annual taxes for 3002 Apple Brook Lane?

Annual taxes for this single-family home are estimated at $32,104.

How does 3002 Apple Brook Lane compare to other single-family homes in Oakton?

This single-family home is listed 248% above the average price for single-family homes in Oakton and has been on the market for 40 less days than the typical home in this area.

What is the square footage on this single-family home?

According to the MLS, this listing is 10,076 sqft.

3002 Apple Brook Lane is a 6-bedroom, 8-bath single-family home for sale in OAKTON VA 22124. Available on Prevu for 4 days at $3,825,000. This home features 10,076 square feet of living space, located in Oakton. The median listing price for single-family homes in this area is $610,000. Nearby schools include WAPLES MILL Elementary School, FRANKLIN Middle School, and OAKTON High School. Property amenities include dishwasher, parking, and dryer. View other single-family home listings in Fairfax County.

The data relating to real estate for sale on this website appears in part through the BRIGHT Internet Data Exchange program, a voluntary cooperative exchange of property listing data between licensed real estate brokerage firms in which participates, and is provided by BRIGHT through a licensing agreement. The information provided by this website is for the personal, non-commercial use of consumers and may not be used for any purpose other than to identify prospective properties consumers may be interested in purchasing. Copyright BRIGHT, All Rights Reserved.

Full MLS Disclaimers

Rebate estimate is indicative only and based on listing price and estimated buyer's agent commission paid by owner, if applicable. Final rebates are subject to Terms of Use and may vary due to final negotiated transaction terms.