Prevu by reAlpha
BuySellBlogBrowse Listings

3000 S Marion StreetEnglewood, CO 80113

For Sale

$895,000

Smart Buyer Rebate $8,950

Available for the first time in nearly a decade, 3000 S. Marion in Arapahoe Acres is one of the Denver metro’s premier mid-century modern homes. Known as the Mass Home, it was built in 1951 and designed by renowned architect Eugene Sternberg who was inspired by the architecture of Frank Lloyd Wright. Its unique “butterfly” or v-shaped roofline makes it a stand out in this beautifully preserved mid-century modern neighborhood. The three bedroom two bath home features a recently remodeled kitchen with top line appliances, updated en suite off the primary bedroom, and new windows in bedrooms, all while preserving and respecting the historic mid-century character of the home.

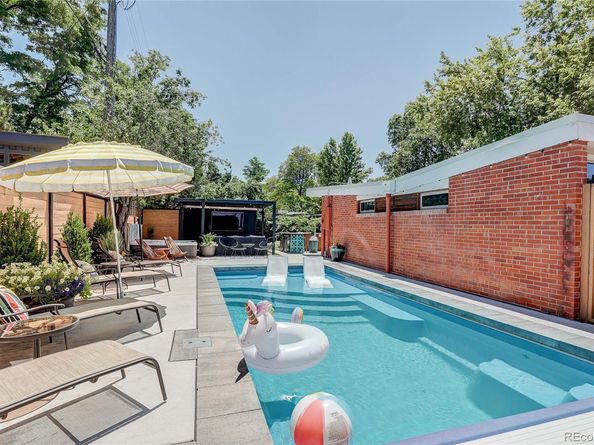
With three outdoor seating areas, updated outdoor kitchen, hot tub and swimming pool, the backyard is your own personal resort and perfect for entertaining. Lawn space has been minimized to reduce maintenance and preserve water with pollinating plants providing an annual show of color. The home’s electrical panel was upgraded in 2023 to accommodate new high efficiency air conditioning system and pool and can accommodate charging station in carport. With the home being 4 minutes from the University of Denver, 5 minutes to Swedish Hospital, 5 minutes to downtown Englewood, 15 minutes to Cherry Creek North shopping district, and 20 minutes to downtown Denver, you’re truly at the center of the Denver south metro in this home.


Listed by Wes Peterson

·

License #049840

·

Look Real Estate Group

·

720-773-1937

Last updated July 24, 2026

·

Source: REcolorado #5329068

Listing Facts

  • TypeSingle-family
  • NeighborhoodRomans Park
  • Bedrooms3
  • Bathrooms2
  • Days on Prevu30
  • Taxes$3,730/year
  • Size1,233 sqft
  • Price per sqft$726

Amenities

  • Dishwasher
  • Washer/Dryer
  • Air Conditioning
  • Parking
  • Swimming Pool

Location

Mortgage Calculator

Listing History

07/24/2026
Price Decreased
$895,000
07/02/2026
Listed by Look Real Estate Group
$950,000

Property Details for 3000 S Marion Street

Exterior

Construction

  • Roof: Membrane
  • Structure Type: House
  • Year Built: 1951
  • Architectural Style: Mid-Century Modern
  • Construction Materials: Brick, Concrete, Frame
  • Exterior Features: Spa/Hot Tub

Features

  • Fencing: Partial
  • Pool Features: Outdoor Pool
  • Road Frontage Type: Public

Measurements

  • Building Area Total: 1,233
  • Lot Features: Level
  • Lot Size Acres: 0.16
  • Lot Size Area: 7,013
  • Lot Size Square Feet: 7,013
  • Lot Size Units: Square Feet

Financial

Taxes

  • Parcel Number: 031039843
  • Tax Annual Amount: $3,730.00
  • Tax Year: 2025

Interior

Features

  • Appliances: Dishwasher, Disposal, Dryer, Microwave, Oven, Range, Washer
  • Fireplace Features: Living Room
  • Flooring: Carpet, Tile
  • Interior Features: Ceiling Fan(s), Eat-in Kitchen, No Stairs, Primary Suite, Quartz Counters, Solid Surface Counters

Measurements

  • Living Area: 1,233

Rooms

  • Bathrooms Full: 1
  • Bathrooms Three Quarter: 1
  • Bathrooms Total Integer: 2
  • Bedrooms Total: 3
  • Main Level Bathrooms: 2
  • Main Level Bedrooms: 3

Other

General

  • Exclusions: Personal Property
  • Senior Community: Yes

Location

  • Subdivision Name: Arapahoe Acres

Parking

Parking

  • Carport Spaces: 1
  • Parking Features: Concrete
  • Parking Total: 1

Schools

Elementary School

  • Elementary School: Charles Hay
  • Elementary School District: Englewood 1

High School

  • High School: Englewood
  • High School District: Englewood 1

Middle or Junior School

  • Middle Or Junior School: Englewood
  • Middle Or Junior School District: Englewood 1

Utilities

Equipment

  • Cooling: Central Air, Evaporative Cooling
  • Electric: 220 Volts
  • Heating: Forced Air, Heat Pump
  • Laundry Features: In Unit
  • Sewer: Public Sewer
  • Utilities: Cable Available, Electricity Connected, Natural Gas Available, Phone Available
  • Water Source: Public

Frequently Asked Questions

How many bedrooms and bathrooms does this single-family home have?

There are 3 bedrooms and 2 bathrooms in this single-family home at 3000 S Marion Street.

What schools are nearby to 3000 S Marion Street?

Nearby schools include the Charles Hay Elementary School, Englewood Middle School, and Englewood High School.

Does this single-family home have parking?

Yes, there is 1 parking space available for 3000 S Marion Street.

What are the annual taxes for 3000 S Marion Street?

Annual taxes for this single-family home are estimated at $3,730.

How does 3000 S Marion Street compare to other single-family homes in Romans Park?

This single-family home is listed 2% above the average price for single-family homes in Romans Park and has been on the market for 57 less days than the typical home in this area.

What is the square footage on this single-family home?

According to the MLS, this listing is 1,233 sqft.

3000 S Marion Street is a 3-bedroom, 2-bath single-family home for sale in Englewood CO 80113. On Prevu for 30 days at $895,000. This includes a recent price decrease of $55,000. This home features 1,233 square feet of living space, located in Romans Park. The median listing price for single-family homes in this area is $795,000. Nearby schools include Charles Hay Elementary School, Englewood Middle School, and Englewood High School. Additional amenities include dishwasher, air conditioning, parking, swimming pool, and washer/dryer. View other single-family home listings in Englewood.

The content relating to real estate for sale in this Web site comes in part from the Internet Data eXchange ("IDX") program of METROLIST, INC., DBA RECOLORADO® Real estate listings held by brokers other than Prevu are marked with the IDX Logo. This information is being provided for the consumers' personal, non-commercial use and may not be used for any other purpose. All information subject to change and should be independently verified.

Full MLS Disclaimers

Rebate estimate is indicative only and based on listing price and estimated buyer's agent commission paid by owner, if applicable. Final rebates are subject to Terms of Use and may vary due to final negotiated transaction terms.