

Prevu by reAlpha
BuySellBlogBrowse Listings

300 W 11th Avenue 17BDenver, CO 80204

For Sale

$407,499

Smart Buyer Rebate $4,075

If you enjoy a walkable urban lifestyle, this renovated Golden Triangle condo is for you. A quiet end unit on the 17th floor, the condo features 1 bed, 1.5 baths, 909 sq ft, a new HVAC system, new vinyl flooring, upgraded bathrooms, a newer washer and dryer, and beautiful mountain views from its southern exposure.

The kitchen has been thoughtfully updated with stainless steel KitchenAid appliances, a deep single-basin sink, quartzite countertops, bright backsplash, and tile flooring.

Custom window treatments from The Shade Store include Roman blackout shades in the bedroom and solar shades in the main living area, providing privacy, reduced glare, and comfortable natural light.

The building exterior has recently been resurfaced, and the spacious balcony looks fantastic. Recent capital improvements include boiler upgrades, garage floor and fire suppression system updates, and a rooftop crane for ongoing maintenance, positioning the building well for years to come.

The unit includes a rare tandem parking space accommodating two or more vehicles, including a full-size truck or SUV. Google Fiber provides fast, reliable internet service.

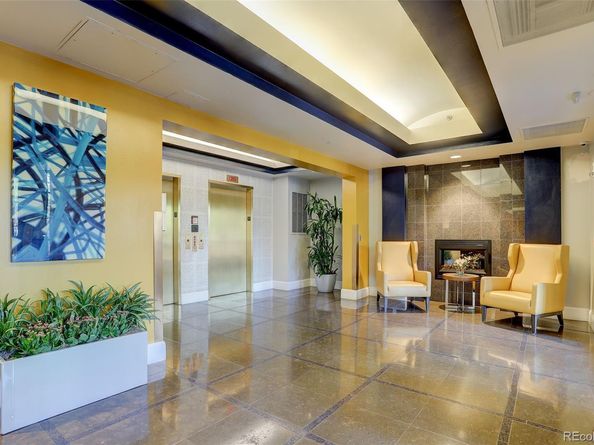
A coffee shop and hair salon are conveniently located on the building's ground floor. Enjoy easy access to the Cherry Creek Bike Trail, Cheesman Park, Civic Center Park, the Colorado State Capitol, several museums, King Soopers, numerous restaurants, and downtown Denver—all within walking distance.

Listed by Janice Hovorka

·

License #27167N

·

Coldwell Banker Realty 24

·

303-324-4705

Last updated July 17, 2026

·

Source: REcolorado #3320876

Listing Facts

  • TypeCondo
  • NeighborhoodCivic Center
  • Bedrooms1
  • Bathrooms2
  • Days on Prevu30
  • HOA/Maint. Fees$587.15/month
  • Taxes$2,112.34/year
  • Size909 sqft
  • Price per sqft$448

Amenities

  • Dishwasher
  • Washer/Dryer
  • Air Conditioning
  • Concierge
  • Elevator
  • Parking

Location

Mortgage Calculator

Listing History

07/14/2026
Price Decreased
$407,499
07/02/2026
Listed by Coldwell Banker Realty 24
$412,499

Property Details for 300 W 11th Avenue 17B

Association

Amenities

  • Association Amenities: Concierge

Fees

  • Association Fee: $587.15 Monthly
  • Association Fee Includes: Insurance, Maintenance Grounds, Maintenance Structure, Recycling, Sewer, Snow Removal, Trash, Water

General

  • Association Name: CAP Management

Exterior

Construction

  • Property Attached: Yes
  • Roof: Tar/Gravel
  • Structure Type: High Rise (8+)
  • Window Features: Double Pane Windows
  • Year Built: 2001
  • Architectural Style: Urban Contemporary
  • Building Name: Prado
  • Common Walls: 2+ Common Walls
  • Construction Materials: Concrete, Frame, Rock, Stucco
  • Entry Level: 17
  • Entry Location: Corridor Access
  • Exterior Features: Balcony, Elevator

Features

  • Direction Faces: Southeast
  • Road Frontage Type: Public
  • View: City, Mountain(s)

Measurements

  • Building Area Total: 909

Financial

Taxes

  • Parcel Number: 5037-04-122
  • Tax Annual Amount: $2,112.34
  • Tax Year: 2025

Interior

Features

  • Appliances: Dishwasher, Disposal, Dryer, Microwave, Oven, Range, Refrigerator, Self Cleaning Oven, Washer
  • Flooring: Carpet, Tile, Vinyl

Measurements

  • Living Area: 909

Rooms

  • Bathrooms Half: 1
  • Bathrooms Three Quarter: 1
  • Bathrooms Total Integer: 2
  • Bedrooms Total: 1
  • Main Level Bathrooms: 2
  • Main Level Bedrooms: 1

Other

Location

  • Subdivision Name: Civic Center

Parking

Parking

  • Parking Features: Heated Garage
  • Parking Total: 1

Schools

Elementary School

  • Elementary School: Greenlee
  • Elementary School District: Denver 1

High School

  • High School: West
  • High School District: Denver 1

Middle or Junior School

  • Middle Or Junior School: Strive Westwood
  • Middle Or Junior School District: Denver 1

Utilities

Equipment

  • Cooling: Central Air
  • Electric: 110V, 220 Volts
  • Heating: Forced Air, Natural Gas
  • Laundry Features: In Unit
  • Sewer: Public Sewer
  • Utilities: Cable Available, Electricity Connected, Internet Access (Wired), Natural Gas Connected, Phone Available
  • Water Source: Public

Frequently Asked Questions

How many bedrooms and bathrooms does this condo have?

There is 1 bedroom and 2 bathrooms in this condo at 300 W 11th Avenue 17B.

What schools are nearby to 300 W 11th Avenue 17B?

Nearby schools include the Greenlee Elementary School, Strive Westwood Middle School, and West High School.

Does this condo have parking?

Yes, there is 1 parking space available for 300 W 11th Avenue 17B.

What are the annual taxes for 300 W 11th Avenue 17B?

Annual taxes for this condo are estimated at $2,112.

How does 300 W 11th Avenue 17B compare to other condos in Civic Center?

This condo is listed 35% below the average price for condos in Civic Center and has been on the market for 69 less days than the typical home in this area.

What building or home owners association is the condo part of?

This condo is in the Prado building and is part of the CAP Management home owners association.

What is the square footage on this condo?

According to the MLS, this listing is 909 sqft.

300 W 11th Avenue 17B is a 1-bedroom, 2-bath condo for sale in Denver CO 80204. Listed on Prevu for 30 days at $407,499. This includes a recent price decrease of $5,000. This home features 909 square feet of living space, located in Civic Center. The median listing price for condos in this area is $675,000. Nearby schools include Greenlee Elementary School, Strive Westwood Middle School, and West High School. The home offers dishwasher, doorman, elevator, air conditioning, parking, and washer/dryer. Explore more condo listings in Denver.

The content relating to real estate for sale in this Web site comes in part from the Internet Data eXchange ("IDX") program of METROLIST, INC., DBA RECOLORADO® Real estate listings held by brokers other than Prevu are marked with the IDX Logo. This information is being provided for the consumers' personal, non-commercial use and may not be used for any other purpose. All information subject to change and should be independently verified.

Full MLS Disclaimers

Rebate estimate is indicative only and based on listing price and estimated buyer's agent commission paid by owner, if applicable. Final rebates are subject to Terms of Use and may vary due to final negotiated transaction terms.