

Prevu by reAlpha
BuySellBlogBrowse Listings

300 NE 14th Avenue 411Hallandale Beach, FL 33009

For Sale

$252,000

Smart Buyer Rebate $1,300


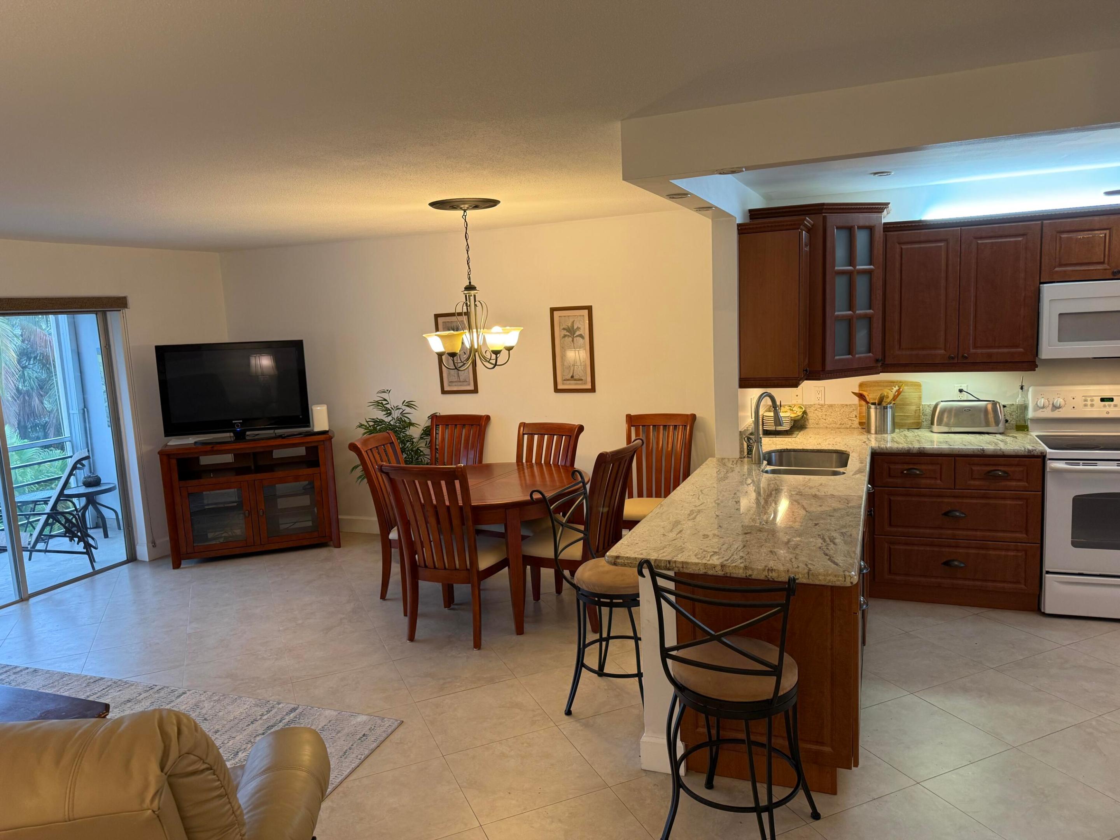
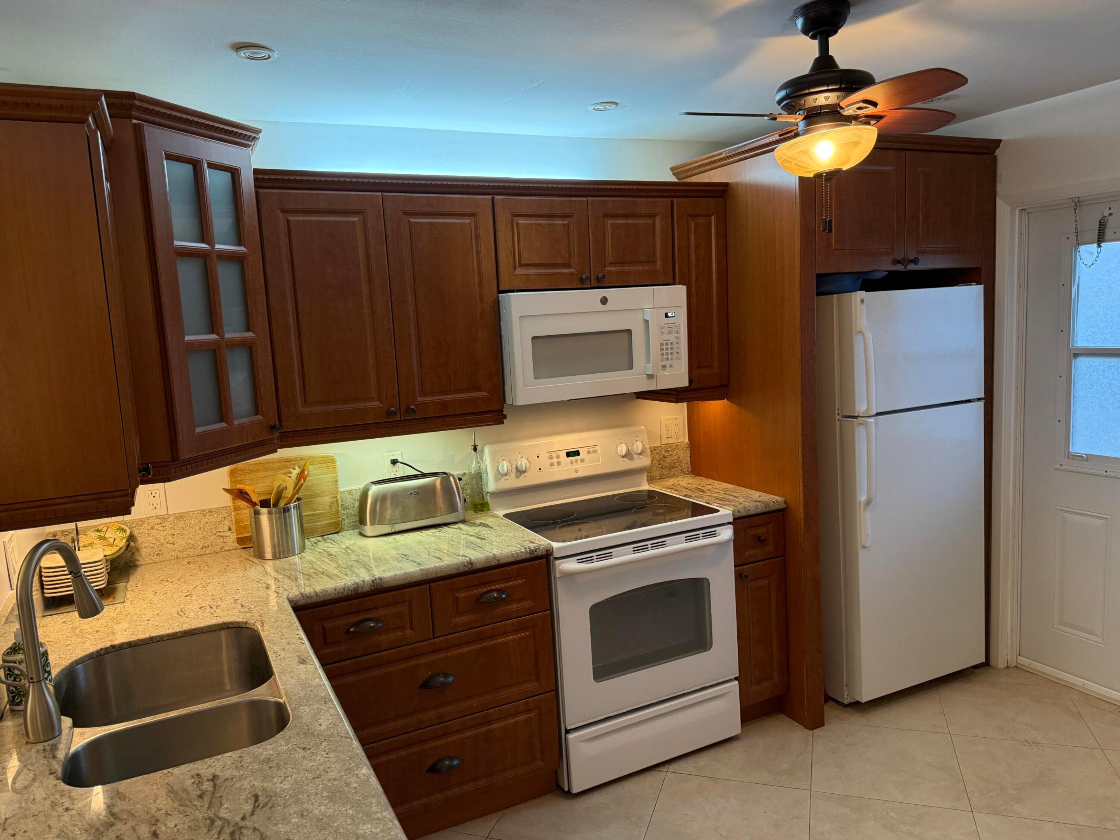
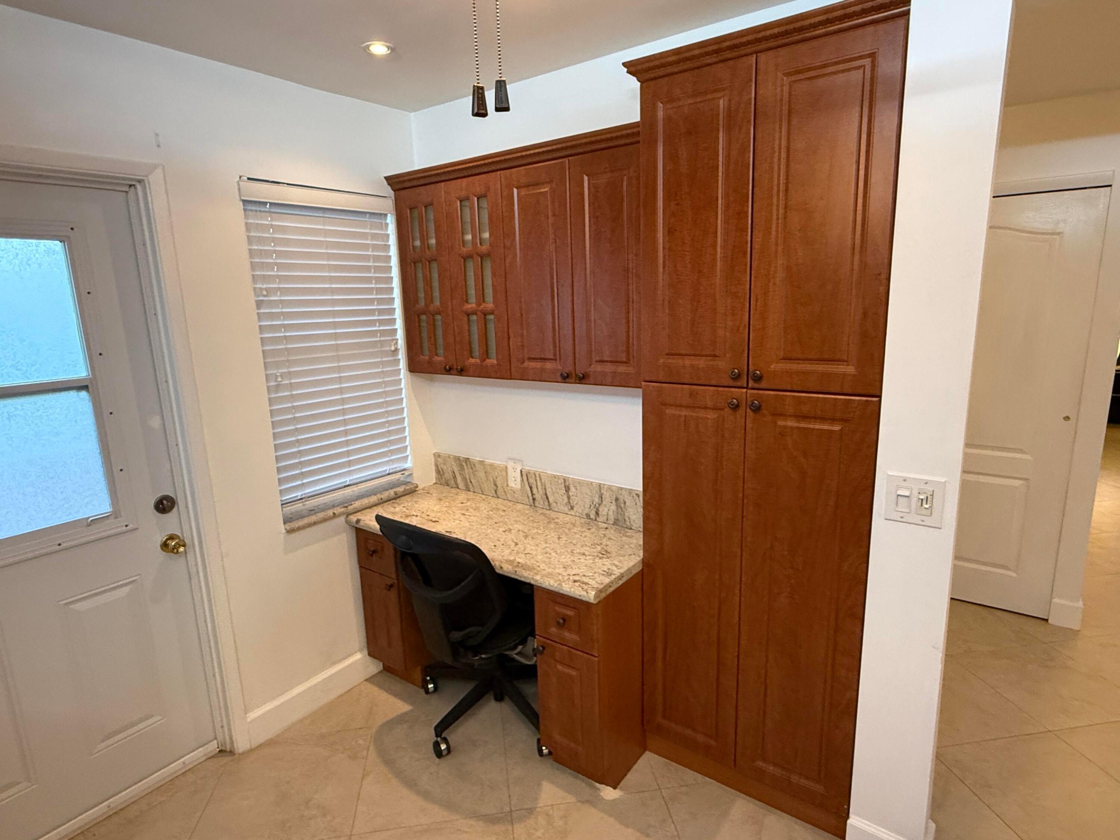
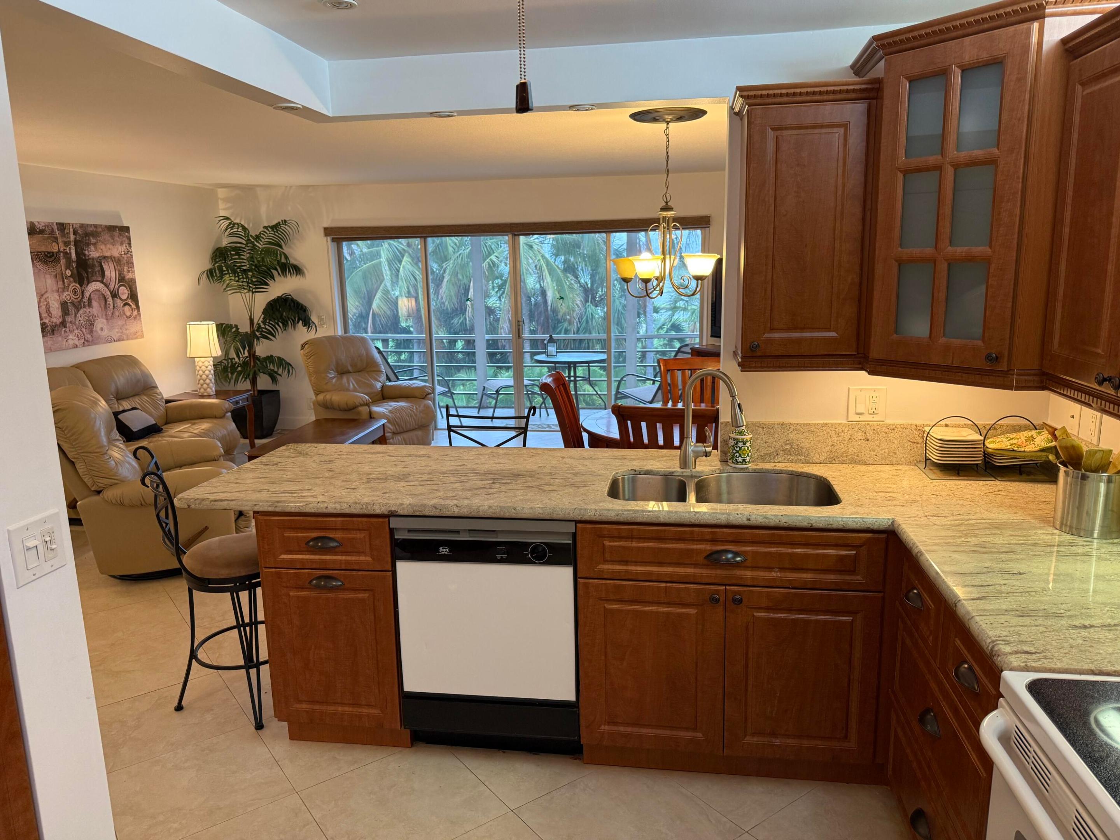
Great Location. WASHER DRYER, Impact Windows and Doors. Ceramic thru out with an "open Kitchen", Granite, Dual Sinks, Pull Out Faucet, Desk/Working station for secretary, Extra Kitchen Storage, Recessed Lighting, Fully Furnished/Turnkey. Decorated in style, so clean. Extra Storage Locker included. Assigned Covered Parking + Guest Parking + Street Parking. Near Walmart, Beach, Racing, Casinos, Shops, Restaurants, Highways, Aventura Mall and so much more. Land Lease included in monthly Maintenance Fee. 55+ Community. Cash Only. Attached Intent to Reside (FIRPTA) must be signed by Buyer.

Listed by Norman R Lebel

·

License #0646437

·

RE/MAX Allstars

·

9544576701

Last updated July 17, 2026

·

Source: BeachesMLS #B26005462

Listing Facts

  • TypeSingle-family
  • NeighborhoodCoutry Club
  • Bedrooms2
  • Bathrooms2
  • Days on Prevu132
  • HOA/Maint. Fees$410/month
  • Taxes$4,394.88/year
  • Size1,100 sqft
  • Price per sqft$229

Amenities

  • Dishwasher
  • Private Outdoor Space
  • Washer/Dryer
  • Air Conditioning
  • Parking
  • Storage
  • Swimming Pool

Location

Mortgage Calculator

Listing History

03/22/2026
Listed by RE/MAX Allstars
$252,000

Property Details for 300 NE 14th Avenue 411

Association

Amenities

  • Association Amenities: Billiard Room, Clubhouse, Car Wash Area, Maintenance Grounds, Pool, Parking, Storage, Trash, Elevator(s)
  • Pets Allowed: No

Fees

  • Association Fee: $410.00 Monthly
  • Association Fee Includes: Maintenance Grounds, Pest Control, Sewer, Security, Trash, Water, Internet

General

  • Association Name: Fairways South Coop
  • Number Of Units In Community: 100

Exterior

Construction

  • Roof: Concrete, Flat, Rolled/Hot Mop
  • Stories: 1
  • Stories Total: 5
  • Structure Type: Multi Family
  • Window Features: Storm Window(s)
  • Year Built: 1968
  • Architectural Style: Other
  • Building Name: Fairways South Coop
  • Construction Materials: Block, Concrete
  • Entry Level: 4
  • Exterior Features: Balcony, Barbecue, Garden, Lighting, Storage

Features

  • Direction Faces: West
  • Fencing: Chain Link
  • Other Structures: Storage
  • Patio And Porch Features: Screened
  • Pool Features: In Ground, Heated, Private
  • Pool Private: Yes
  • Road Frontage Type: City Street
  • View: Golf Course, Garden, Other

Measurements

  • Building Area Total: 1,100
  • Lot Features: Many Trees, Garden

Financial

Other

  • Land Lease: Yes

Taxes

  • Parcel Number: 514226rv0650
  • Tax Annual Amount: $4,394.88
  • Tax Assessed Value: $195,770.00
  • Tax Year: 2025

Interior

Features

  • Appliances: Dryer, Dishwasher, Electric Range, Electric Water Heater, Disposal, Microwave, Oven, Range, Refrigerator, Water Heater, Wine Refrigerator, Washer
  • Flooring: Carpet, Ceramic Tile, Tile
  • Interior Features: Breakfast Bar, Built-in Features, Storage, Walk-In Closet(s)

Measurements

  • Living Area: 1,100
  • Living Area Source: Other

Rooms

  • Bathrooms Full: 2
  • Bathrooms Total Integer: 2
  • Bedrooms Total: 2
  • Main Level Bathrooms: 2
  • Main Level Bedrooms: 2

Other

Features

  • Accessibility Features: Accessible Common Area, Accessible Entrance

General

  • Senior Community: Yes

Location

  • Subdivision Name: FAIRWAY SOUTH CO-OP

Parking

Parking

  • Carport Spaces: 1
  • Carport: Yes
  • Covered Spaces: 1
  • Other Parking: Carport Spaces:1.00
  • Parking Features: Attached Carport, Assigned, Covered, Carport, Guest
  • Parking Total: 1

Schools

Elementary School

  • Elementary School: Gulfstream Academy Of Hallandale Beach

High School

  • High School: Hallandale

Middle or Junior School

  • Middle Or Junior School: Gulfstream Academy Of Hallandale Beach

Utilities

Equipment

  • Cooling: Central Air, Ceiling Fan(s), Electric
  • Has Cooling: Yes
  • Electric: Circuit Breakers, 100 Amp Service
  • Heating: Central, Electric
  • Has Heating: Yes
  • Laundry Features: Washer Hookup, Electric Dryer Hookup, Inside, Laundry Closet
  • Sewer: Public Sewer
  • Utilities: Cable Available, Electricity Connected, Sewer Available, Water Connected
  • Water Source: Public

Frequently Asked Questions

How many bedrooms and bathrooms does this single-family home have?

There are 2 bedrooms and 2 bathrooms in this single-family home at 300 NE 14th Avenue 411.

What schools are nearby to 300 NE 14th Avenue 411?

Nearby schools include the Gulfstream Academy Of Hallandale Beach Elementary School, Gulfstream Academy Of Hallandale Beach Middle School, and Hallandale High School.

Does this single-family home have parking?

Yes, there is 1 parking space available for 300 NE 14th Avenue 411.

What are the annual taxes for 300 NE 14th Avenue 411?

Annual taxes for this single-family home are estimated at $4,394.

How does 300 NE 14th Avenue 411 compare to other single-family homes in Coutry Club?

This single-family home is listed 16% above the average price for single-family homes in Coutry Club and has been on the market for 72 less days than the typical home in this area.

What building or home owners association is the single-family home part of?

This single-family home is in the Fairways South Coop building and is part of the Fairways South Coop home owners association.

What is the square footage on this single-family home?

According to the MLS, this listing is 1,100 sqft.

300 NE 14th Avenue 411 is a 2-bedroom, 2-bath single-family home for sale in Hallandale Beach FL 33009. Listed on Prevu for 132 days at $252,000. This home features 1,100 square feet of living space, located in Coutry Club. The median listing price for single-family homes in this area is $229,000. Nearby schools include Gulfstream Academy Of Hallandale Beach Elementary School, Gulfstream Academy Of Hallandale Beach Middle School, and Hallandale High School. Additional amenities include private outdoor space, dishwasher, air conditioning, storage, parking, swimming pool, and washer/dryer. Browse more single-family home listings in Hallandale Beach.

Based on information from Beaches MLS and/or other sources. All data, including all measurements and calculations of area, is obtained from various sources and has not been, and will not be, verified by Prevu or the MLS. Information is provided exclusively for consumer's personal, non-commercial use and may not be used for any purpose other than to identify prospective properties consumer may be interested in purchasing.

Full MLS Disclaimers

Rebate estimate is indicative only and based on listing price and estimated buyer's agent commission paid by owner, if applicable. Final rebates are subject to Terms of Use and may vary due to final negotiated transaction terms.