Prevu by reAlpha
BuySellBlogBrowse Listings

300 Mamaroneck Avenue 328White Plains, NY 10605

For Sale

$628,000

Smart Buyer Rebate $3,200

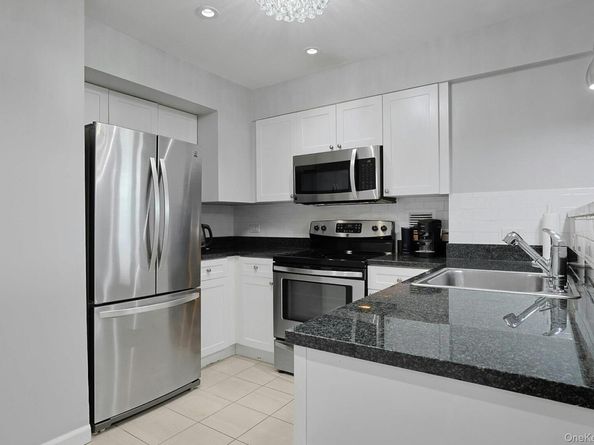
Welcome to Jefferson Place, where comfort, convenience, and style come together in the heart of downtown White Plains. This beautifully maintained 2-bedroom, 2-bath condominium features hardwood floors, recessed lighting, and an open, inviting layout. The kitchen offers granite countertops, stainless steel appliances, and a large pantry.
The primary suite includes custom closet built-ins, providing exceptional organization and storage. A full-size washer and dryer are conveniently located within the unit. Step onto your private balcony—the perfect place to relax with a good book or enjoy your morning coffee or evening beverage.
Additional features include assigned parking and a private storage unit.
Jefferson Place offers an outstanding collection of amenities, including 24-hour concierge, fitness center, media room, children's playroom, an elegant club room complete with a kitchen and fireplace—ideal for entertaining or gathering with friends and neighbors.
Enjoy all that downtown White Plains has to offer, just moments from exceptional restaurants, shopping, theaters, the White Plains Performing Arts Center, Metro-North, and major highways and parkways.
Experience the perfect blend of luxury, convenience, and vibrant city living at Jefferson Place.


Listed by Donna Vieni

·

Howard Hanna Rand Realty

·

914-328-0333

Last updated July 29, 2026

·

Source: OneKey #1031457

Listing Facts

  • TypeCondo
  • NeighborhoodDowntown White Plains
  • Bedrooms2
  • Bathrooms2
  • Days on Prevu4
  • HOA/Maint. Fees$946/month
  • Taxes$7,835/year
  • Size1,060 sqft
  • Price per sqft$592

Amenities

  • Dishwasher
  • Washer/Dryer
  • Pets Allowed
  • Air Conditioning
  • Concierge
  • Elevator
  • Parking
  • Fitness Center

Location

Mortgage Calculator

Listing History

07/27/2026
Listed by Howard Hanna Rand Realty
$628,000

Property Details for 300 Mamaroneck Avenue 328

Association

Amenities

  • Association Amenities: Children's Playroom, Concierge, Elevator(s), Fitness Center, Parking
  • Pets Allowed: Breed Restrictions, Dogs OK, Number Limit, Size Limit

Fees

  • Association Fee: $946.00 Monthly
  • Association Fee Includes: Common Area Maintenance

Exterior

Construction

  • Property Attached: Yes
  • Stories Total: 8
  • Structure Type: Mid Rise
  • Year Built: 2006
  • Architectural Style: Mid Rise
  • Common Walls: 2+ Common Walls
  • Construction Materials: Brick
  • Entry Level: 3
  • Exterior Features: Balcony

Measurements

  • Building Area Units: Square Feet
  • Lot Size Acres: 3.78
  • Lot Size Square Feet: 165,037

Financial

Taxes

  • Parcel Number: 1700-130-028-00012-000-0002-0-49
  • Tax Annual Amount: $7,835.00
  • Tax Assessed Value: $7,060.00
  • Tax Year: 2025

Interior

Features

  • Appliances: Dishwasher, Dryer, Microwave, Refrigerator, Stainless Steel Appliance(s), Washer
  • Interior Features: Breakfast Bar, Crown Molding, Double Vanity, Elevator, Granite Counters, Open Kitchen, Pantry, Primary Bathroom, Recessed Lighting, Storage, Walk-In Closet(s), Washer/Dryer Hookup

Measurements

  • Living Area: 1,060
  • Living Area Source: Public Records

Rooms

  • Bathrooms Full: 2
  • Bathrooms Total Integer: 2
  • Bedrooms Total: 2
  • Rooms Total: 4

Other

Location

  • Subdivision Name: Jefferson Place

Parking

Parking

  • Garage Spaces: 1
  • Garage: Yes
  • Parking Features: Garage

Schools

Elementary School

  • Elementary School: White Plains (Controlled Parents’ Choice)
  • Elementary School District: White Plains

High School

  • High School: White Plains Senior High School
  • High School District: White Plains

Middle or Junior School

  • Middle Or Junior School: White Plains Middle School
  • Middle Or Junior School District: White Plains

Utilities

Equipment

  • Cooling: Central Air
  • Heating: Forced Air, Heat Pump, Natural Gas
  • Laundry Features: In Unit
  • Sewer: Public Sewer
  • Utilities: Electricity Connected, Natural Gas Connected, Sewer Connected, Trash Collection Public, Water Connected
  • Water Source: Public

Frequently Asked Questions

How many bedrooms and bathrooms does this condo have?

There are 2 bedrooms and 2 bathrooms in this condo at 300 Mamaroneck Avenue 328.

What schools are nearby to 300 Mamaroneck Avenue 328?

Nearby schools include the White Plains (Controlled Parents’ Choice) Elementary School, White Plains Middle School, and White Plains Senior High School.

Does this condo have parking?

Yes, there is 1 parking space available for 300 Mamaroneck Avenue 328.

Are pets allowed at 300 Mamaroneck Avenue?

Yes, 300 Mamaroneck Avenue allows pets. Check the Property Details for any relevant restrictions.

What are the annual taxes for 300 Mamaroneck Avenue 328?

Annual taxes for this condo are estimated at $7,835.

How does 300 Mamaroneck Avenue 328 compare to other condos in Downtown White Plains?

This condo is listed 60% below the average price for condos in Downtown White Plains and has been on the market for 124 less days than the typical home in this area.

What is the square footage on this condo?

According to the MLS, this listing is 1,060 sqft.

300 Mamaroneck Avenue 328 is a 2-bedroom, 2-bath condo for sale in White Plains NY 10605. On Prevu for 4 days at $628,000. This home features 1,060 square feet of living space, located in Downtown White Plains. The median listing price for condos in this area is $670,000. Nearby schools include White Plains (Controlled Parents’ Choice) Elementary School, White Plains Middle School, and White Plains Senior High School. Property amenities include dishwasher, pets allowed, doorman, elevator, air conditioning, fitness center, parking, and washer/dryer. Explore more condo listings in White Plains.

The data relating to real estate for sale on this website comes in part from the IDX Program of OneKey™ MLS. The source of the displayed data is either the property owner or public record provided by non-governmental third parties. It is believed to be reliable but not guaranteed. This information is provided exclusively for consumers’ personal, non-commercial use. Information Copyright 2026, OneKey™ MLS. All Rights Reserved.

Full MLS Disclaimers

Rebate estimate is indicative only and based on listing price and estimated buyer's agent commission paid by owner, if applicable. Final rebates are subject to Terms of Use and may vary due to final negotiated transaction terms.