Prevu by reAlpha
BuySellBlogBrowse Listings

300 Main Street 4HWhite Plains, NY 10601

Coming Soon

$435,000

Smart Buyer Rebate - Ask

Welcome to The Brentwood Condominium, where timeless pre-war character meets comfortable, updated living in the heart of downtown White Plains! This is a location that delivers the convenience of all that downtown suburbia has to offer.
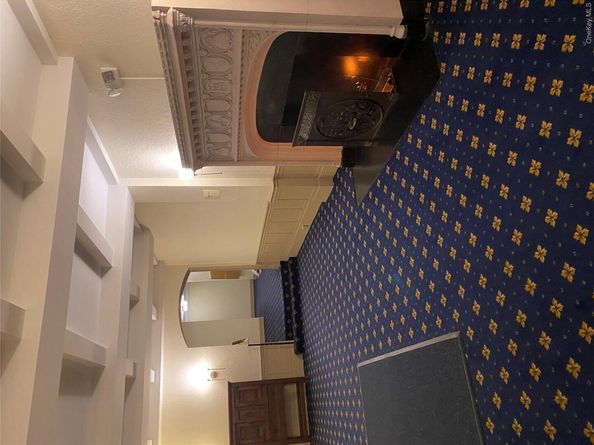
This inviting two-bedroom residence offers the perfect blend of classic architectural charm, updated kitchen and modern convenience. Step into to foyer of 4H, and appreciate the character that makes pre-war homes so special, including beautiful hardwood flooring, gracious room proportions, ceiling height, charming architectural details, and an inviting sense of space. The building amenities include an elevator a laundry room, bicycle storage, key fob entry and 24-hour security surveillance and intercom. You will truly enjoy the convenience of a walk to the White Plains Metro-North Railroad station and Transportation Center, providing access to the Metro-North Harlem Line and regional bus transportation, CT transit stops in White Plains, New York, via the Route 971 I-Bus Express as well as Hudson Link which has several stops in White Plains, NY. Whether commuting to Grand Central Terminal, traveling throughout Westchester, or connecting to surrounding communities, the location makes getting around remarkably convenient.
There is also easy access all major parkways and interstate I-287, the Bronx River Parkway, the Hutchinson River Parkway, and the Sprain Brook Parkway, all truly enhances the appeal of this location - Come see it, fall in love & make an offer !


Listed by Verona E. Cruz

·

eXp Realty

·

888-276-0630

Last updated October 31, 2026

·

Source: OneKey #1068368

Listing Facts

  • TypeCondo
  • NeighborhoodDowntown White Plains
  • Bedrooms2
  • Bathrooms1
  • HOA/Maint. Fees$730/month
  • Taxes$4,504/year
  • Size900 sqft
  • Price per sqft$483

Amenities

  • Dishwasher
  • Pets Allowed
  • Elevator

Location

Mortgage Calculator

Property Details for 300 Main Street 4H

Association

Amenities

  • Association Amenities: Elevator(s), Maintenance Grounds, Snow Removal
  • Pets Allowed: Call

Fees

  • Association Fee: $730.00 Monthly
  • Association Fee Includes: Common Area Maintenance, Heat, Trash

Financial

  • Renting Allowed: Yes

General

  • Association Name: The Brentwood

Exterior

Construction

  • Property Attached: Yes
  • Property Condition: Updated/Remodeled
  • Structure Type: Mid Rise
  • Year Built: 1935
  • Architectural Style: Mid Rise
  • Common Walls: 2+ Common Walls
  • Construction Materials: Brick
  • Entry Level: 4

Measurements

  • Building Area Units: Square Feet

Financial

Taxes

  • Parcel Number: 551700A12506800030010000038
  • Tax Annual Amount: $4,504.00
  • Tax Year: 2026

Interior

Features

  • Appliances: Cooktop, Dishwasher, Microwave, Range, Refrigerator
  • Flooring: Hardwood
  • Interior Features: Elevator, Entrance Foyer, High Ceilings, Stone Counters

Measurements

  • Living Area: 900
  • Living Area Source: Other

Rooms

  • Basement: Walk-Out Access
  • Has Basement: Yes
  • Bathrooms Full: 1
  • Bathrooms Total Integer: 1
  • Bedrooms Total: 2
  • Rooms Total: 4

Other

General

  • Exclusions: Curtains, TV, TV Bracket, Mirrors except Bath

Location

  • Subdivision Name: The Brentwood
  • Tax Block: 3
  • Tax Lot: 1

Parking

Parking

  • Parking Features: Off Street, On Street

Schools

Elementary School

  • Elementary School: White Plains (Controlled Parents’ Choice)
  • Elementary School District: White Plains

High School

  • High School: White Plains Senior High School
  • High School District: White Plains

Middle or Junior School

  • Middle Or Junior School: White Plains Middle School
  • Middle Or Junior School District: White Plains

Utilities

Equipment

  • Cooling: Wall/Window Unit(s)
  • Heating: Oil
  • Laundry Features: Common Area, In Basement
  • Sewer: Public Sewer
  • Utilities: Cable Connected, Electricity Connected, Natural Gas Connected, Sewer Connected, Trash Collection Public, Water Connected
  • Water Source: Public

Frequently Asked Questions

How many bedrooms and bathrooms does this condo have?

There are 2 bedrooms and 1 bathroom in this condo at 300 Main Street 4H.

What schools are nearby to 300 Main Street 4H?

Nearby schools include the White Plains (Controlled Parents’ Choice) Elementary School, White Plains Middle School, and White Plains Senior High School.

Are pets allowed at 300 Main Street?

Yes, 300 Main Street allows pets. Check the Property Details for any relevant restrictions.

What are the annual taxes for 300 Main Street 4H?

Annual taxes for this condo are estimated at $4,504.

How does 300 Main Street 4H compare to other condos in Downtown White Plains?

This condo is listed 60% below the average price for condos in Downtown White Plains and has been on the market for 105 less days than the typical home in this area.

What building or home owners association is the condo part of?

This condo is part of the The Brentwood home owners association.

What is the square footage on this condo?

According to the MLS, this listing is 900 sqft.

300 Main Street 4H is a 2-bedroom, 1-bath condo for sale in White Plains NY 10601. This home features 900 square feet of living space, located in Downtown White Plains. The median listing price for condos in this area is $685,000. Nearby schools include White Plains (Controlled Parents’ Choice) Elementary School, White Plains Middle School, and White Plains Senior High School. Property amenities include dishwasher, pets allowed, and elevator. View other condo listings in White Plains.

The data relating to real estate for sale on this website comes in part from the IDX Program of OneKey™ MLS. The source of the displayed data is either the property owner or public record provided by non-governmental third parties. It is believed to be reliable but not guaranteed. This information is provided exclusively for consumers’ personal, non-commercial use. Information Copyright 2026, OneKey™ MLS. All Rights Reserved.

Full MLS Disclaimers

Rebate estimate is indicative only and based on listing price and estimated buyer's agent commission paid by owner, if applicable. Final rebates are subject to Terms of Use and may vary due to final negotiated transaction terms.