

Prevu by reAlpha
BuySellBlogBrowse Listings

300 East 59th Street 705New York, NY 10022

For Sale

$1,675,000

This exceptionally spacious and thoughtfully configured residence was created through the seamless combination of the 04 and 05 lines, offering the scale and flexibility of a true 3–4 bedroom, 2.5 bathroom home. Designed with distinct zones for living, dining, and private quarters, the layout provides both comfort and versatility for modern living.

A Washer and Dryer is conveniently located on the floor, steps away.


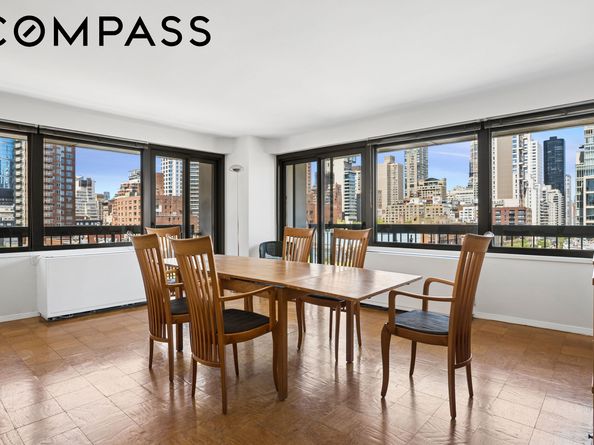
Upon entry, a gracious foyer opens into an oversized living room, beautifully proportioned for both grand entertaining and relaxed everyday living. Expansive, oversized windows span the entertaining areas, flooding the home with natural light from both western and northern exposures while showcasing open city views. The living area flows effortlessly into a large, dedicated dining space—ideal for hosting gatherings of any size.

Enhancing the indoor-outdoor experience, the home features two private balconies, perfect for morning coffee, evening relaxation, or enjoying fresh air with city views.

The windowed kitchen designed by Leicht is ideally positioned just off the dining area and benefits from the same bright exposures. It offers generous counter space, abundant cabinetry, and a highly functional layout suited for both casual meals and more elaborate cooking.


The bedroom wing is thoughtfully separated to maximize privacy. The primary suite is substantial in size, easily accommodating a king-sized bed and additional furnishings, and includes excellent closet space and an en-suite bathroom. Additional bedrooms are all generously proportioned with ample closets, offering flexibility for use as guest rooms, home offices, or creative spaces.


Throughout the residence, abundant closet space has been carefully integrated, providing exceptional storage rarely found in city apartments. The 2.5 bathrooms are conveniently positioned for both residents and guests. For added convenience, a laundry room is located on every floor of the building.

Freshly painted and ready move in!


Perfectly situated for unmatched convenience, the home is moments from the N, Q, R, W, 4, 5, and 6 trains, and just a short walk to Bloomingdale’s, Trader Joe’s, Whole Foods, and Katagiri Japanese Grocery. It is also close to top-rated public schools, including PS 267 (East Side Elementary) and Wagner Middle School.


Residents enjoy a full-service lifestyle with a roof terrace offering sweeping 360° skyline views, attentive staff including doormen, swift elevators, an on-site garage, nearby laundry facilities, and a live-in superintendent. The building is pet-friendly, allows up to 70% financing, and has no flip tax.

Large bright dining and living space ideal for entertaining.

Open city views

Two private balconies

Leicht designed German cabinet kitchen

Expansive oversized windows

Gracious foyer

Abundant closet space

Distinct zones for living, dining, and private quarters

En-suite bathroom

3 Bedrooms Expandable to 4 Bedrooms

Freshly painted and ready to move in

Washer/Dryer conveniently located on the same floor

Building is well maintained and pet friendly

Listed by Eileen M Foy

·

Compass

·

(347) 463-8128

Listed by Ana Ozashvili

·

Compass

Last updated July 29, 2026

·

Source: REBNY #RLS20079967

RLS Data display by Prevu Real Estate LLC

Listing Facts

  • TypeCo-op
  • NeighborhoodSutton Place
  • Bedrooms3
  • Bathrooms2.5
  • Days on Prevu126
  • HOA/Maint. Fees$4,737.39/month
  • Size2,006 sqft
  • Price per sqft$835

Amenities

  • Dishwasher
  • Private Outdoor Space
  • Pets Allowed
  • Concierge
  • Parking

Location

Mortgage Calculator

Listing History

07/21/2026
Price Decreased
$1,675,000
05/13/2026
Price Decreased
$1,750,000
03/27/2026
Listed by Compass
$1,850,000

Estimated Closing Costs

Attorney Fees
$4,000
NYC Mansion Tax
$16,750
Bank Attorney
$1,500
Other Closing Costs
$4,000
Total
$26,250

Estimated closing costs are based on the list price of $1,675,000 and a 30% downpayment. These estimates are for indicative purposes only. Actual closing costs may vary for each transaction. See the Closing Costs Calculator for calculations specific to your situation.

Property Details for 300 East 59th Street 705

Association

Amenities

  • Pets Allowed: Building Yes
  • Concierge: Doorman Full Time

Fees

  • Association Fee: $4,737.40 Monthly

Exterior

Construction

  • Number Of Units Total: 199
  • Stories Total: 36
  • Structure Type: High Rise, Multi Family
  • Window Features: Double Pane Windows
  • Year Built: 1974
  • Building Name: The Landmark
  • Entry Level: 7

Features

  • Building Features: Elevator(s)
  • Patio And Porch Features: Balcony
  • View: Bridge(s), City

Measurements

  • Lot Size Area: 25,103
  • Lot Size Dimensions: 200
  • Lot Size Units: SquareFeet

Interior

Features

  • Appliances: Dishwasher, Freezer, Gas Oven, Refrigerator
  • Flooring: Hardwood
  • Interior Features: Entrance Foyer

Measurements

  • Living Area: 2,006
  • Living Area Units: SquareFeet

Rooms

  • Bathrooms Full: 2
  • Bathrooms Half: 1
  • Bathrooms Total Integer: 3
  • Bedrooms Total: 3
  • Rooms Total: 7

Other

Location

  • City Region: Manhattan
  • Subdivision Name: Sutton Place
  • Tax Block: 01351
  • Tax Lot: 0001

Parking

Parking

  • Garage: Yes
  • Parking Features: Garage

Utilities

Equipment

  • Cooling: Central Air
  • Has Cooling: Yes
  • Laundry Features: Common Area

Frequently Asked Questions

How many bedrooms and bathrooms does this co-op have?

There are 3 bedrooms and 2.5 bathrooms in this co-op at 300 East 59th Street 705.

Are pets allowed at 300 East 59th Street?

Yes, 300 East 59th Street allows pets. Check the Property Details for any relevant restrictions.

How does 300 East 59th Street 705 compare to other co-ops in Sutton Place?

This co-op is listed 1% above the average price for co-ops in Sutton Place and has been on the market for 31 less days than the typical home in this area.

What building or home owners association is the co-op part of?

This co-op is in the The Landmark building.

What is the square footage on this co-op?

According to the MLS, this listing is 2,006 sqft.

300 East 59th Street 705 is a 3-bedroom, 2.5-bath co-op for sale in New York NY 10022. Available on Prevu for 126 days at $1,675,000. This includes a recent price decrease of $75,000. This residence features 2,006 square feet of living space, located in Sutton Place. The median listing price for co-ops in this area is $1,300,000. The home offers private outdoor space, dishwasher, pets allowed, doorman, and parking. Explore more co-op listings in Manhattan.

RLS Data display by Prevu Real Estate LLC The Registrant acknowledges each other RLS Broker's ownership of, and the validity of their respective copyright in, the Exclusive Listings that are transmitted over the RLS. The information is being provided by RLS at REBNY Listing Service, Inc. Information deemed reliable but not guaranteed. Information is provided for consumers' personal, non-commercial use, and may not be used for any purpose other than the identification of potential properties for purchase. This information is not verified for authenticity or accuracy and is not guaranteed and may not reflect all real estate activity in the market. 2026 RLS at REBNY Listing Service, Inc. All rights reserved. Based on information from the Real Estate Board of New York and/or other sources. This information is not verified for authenticity or accuracy and is not guaranteed and may not reflect all real estate activity. 2026 The Real Estate Board of New York, Inc., All rights reserved.

Full MLS Disclaimers

Rebate estimate is indicative only and based on listing price and estimated buyer's agent commission paid by owner, if applicable. Final rebates are subject to Terms of Use and may vary due to final negotiated transaction terms.