Prevu by reAlpha
BuySellBlogBrowse Listings

300 Conshohocken State RoadPenn Valley, PA 19072

For Sale

$995,000

Smart Buyer Rebate $9,950

Welcome to 300 Conshohocken State Road, a spacious 5-bedroom, 4-full-bath mid-century split-level home situated on a beautifully landscaped 0.73-acre lot in the award-winning Lower Merion School District. Offering approximately 2,651 square feet of living space, this home features a flexible floor plan, distinctive architectural details, and exceptional spaces for both everyday living and entertaining.

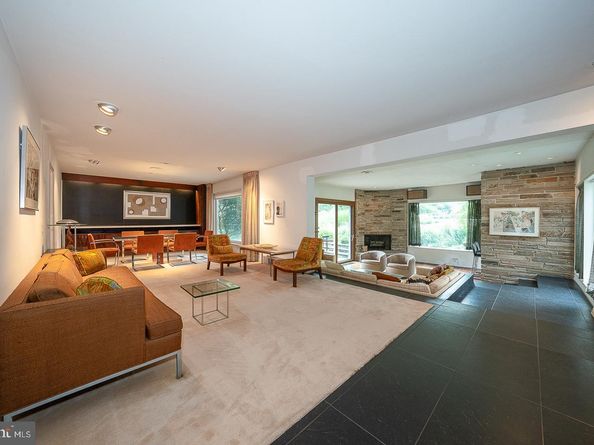
Step inside to the open living and dining rooms, highlighted by a striking wood accented rosewood paneled wall and fireplace that adds warmth and character. Just a few steps down, the inviting family room is designed for entertaining with a built-in wet bar, beautiful stone accent walls, a second fireplace, and a sliding glass door leading directly to the rear patio, yard, and in-ground pool.

The updated kitchen offers abundant cabinetry, stainless steel appliances, a sleek stainless steel tile backsplash, and a comfortable breakfast area perfect for casual dining.

Upstairs, the spacious primary suite features a separate sitting room or nursery, a walk-in closet, and a private en-suite bathroom. An additional bedroom and full hall bath complete this level. The third floor offers even more flexibility with a bedroom featuring its own private en-suite bath, along with an additional bedroom—an ideal setup for guests, an au pair suite, home office, or extended family.

The lower level includes a laundry area, a finished bonus space that can serve as a home office, gym, playroom, or hobby room, plus ample additional storage and direct access to the two-car garage.

Outside, enjoy your own private retreat surrounded by lush greenery. The expansive backyard features an in-ground swimming pool, patio space for outdoor dining and entertaining, and plenty of room to relax or play. A full-house Generac generator adds additional peace of mind.

With multiple living areas, four full bathrooms, generous bedroom space, a two-car garage, private pool, and nearly three-quarters of an acre, 300 Conshohocken State Road is truly an entertainer’s dream in one of the Main Line’s most desirable school districts.


Listed by Damon C. Michels

·

License #AB067731

·

KW Main Line - Narberth

·

6107319300

Last updated September 15, 2026

·

Source: BrightMLS #PAMC2193248

Listing Facts

  • TypeSingle-family
  • NeighborhoodMain Line
  • Bedrooms5
  • Bathrooms4
  • Days on Prevu1
  • Taxes$15,852/year
  • Size2,651 sqft
  • Price per sqft$375

Amenities

  • Dishwasher
  • Washer/Dryer
  • Parking

Location

Mortgage Calculator

Listing History

09/14/2026
Listed by KW Main Line - Narberth
$995,000
  1. 09/14/2026$995,000
    Listed by KW Main Line - Narberth

Property Details for 300 Conshohocken State Road

Exterior

Construction

  • New Construction: No
  • Roof: Pitched, Shingle
  • Year Built: 1952
  • Architectural Style: Split Level
  • Construction Materials: Aluminum Siding, Stone
  • Exterior Features: Street Lights

Features

  • Other Structures: Above Grade
  • Patio And Porch Features: Patio(s)
  • Pool Features: In Ground
  • Waterfront: No

Measurements

  • Lot Features: Front Yard, Rear Yard, Side Yard(s)
  • Lot Size Acres: 0.73
  • Lot Size Source: Estimated
  • Lot Size Square Feet: 31,700
  • Lot Size Units: Square Feet

Financial

Taxes

  • Tax Annual Amount: $15,852.00
  • Tax Year: 2026

Interior

Features

  • Appliances: Built-In Microwave, Cooktop, Dishwasher, Disposal, Oven - Wall, Oven - Single, Oven/Range - Electric, Range Hood, Refrigerator, Stainless Steel Appliances, Washer, Dryer
  • Fireplace: Yes
  • Fireplaces Total: 2
  • Flooring: Wood, Tile/Brick, Partially Carpeted
  • Interior Features: Bar, Bathroom - Tub Shower, Bathroom - Walk-In Shower, Bathroom - Stall Shower, Breakfast Area, Built-Ins, Carpet, Combination Dining/Living, Dining Area, Floor Plan - Traditional, Kitchen - Eat-In, Primary Bath(s), Recessed Lighting, Upgraded Countertops, Walk-in Closet(s), Wood Floors

Measurements

  • Living Area: 2,651
  • Living Area Source: Estimated

Rooms

  • Basement: Partially Finished
  • Has Basement: Yes
  • Bathrooms Full: 4
  • Bathrooms Total Integer: 4
  • Bedrooms Total: 5

Other

General

  • Senior Community: No

Location

  • Subdivision Name: PENN VALLEY

Parking

Parking

  • Garage Spaces: 2
  • Garage: Yes
  • Parking Features: Paved Driveway, Private

Schools

Elementary School

  • Elementary School: PENN VALLEY

High School

  • High School: HARRITON

Middle or Junior School

  • Middle Or Junior School: WELSH VALLEY

Utilities

Equipment

  • Cooling: Central A/C
  • Heating: Forced Air
  • Has Heating: Yes
  • Sewer: Cess Pool,On Site Septic
  • Utilities: Cable TV, Phone
  • Water Source: Public

Frequently Asked Questions

How many bedrooms and bathrooms does this single-family home have?

There are 5 bedrooms and 4 bathrooms in this single-family home at 300 Conshohocken State Road.

What schools are nearby to 300 Conshohocken State Road?

Nearby schools include the PENN VALLEY Elementary School, WELSH VALLEY Middle School, and HARRITON High School.

Does this single-family home have parking?

Yes, there are 2 parking spaces available for 300 Conshohocken State Road.

What are the annual taxes for 300 Conshohocken State Road?

Annual taxes for this single-family home are estimated at $15,852.

How does 300 Conshohocken State Road compare to other single-family homes in Main Line?

This single-family home is listed 34% below the average price for single-family homes in Main Line and has been on the market for 78 less days than the typical home in this area.

What is the square footage on this single-family home?

According to the MLS, this listing is 2,651 sqft.

300 Conshohocken State Road is a 5-bedroom, 4-bath single-family home for sale in PENN VALLEY PA 19072. On Prevu for 1 days at $995,000. This home features 2,651 square feet of living space, located in Main Line. The median listing price for single-family homes in this area is $559,000. Nearby schools include PENN VALLEY Elementary School, WELSH VALLEY Middle School, and HARRITON High School. Additional amenities include dishwasher, parking, and washer. View other single-family home listings in Pennsylvania.

The data relating to real estate for sale on this website appears in part through the BRIGHT Internet Data Exchange program, a voluntary cooperative exchange of property listing data between licensed real estate brokerage firms in which participates, and is provided by BRIGHT through a licensing agreement. The information provided by this website is for the personal, non-commercial use of consumers and may not be used for any purpose other than to identify prospective properties consumers may be interested in purchasing. Copyright BRIGHT, All Rights Reserved.

Full MLS Disclaimers

Rebate estimate is indicative only and based on listing price and estimated buyer's agent commission paid by owner, if applicable. Final rebates are subject to Terms of Use and may vary due to final negotiated transaction terms.