Prevu by reAlpha
BuySellBlogBrowse Listings

300 Bowie ST 603Austin, TX 78703

For Sale

$699,603

Smart Buyer Rebate $6,996

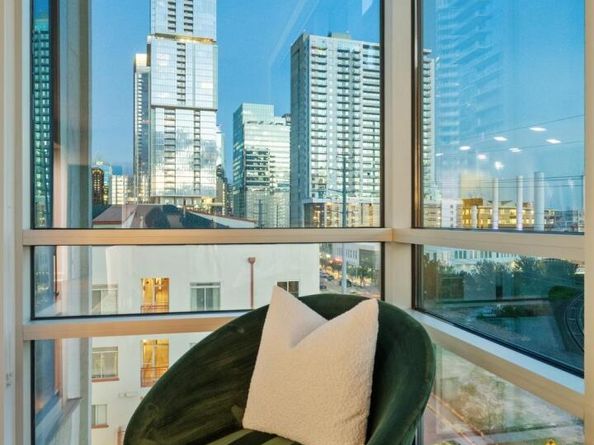
The BEST PRIVATE TERRACE in downtown + Motorized Louvered Awenings + Available “turn-key." Superb quality-of-life with smart floor plan and giant covered private terrace, unique to the 6th floor of the Spring Condominiums. #603 delivers a prime downtown location, one block from Whole Foods, Lady Bird Lake, and the Hike & Bike trail. This airy floor plan features 2 primary suites, a gourmet kitchen, and many upgrades, including: solar shades throughout, designer light fixtures, custom California closet system, and more. The unit conveys with all appliances, including washer and dryer, two parking spaces. Spring's common areas include a club room, gym, private dining room, and heated lap pool. *Furnishings are available separately* The Spring is known for its exceptional location, building management, and is one of the few buildings to offer private hotel-like guest suites for owners’ friends and family. In-building storage units available for rent or buy, too.


Listed by Jude Galligan

·

License #538001

·

TOWERS.net

·

(512) 236-8898

Last updated October 16, 2026

·

Source: ACTRIS #5518271

Listing Facts

  • TypeCondo
  • NeighborhoodMarket District
  • Bedrooms2
  • Bathrooms2
  • Days on Prevu17
  • HOA/Maint. Fees$698/month
  • Taxes$12,660.44/year
  • Size1,048 sqft
  • Price per sqft$668

Amenities

  • Dishwasher
  • Private Outdoor Space
  • Air Conditioning
  • Parking
  • Swimming Pool
  • Fitness Center

Location

Mortgage Calculator

Listing History

10/14/2026
Listed by TOWERS.net
$699,603
  1. 10/14/2026$699,603
    Listed by TOWERS.net

Property Details for 300 Bowie ST 603

Association

Amenities

  • Community Features: BBQ Pit/Grill, Cluster Mailbox, Covered Parking, Fitness Center, Garage Parking, Gated, High Speed Internet, Kitchen Facilities, Library, Lounge, Pool, Property Manager On-Site, Recycling Area/Center, Trash Pickup - Door To Door

Fees

  • Association Fee: $698.00 Monthly
  • Association Fee Includes: Common Area Maintenance, Maintenance Grounds, Maintenance Structure, Parking, Security, Trash

General

  • Association Name: Spring Austin Homeowners Association

Exterior

Construction

  • Property Condition: Resale
  • Roof: Built-Up
  • Window Features: Double Pane Windows, Insulated Windows, Solar Screens, Triple Pane Windows, Window Treatments
  • Year Built: 2007
  • Construction Materials: Concrete
  • Exterior Features: Balcony, Gas Grill, No Exterior Steps, Outdoor Grill

Features

  • Direction Faces: SE
  • Fencing: See Remarks
  • Other Structures: See Remarks, Outdoor Kitchen
  • Patio And Porch Features: See Remarks, Awning(s), Covered, Terrace
  • Pool Features: Cabana, Heated, In Ground, Lap, Outdoor Pool
  • Pool Private: Yes
  • View: City, City Lights, Downtown, Skyline
  • Waterfront Features: See Remarks

Measurements

  • Lot Features: See Remarks
  • Lot Size Acres: 0.00
  • Lot Size Area: 0
  • Lot Size Square Feet: 100

Financial

Taxes

  • Parcel Number: 01070022090000
  • Tax Annual Amount: $12,660.44
  • Tax Assessed Value: $618,643.00
  • Tax Year: 2026

Interior

Features

  • Appliances: Dishwasher, Disposal, Gas Range, Microwave, Range, Refrigerator, Washer/Dryer
  • Flooring: Wood
  • Interior Features: Built-in Features, Chandelier, Kitchen Island, Multiple Living Areas, Primary Bedroom On Main, Soaking Tub, Walk-In Closet(s)

Measurements

  • Living Area: 1,048
  • Living Area Source: Builder

Rooms

  • Bathrooms Full: 2
  • Bathrooms Total Integer: 2
  • Bedrooms Total: 2
  • Main Level Bedrooms: 2

Other

Environmental

  • Green Energy Efficient: See Remarks

Features

  • Accessibility Features: Common Area

Location

  • Subdivision Name: Spring Condo Amd
  • Tax Lot: 603
  • Water Body Name: Lady Bird Lake

Parking

Parking

  • Covered Spaces: 2
  • Garage Spaces: 2
  • Garage: Yes
  • Parking Features: Assigned, Garage, Secured
  • Parking Total: 2

Schools

Elementary School

  • Elementary School: Mathews
  • Elementary School District: Austin ISD

High School

  • High School: Austin
  • High School District: Austin ISD

Middle or Junior School

  • Middle Or Junior School: Lively
  • Middle Or Junior School District: Austin ISD

Utilities

Equipment

  • Cooling: Central Air
  • Heating: Electric
  • Sewer: Public Sewer
  • Utilities: Electricity Connected, Internet-Cable, Natural Gas Connected, Sewer Connected, Water Connected
  • Water Source: Public

Frequently Asked Questions

How many bedrooms and bathrooms does this condo have?

There are 2 bedrooms and 2 bathrooms in this condo at 300 Bowie ST 603.

What schools are nearby to 300 Bowie ST 603?

Nearby schools include the Mathews Elementary School, Lively Middle School, and Austin High School.

Does this condo have parking?

Yes, there are 2 parking spaces available for 300 Bowie ST 603.

What are the annual taxes for 300 Bowie ST 603?

Annual taxes for this condo are estimated at $12,660.

How does 300 Bowie ST 603 compare to other condos in Market District?

This condo is listed 26% below the average price for condos in Market District and has been on the market for 116 less days than the typical home in this area.

What building or home owners association is the condo part of?

This condo is part of the Spring Austin Homeowners Association home owners association.

What is the square footage on this condo?

According to the MLS, this listing is 1,048 sqft.

300 Bowie ST 603 is a 2-bedroom, 2-bath condo for sale in Austin TX 78703. Listed on Prevu for 17 days at $699,603. This home features 1,048 square feet of living space, located in Market District. The median listing price for condos in this area is $690,000. Nearby schools include Mathews Elementary School, Lively Middle School, and Austin High School. Property amenities include private outdoor space, dishwasher, air conditioning, fitness center, parking, and swimming pool. Explore more condo listings in Austin.

Based on information from ACTRIS and/or other sources. All data, including all measurements and calculations of area, is obtained from various sources and has not been, and will not be, verified by Prevu or the MLS. Information is provided exclusively for consumer's personal, non-commercial use and may not be used for any purpose other than to identify prospective properties consumer may be interested in purchasing.

Full MLS Disclaimers

Rebate estimate is indicative only and based on listing price and estimated buyer's agent commission paid by owner, if applicable. Final rebates are subject to Terms of Use and may vary due to final negotiated transaction terms.