

Prevu by reAlpha
BuySellBlogBrowse Listings

30 MarcillaLadera Ranch, CA 92694

For Sale

$709,000

Smart Buyer Rebate $7,090

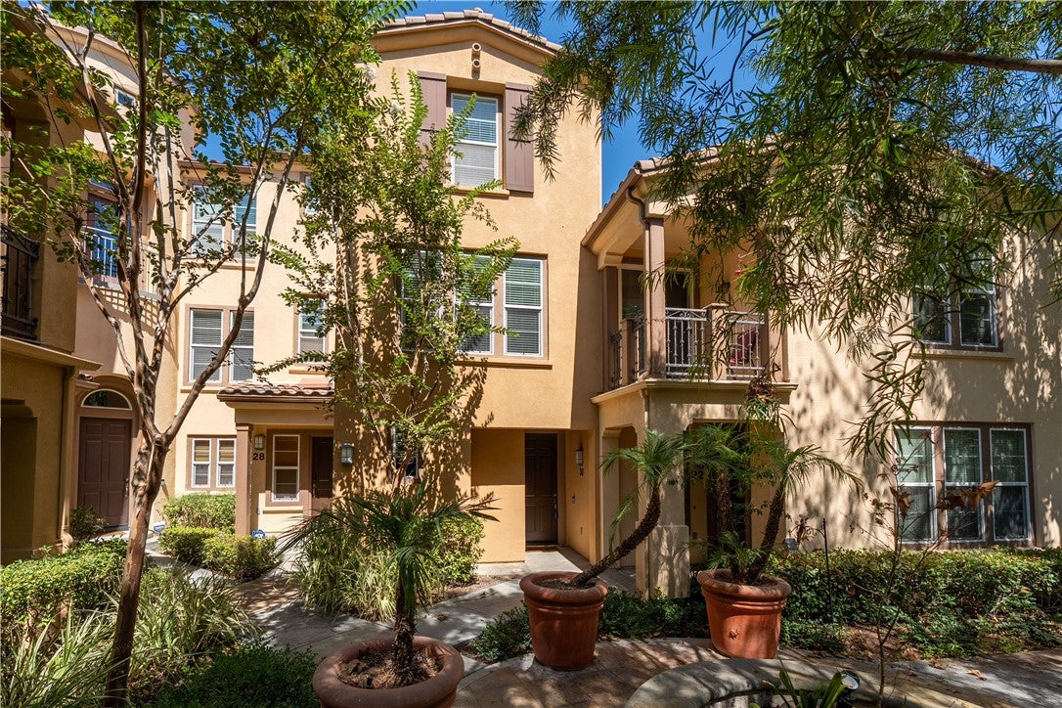
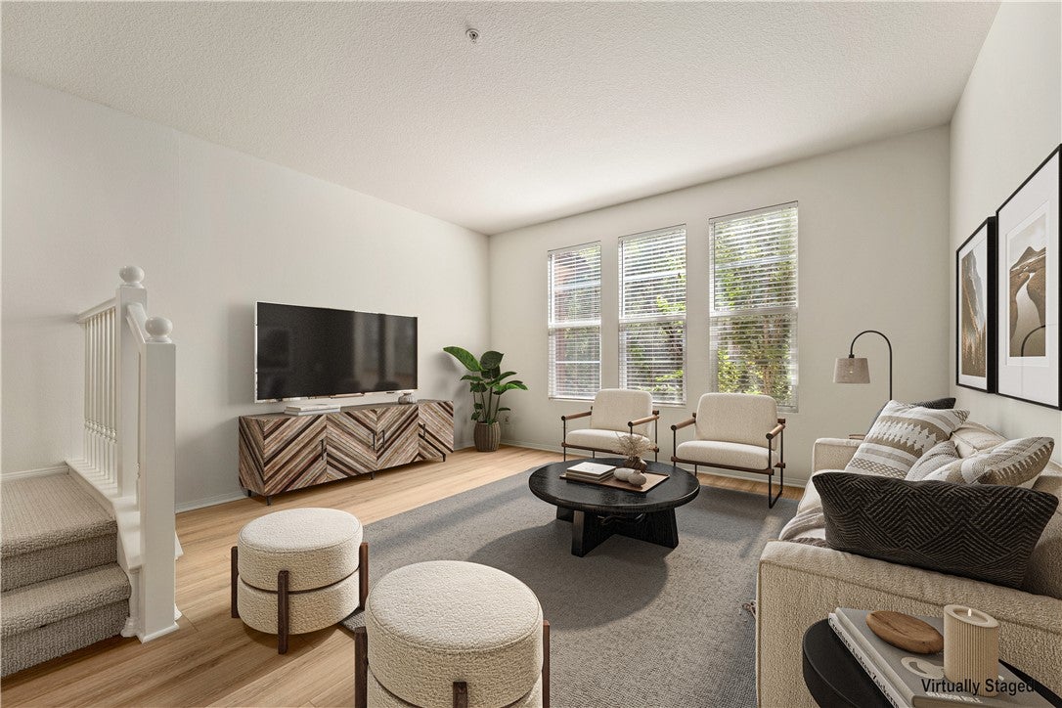
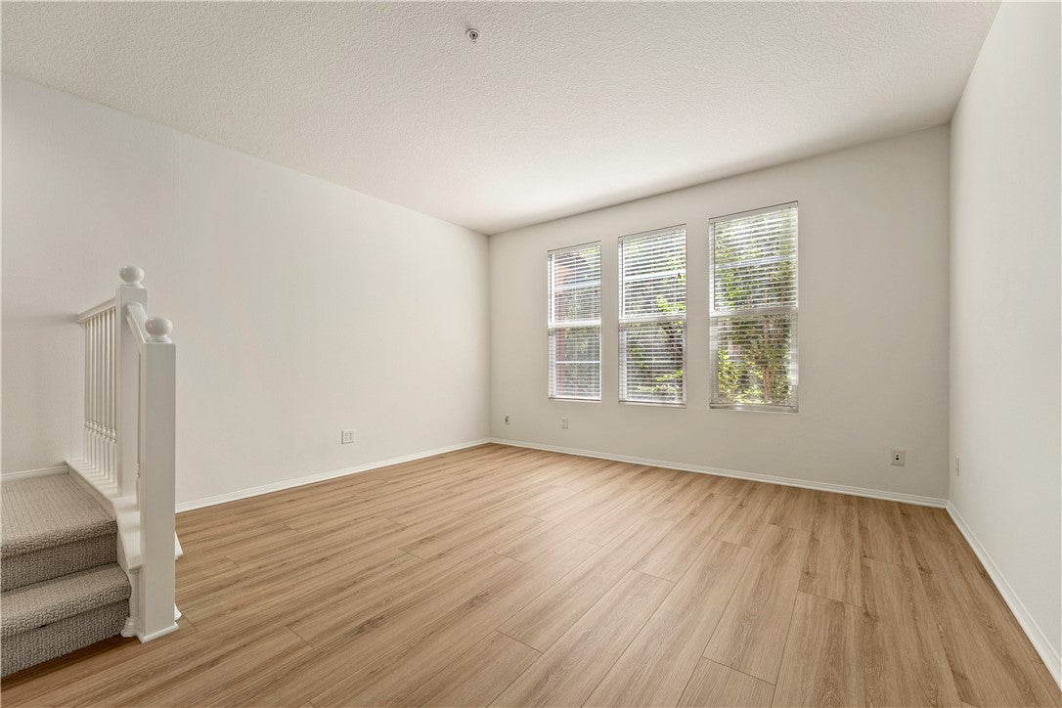
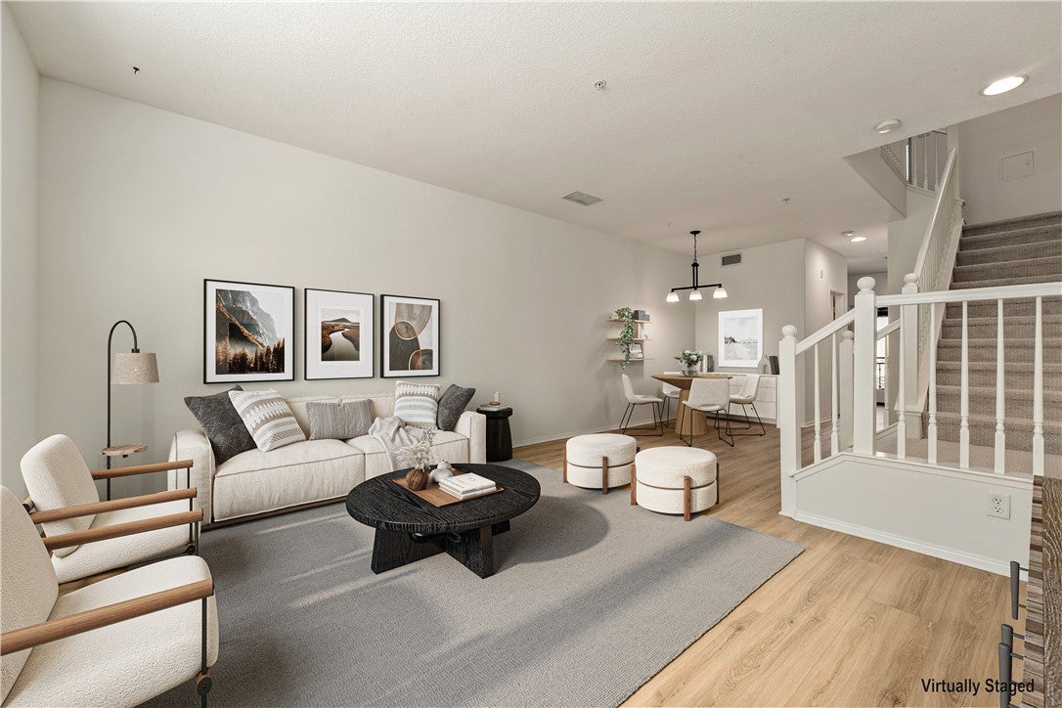
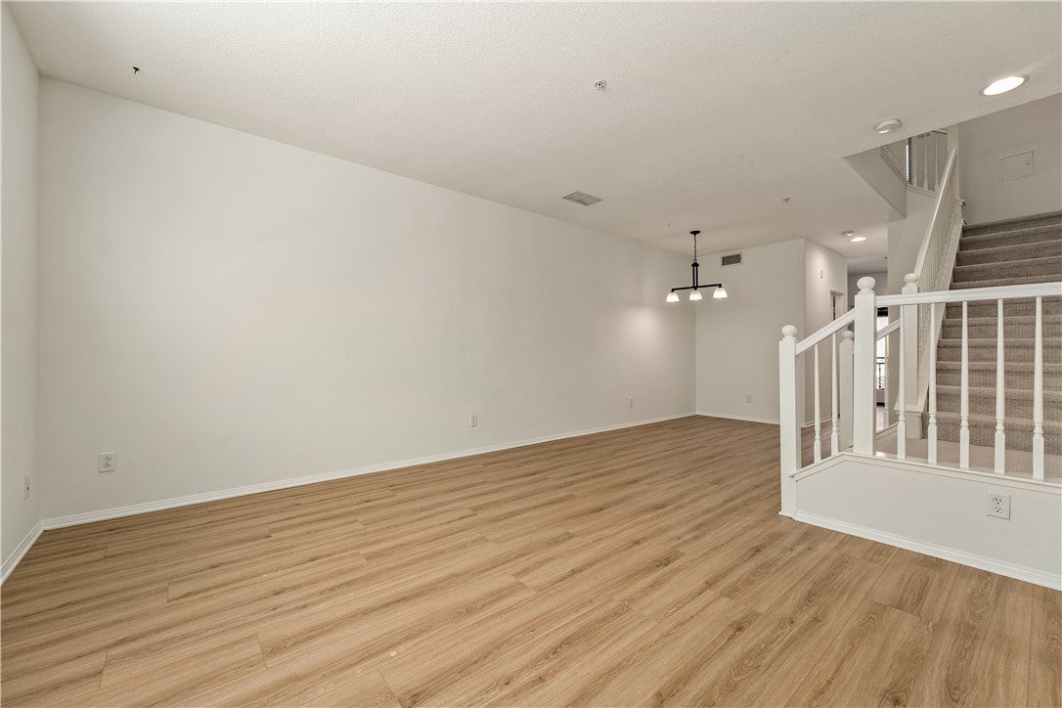
Move in ready with every major update just completed. Lowest priced 2-bedroom, 2.5-bath townhouse in Ladera Ranch! This beautifully refreshed Sansovino condo pairs updated finishes with a private setting, tucked quietly against a lush courtyard and tree-filled surroundings. Brand new wood-plank LVP flooring, plush new carpet, fresh interior paint throughout, recessed LED lighting, and upgraded PEX repipe (apx 2016) mean the big-ticket items are already done - just unpack and enjoy. High ceilings raised panel interior doors, a spacious kitchen with stainless steel refrigerator and in-unit washer and dryer add a modern, turnkey feel throughout. A second-floor balcony is perfect for morning coffee while the attached two-car tandem garage adds valuable extra depth for storage, bikes, and gear. Beyond your front door, Ladera Ranch's award-winning, master-planned lifestyle awaits with resort-style pools and spas, a water park, skate park, tennis and pickleball courts, dog parks, and miles of scenic trails — all within top-rated Capistrano Unified School District boundaries. For a first-time buyer, this is the rare chance to get the best priced, move-in-ready home with fresh, contemporary upgrades, and very low property taxes.

Listed by Tony Bartos

·

License #01207153

·

Pacific Sotheby's Int'l Realty

·

949-939-3390

Last updated September 13, 2026

·

Source: CRMLS #NP26191395

Listing Facts

  • TypeSingle-family
  • NeighborhoodWycliffe Village
  • Bedrooms2
  • Bathrooms2.5
  • Days on Prevu13
  • HOA/Maint. Fees$336/month
  • Size1,203 sqft
  • Price per sqft$589

Amenities

  • Dishwasher
  • Air Conditioning
  • Parking
  • Swimming Pool

Location

Mortgage Calculator

Listing History

09/03/2026
Listed by Pacific Sotheby's Int'l Realty
$709,000
  1. 09/03/2026$709,000
    Listed by Pacific Sotheby's Int'l Realty

Property Details for 30 Marcilla

Association

Amenities

  • Association Amenities: Clubhouse, Sport Court, Dog Park, Maintenance Grounds, Insurance, Meeting Room, Barbecue, Playground, Pool, Recreation Room, Spa/Hot Tub, Tennis Court(s), Trail(s)
  • Community Features: Curbs, Street Lights, Suburban, Sidewalks, Park, Pool

Fees

  • Association Fee: $336.00 Monthly
  • Association Fee 2: $225.00 Monthly

General

  • Association Name: Sansovino
  • Number Of Units In Community: 114

Exterior

Construction

  • Number Of Units Total: 1
  • Property Attached: Yes
  • Property Condition: Updated/Remodeled
  • Roof: Spanish Tile
  • Stories Total: 3
  • Structure Type: House
  • Window Features: Blinds, Double Pane Windows
  • Year Built: 2003
  • Architectural Style: Mediterranean
  • Common Walls: No One Above, No One Below, 2+ Common Walls
  • Construction Materials: Stucco
  • Entry Level: 1
  • Entry Location: 1
  • Exterior Features: Balcony

Features

  • Fencing: Wrought Iron
  • Pool Features: Community, Association
  • View: Neighborhood, Trees/Woods

Measurements

  • Lot Size Acres: 5.78
  • Lot Size Area: 251,958
  • Lot Size Source: Assessor
  • Lot Size Square Feet: 251,958
  • Lot Size Units: Square Feet

Financial

Taxes

  • Parcel Number: 93599170

Interior

Features

  • Appliances: Built-In Range, Dishwasher, Gas Range, Gas Water Heater, Microwave, Refrigerator, Water Heater, Washer/Dryer Stacked
  • Flooring: Concrete, Vinyl
  • Interior Features: Built-in Features, Granite Counters, High Ceilings, Open Floorplan, Recessed Lighting
  • Spa Features: Community
  • Spa: Yes

Measurements

  • Living Area: 1,203
  • Living Area Source: Assessor
  • Living Area Units: Square Feet

Rooms

  • Bathrooms Full: 2
  • Bathrooms Half: 1
  • Bathrooms Total Integer: 3
  • Bedrooms Total: 2
  • Main Level Bathrooms: 1

Other

Location

  • Subdivision Name: Sansovino (SANS)
  • Tax Lot: 13

Parking

Parking

  • Attached Garage: Yes
  • Garage Spaces: 2
  • Garage: Yes
  • Parking Features: Attached, Direct Access, Garage, Garage Door Opener, Garage Faces Rear, Tandem
  • Parking Total: 2

Schools

Elementary School

  • Elementary School: Ladera Ranch

High School

  • High School: San Juan Hills
  • High School District: Capistrano Unified

Middle or Junior School

  • Middle Or Junior School: Ladera Ranch

Utilities

Equipment

  • Cooling: Central Air
  • Has Cooling: Yes
  • Heating: Forced Air, Natural Gas
  • Has Heating: Yes
  • Laundry Features: In Kitchen
  • Sewer: Public Sewer
  • Utilities: Electricity Connected, Natural Gas Connected, Sewer Connected, Underground Utilities, Water Connected
  • Water Source: Public

Frequently Asked Questions

How many bedrooms and bathrooms does this single-family home have?

There are 2 bedrooms and 2.5 bathrooms in this single-family home at 30 Marcilla.

What schools are nearby to 30 Marcilla?

Nearby schools include the Ladera Ranch Elementary School, Ladera Ranch Middle School, and San Juan Hills High School.

Does this single-family home have parking?

Yes, there are 2 parking spaces available for 30 Marcilla.

How does 30 Marcilla compare to other single-family homes in Wycliffe Village?

This single-family home is listed 41% below the average price for single-family homes in Wycliffe Village and has been on the market for 67 less days than the typical home in this area.

What building or home owners association is the single-family home part of?

This single-family home is part of the Sansovino home owners association.

What is the square footage on this single-family home?

According to the MLS, this listing is 1,203 sqft.

30 Marcilla is a 2-bedroom, 2.5-bath single-family home for sale in Ladera Ranch CA 92694. Available on Prevu for 13 days at $709,000. This property features 1,203 square feet of living space, located in Orange County. The median listing price for single-family homes in this area is $1,099,000. Nearby schools include Ladera Ranch Elementary School, Ladera Ranch Middle School, and San Juan Hills High School. Property amenities include dishwasher, air conditioning, parking, and swimming pool. Browse more single-family home listings in Orange County.

Based on information from California Regional Multiple Listing Service, Inc. and/or other sources. All data, including all measurements and calculations of area, is obtained from various sources and has not been, and will not be, verified by Prevu or the MLS. Information is provided exclusively for consumer's personal, non-commercial use and may not be used for any purpose other than to identify prospective properties consumer may be interested in purchasing.

Full MLS Disclaimers

Rebate estimate is indicative only and based on listing price and estimated buyer's agent commission paid by owner, if applicable. Final rebates are subject to Terms of Use and may vary due to final negotiated transaction terms.