

Prevu by reAlpha
BuySellBlogBrowse Listings

30 Irving DriveWoodbury, NY 11797

For Sale

$1,749,888

Smart Buyer Rebate $17,499

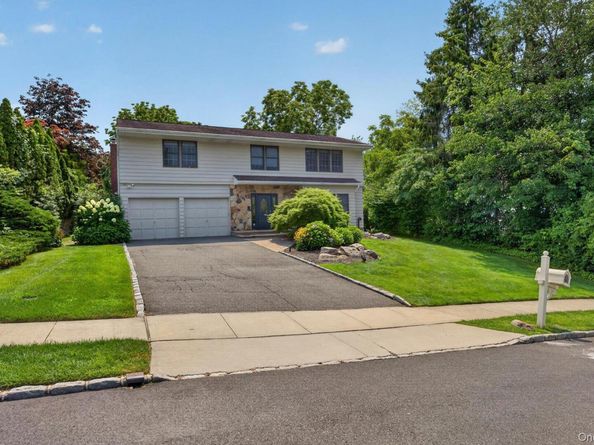
Move right into this beautifully updated 4-bedroom, 3.5-bath Colonial set on a flat, landscaped .34-acre property in the Syosset School District. Designed for today's lifestyle, this light-filled home features an ideal layout with spacious rooms, hardwood floors, and seamless flow for everyday living and entertaining.

The renovated eat-in kitchen, completed in 2017, showcases white cabinetry, quartz countertops, stainless steel appliances, and generous workspace for cooking and gathering. Family room with gas fireplace and sliders that lead to oversized patio. Updated bathrooms, a spacious primary suite with a large walk-in closet, and generously sized secondary bedrooms provide comfort and style throughout.

The full finished basement offers exceptional bonus living space, while the private backyard is an entertainer's dream with a large patio, outdoor kitchen, bar area, sports court, and storage shed. Completing this exceptional home is a two-car garage and an unbeatable location close to shopping, parks, transportation, and all that Syosset/Woodbury has to offer.

Listed by Frances Mazer CBR

·

Compass Greater NY LLC

·

516-857-0111

Listed by Lara R. Raifman

·

Compass Greater NY LLC

Last updated July 30, 2026

·

Source: OneKey #1031591

Listing Facts

  • TypeSingle-family
  • NeighborhoodWoodbury
  • Bedrooms4
  • Bathrooms3
  • Days on Prevu2
  • Taxes$27,431/year
  • Size2,738 sqft
  • Price per sqft$639

Amenities

  • Dishwasher
  • Private Outdoor Space
  • Washer/Dryer
  • Air Conditioning

Location

Mortgage Calculator

Listing History

07/29/2026
Listed by Compass Greater NY LLC
$1,749,888

Property Details for 30 Irving Drive

Exterior

Construction

  • Property Condition: Actual
  • Window Features: Blinds, Double Pane Windows, Drapes
  • Year Built: 1984
  • Architectural Style: Colonial
  • Construction Materials: Frame, Shingle Siding, Wood Siding
  • Exterior Features: Basketball Court, Basketball Hoop, Fire Pit, Gas Grill, Mailbox, Rain Gutters

Features

  • Direction Faces: North
  • Fencing: Chain Link, Vinyl
  • Other Structures: Outdoor Kitchen
  • Patio And Porch Features: Patio
  • Road Frontage Type: Municipal

Measurements

  • Building Area Units: Square Feet
  • Frontage Type: Municipal
  • Lot Features: Landscaped, Level, Sprinklers In Front, Sprinklers In Rear
  • Lot Size Acres: 0.34
  • Lot Size Square Feet: 14,972

Financial

Taxes

  • Parcel Number: 2489-14-004-00-0083-0
  • Tax Annual Amount: $27,431.00
  • Tax Year: 2026

Interior

Features

  • Appliances: Convection Oven, Cooktop, Dishwasher, Dryer, Gas Cooktop, Microwave, Refrigerator, Stainless Steel Appliance(s), Washer, Gas Water Heater, Water Purifier Owned, Wine Refrigerator
  • Fireplace Features: Family Room, Gas
  • Fireplace: Yes
  • Fireplaces Total: 1
  • Flooring: Hardwood, Tile
  • Interior Features: Chefs Kitchen, Crown Molding, Eat-in Kitchen, His And Hers Closets, Pantry, Primary Bathroom, Quartz/Quartzite Counters, Speakers, Storage, Walk-In Closet(s), Wired For Sound

Measurements

  • Living Area: 2,738
  • Living Area Source: Public Records

Rooms

  • Basement: Finished, Full
  • Has Basement: Yes
  • Bathrooms Full: 2
  • Bathrooms Half: 1
  • Bathrooms Total Integer: 3
  • Bedrooms Total: 4
  • Rooms Total: 8

Other

General

  • Exclusions: Chandelier in kitchen, Built in in LR, All TVs inside and out

Location

  • Tax Block: 004
  • Tax Lot: 83

Parking

Parking

  • Garage Spaces: 2
  • Garage: Yes
  • Parking Features: Driveway, Garage, On Street

Schools

Elementary School

  • Elementary School: Walt Whitman Elementary School
  • Elementary School District: Syosset

High School

  • High School: Syosset Senior High School
  • High School District: Syosset

Middle or Junior School

  • Middle Or Junior School: H B Thompson Middle School
  • Middle Or Junior School District: Syosset

Utilities

Equipment

  • Cooling: Central Air
  • Heating: Baseboard, Hot Water, Radiant
  • Laundry Features: Laundry Room
  • Other Equipment: Compressor
  • Sewer: Cesspool
  • Utilities: Cable Connected, Electricity Connected, Natural Gas Connected, Phone Connected, Trash Collection Private, Underground Utilities, Water Connected
  • Water Source: Public

Frequently Asked Questions

How many bedrooms and bathrooms does this single-family home have?

There are 4 bedrooms and 3 bathrooms in this single-family home at 30 Irving Drive.

What schools are nearby to 30 Irving Drive?

Nearby schools include the Walt Whitman Elementary School, H B Thompson Middle School, and Syosset Senior High School.

Does this single-family home have parking?

Yes, there are 2 parking spaces available for 30 Irving Drive.

What are the annual taxes for 30 Irving Drive?

Annual taxes for this single-family home are estimated at $27,431.

How does 30 Irving Drive compare to other single-family homes in Woodbury?

This single-family home is listed 30% below the average price for single-family homes in Woodbury and has been on the market for 67 less days than the typical home in this area.

What is the square footage on this single-family home?

According to the MLS, this listing is 2,738 sqft.

30 Irving Drive is a 4-bedroom, 3-bath single-family home for sale in Woodbury NY 11797. On Prevu for 2 days at $1,749,888. This home features 2,738 square feet of living space, located in Woodbury. The median listing price for single-family homes in this area is $2,250,000. Nearby schools include Walt Whitman Elementary School, H B Thompson Middle School, and Syosset Senior High School. Additional amenities include private outdoor space, dishwasher, air conditioning, and washer/dryer. Browse more single-family home listings in Nassau County.

The data relating to real estate for sale on this website comes in part from the IDX Program of OneKey™ MLS. The source of the displayed data is either the property owner or public record provided by non-governmental third parties. It is believed to be reliable but not guaranteed. This information is provided exclusively for consumers’ personal, non-commercial use. Information Copyright 2026, OneKey™ MLS. All Rights Reserved.

Full MLS Disclaimers

Rebate estimate is indicative only and based on listing price and estimated buyer's agent commission paid by owner, if applicable. Final rebates are subject to Terms of Use and may vary due to final negotiated transaction terms.