

Prevu by reAlpha
BuySellBlogBrowse Listings

30 Hemenway RoadSwampscott, MA 01907

For Sale

$849,900

Smart Buyer Rebate $4,250

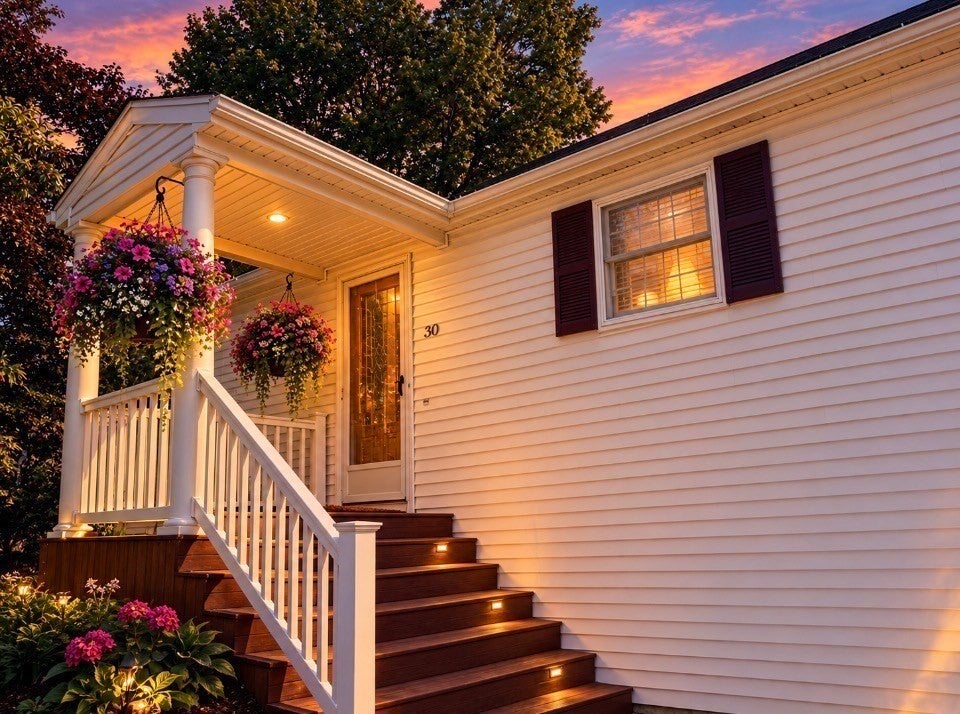
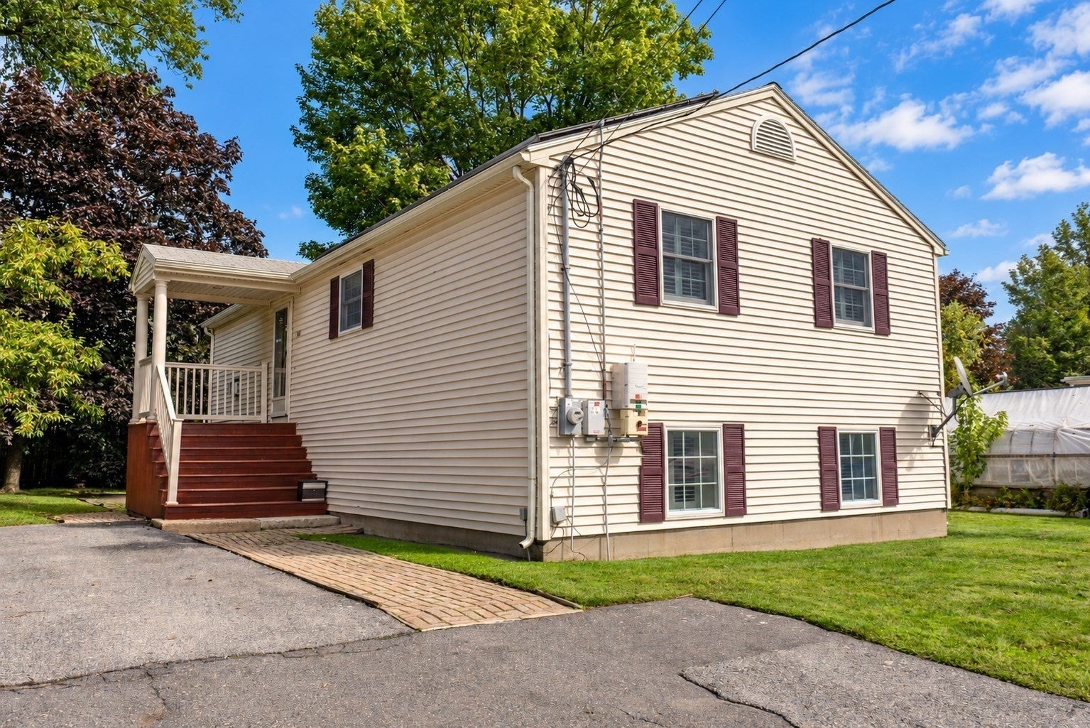
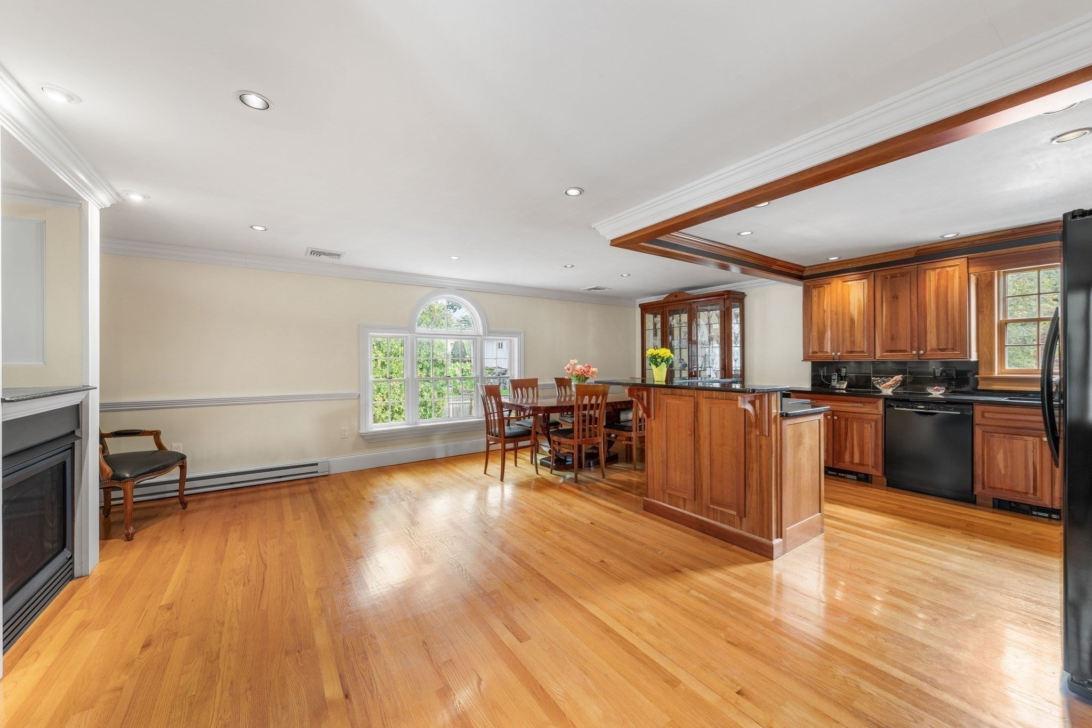
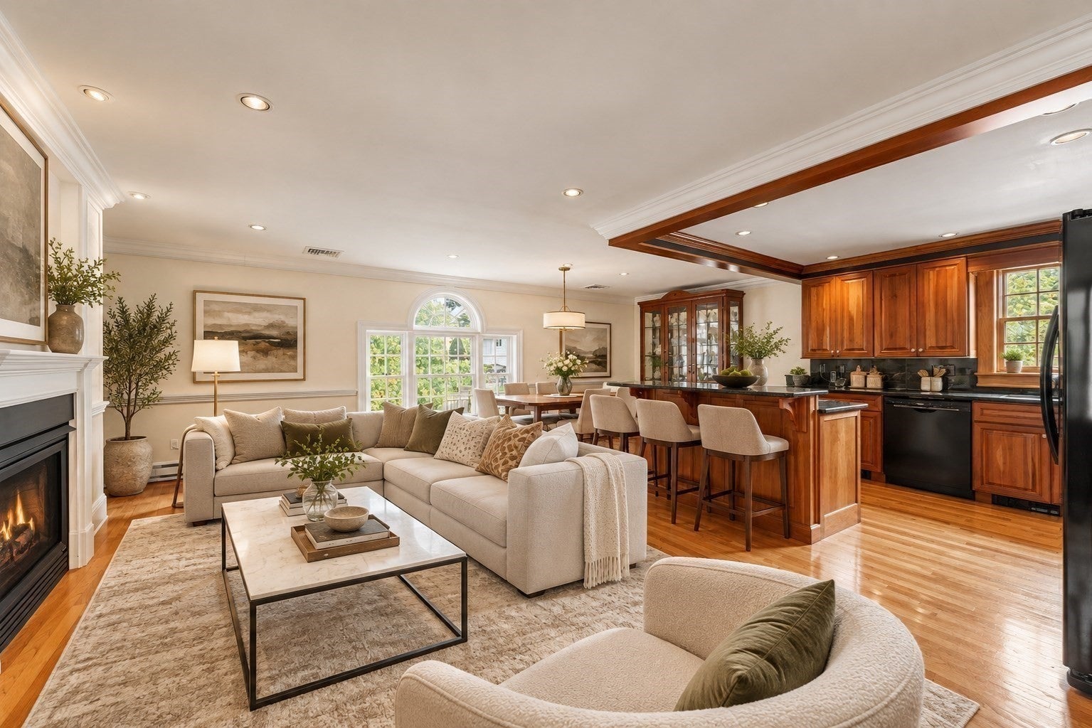
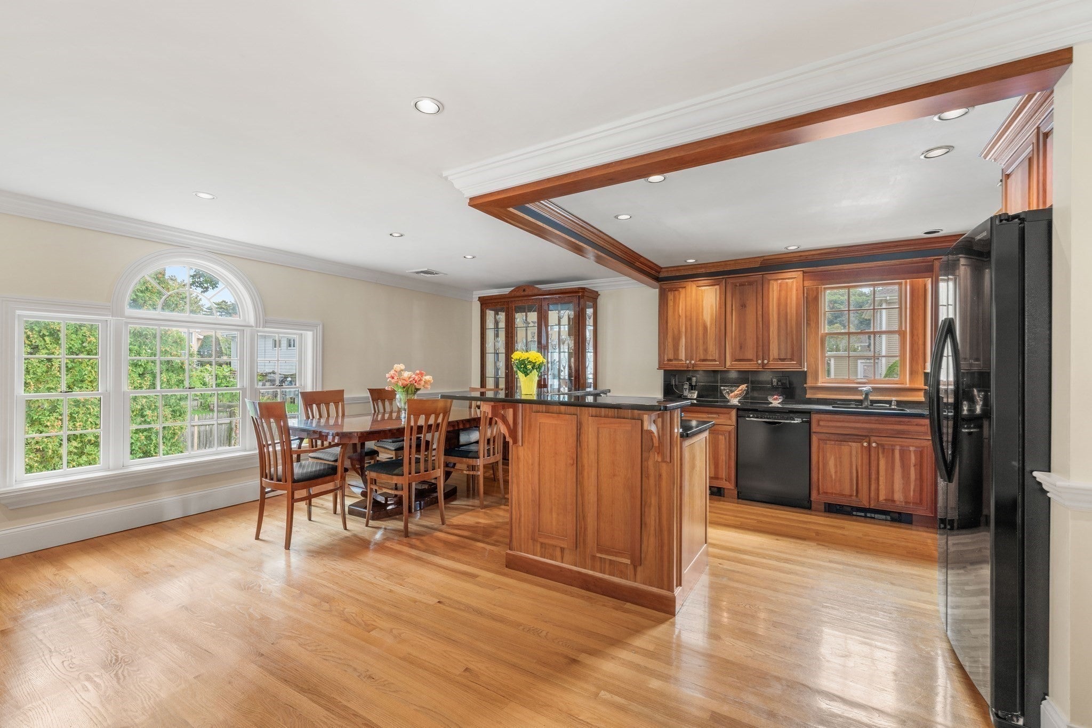
PRICE IMPROVEMENT!! Coastal living meets refined comfort at 30 Hemenway Road. Beautifully maintained and thoughtfully designed, this inviting two-level home is nestled on a quiet dead-end street in a desirable coastal community. Step inside to an impressive open-concept living and dining space where architectural details and timeless finishes create an elegant yet comfortable, cozy atmosphere. A striking Palladian-style window fills the room with natural light, while the gas fireplace, crown molding, recessed lighting, and beautiful hardwood flooring add warmth and sophistication. At the heart of the home, the custom kitchen showcases rich cherry cabinetry, granite countertops, an expansive L-shaped island, and a gorgeous box beam ceiling that adds timeless character and more architectural warmth—an ideal setting for both intimate meals and effortless entertaining. The main level continues to well-appointed bedrooms and a beautifully maintained full bathroom. A charming French door opens to the exceptional fully finished lower level, offering an impressive extension of the home's living space. Elegant flooring, crown molding, a wet bar, a second full bathroom, a dedicated office area, laundry room, possible 4th bedroom, and abundant storage provide both style and functionality. Designed to adapt to today's lifestyle, the lower level offers remarkable flexibility—ideal for entertaining, a private guest area, home office, recreation space, or multigenerational living. 30 Hemenway Road is a distinctive opportunity to enjoy sophisticated comfort, versatile living space, and the appeal of a coastal community—all in a beautifully maintained home that is ready to welcome you. The backyard and patio area are perfect for gardening and entertaining. The home is close to Eisman's and Phillip's beaches and all that the surrounding communities have to offer. Let that coastal lifestyle begin!!

Listed by Paul Visconti

·

Senne

·

9788150955

Last updated October 30, 2026

·

Source: MLSPin #73587339

Listing Facts

  • TypeSingle-family
  • NeighborhoodSwampscott
  • Bedrooms3
  • Bathrooms2
  • Days on Prevu25
  • Taxes$8,288/year
  • Size1,909 sqft
  • Price per sqft$445

Amenities

  • Dishwasher
  • Private Outdoor Space
  • Washer/Dryer
  • Parking

Location

Mortgage Calculator

Listing History

10/29/2026
Price Decreased
$849,900
10/06/2026
Listed by Senne
$865,000
  1. 10/29/2026$849,900
    Price Decreased
  2. 10/06/2026$865,000
    Listed by Senne

Property Details for 30 Hemenway Road

Association

Amenities

  • Community Features: Tennis Court(s), Park, Golf

Exterior

Construction

  • Roof: Shingle
  • Window Features: Screens
  • Year Built: 1983
  • Year Built Details: Approximate
  • Architectural Style: Raised Ranch
  • Construction Materials: Frame
  • Exterior Features: Rain Gutters, Garden

Features

  • Patio And Porch Features: Porch, Patio
  • View: City
  • Waterfront Features: Ocean Front, Beach Access, Waterfront Access

Measurements

  • Building Area Total: 1,909
  • Building Area Units: Square Feet
  • Lot Features: Cleared, Level, Sloped
  • Lot Size Acres: 0.12
  • Lot Size Area: 0
  • Lot Size Square Feet: 5,179
  • Lot Size Units: Acres

Financial

Taxes

  • Parcel Number: 2168676
  • Tax Annual Amount: $8,288.00
  • Tax Assessed Value: $690,700.00
  • Tax Year: 2026

Interior

Features

  • Appliances: Electric Water Heater, Range, Dishwasher, Disposal, Refrigerator, Washer, Dryer, Wine Refrigerator, Range Hood
  • Fireplace Features: Living Room
  • Fireplace: Yes
  • Fireplaces Total: 1
  • Flooring: Tile, Hardwood
  • Interior Features: Recessed Lighting, Crown Molding, Wet Bar, High Speed Internet, Master Downstairs, Open Floorplan, Storage

Measurements

  • Living Area: 1,909

Rooms

  • Basement: Full, Finished, Walk-Out Access, Interior Entry
  • Has Basement: Yes
  • Bathrooms Full: 2
  • Bathrooms Total Integer: 2
  • Bedrooms Total: 3
  • Main Level Bathrooms: 1
  • Main Level Bedrooms: 3
  • Rooms Total: 9

Other

Environmental

  • Green Energy Efficient: Thermostat

General

  • Exclusions: All Indoor Directv Hardware Including, Receiver Boxes, Streaming Devices, Power Cords, And Remotes.

Location

  • Subdivision Name: Phillip's Beach / Precinct 5

Parking

Parking

  • Open Parking Spaces: 4
  • Open Parking: Yes
  • Parking Features: Off Street, Tandem, On Street, Paved
  • Parking Total: 4

Utilities

Equipment

  • Electric: Circuit Breakers, 200+ Amp Service
  • Heating: Baseboard, Electric, Zoned
  • Has Heating: Yes
  • Laundry Features: Electric Dryer Hookup, Washer Hookup, In Basement
  • Other Equipment: Satellite Dish
  • Sewer: Public Sewer
  • Water Source: Public

Frequently Asked Questions

How many bedrooms and bathrooms does this single-family home have?

There are 3 bedrooms and 2 bathrooms in this single-family home at 30 Hemenway Road.

Does this single-family home have parking?

Yes, there are 4 parking spaces available for 30 Hemenway Road.

What are the annual taxes for 30 Hemenway Road?

Annual taxes for this single-family home are estimated at $8,288.

How does 30 Hemenway Road compare to other single-family homes in Swampscott?

This single-family home is listed 53% below the average price for single-family homes in Swampscott and has been on the market for 56 less days than the typical home in this area.

What is the square footage on this single-family home?

According to the MLS, this listing is 1,909 sqft.

30 Hemenway Road is a 3-bedroom, 2-bath single-family home for sale in Swampscott MA 01907. On Prevu for 25 days at $849,900. This includes a recent price decrease of $15,100. This residence features 1,909 square feet of living space, located in Swampscott. The median listing price for single-family homes in this area is $774,500. Additional amenities include private outdoor space, dishwasher, parking, and washer/dryer. Browse more single-family home listings in Essex County.

The property listing data and information, or the Images, set forth herein were provided to MLS Property Information Network, Inc. from third party sources, including sellers, lessors, landlords and public records, and were compiled by MLS Property Information Network, Inc. The property listing data and information, and the Images, are for the personal, non commercial use of consumers having a good faith interest in purchasing, leasing or renting listed properties of the type displayed to them and may not be used for any purpose other than to identify prospective properties which such consumers may have a good faith interest in purchasing, leasing or renting. MLS Property Information Network, Inc. and its subscribers disclaim any and all representations and warranties as to the accuracy of the property listing data and information, or as to the accuracy of any of the Images, set forth herein.

Full MLS Disclaimers

Rebate estimate is indicative only and based on listing price and estimated buyer's agent commission paid by owner, if applicable. Final rebates are subject to Terms of Use and may vary due to final negotiated transaction terms.