Prevu by reAlpha
BuySellBlogBrowse Listings

30 Cavendish Cir 30Salem, MA 01970

For Sale

$655,000

Smart Buyer Rebate - Ask

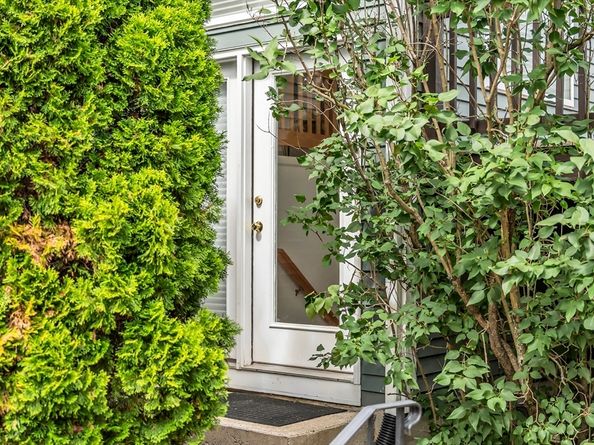
After walking through hundreds of homes, every once in a while, one stands out long after you've left. 30 Cavendish Circle is one of those homes.At first, it feels exactly the way you'd hope it would: bright, open, comfortable. Then you keep walking.Then the home begins to reveal itself. A primary suite with its own gas fireplace. A finished lower level that becomes another place to live. A third-floor loft that never feels like an afterthought. It's the kind of room that always seems to have a purpose. Before long, you realize this home offers nearly 2,000 square feet spread across four finished levels, and every one of them earns its place.The main level was designed for the moments that happen every day. Dinner in the kitchen while conversations carry into the living room. Coffee on the deck before work. Friends gathered around the fireplace on a cold New England evening. The space feels open enough to bring everyone together without ever feeling oversized.Upstairs, both bedrooms have their own full bathrooms, creating a layout that works just as well for overnight guests as it does for everyday life. The owner's suite is the place where the day begins and ends, complete with a second gas fireplace, a jetted tub, and a separate shower.The lower level and loft tell a different story. Today, they might be a home office and family room. A few years from now, they might become a guest suite, a playroom, a home gym, or the space that supports whatever your next chapter looks like.Central air, an attached two-car garage, in-unit laundry, and a pet-friendly community make everyday living even easier. The location is every bit as practical as the home itself, with downtown Salem, shopping, restaurants, Salem Hospital, the commuter rail, and major highways all just minutes away.The best homes don't ask you to compromise between space and simplicity.


Listed by Cynthia Nina - Soto

·

Nina-Soto Realty, LLC

·

978-704-8691

Listed by Michelle Bettencourt

·

Nina-Soto Realty, LLC

Listed by Genesis Gonzalez

·

Nina-Soto Realty, LLC

Listed by The Alianza Group

·

Nina-Soto Realty, LLC

Last updated July 25, 2026

·

Source: MLSPin #73540685

Listing Facts

  • TypeCondo
  • NeighborhoodSouth Salem
  • Bedrooms2
  • Bathrooms3
  • Days on Prevu37
  • HOA/Maint. Fees$479/month
  • Taxes$6,077/year
  • Size1,960 sqft
  • Price per sqft$334

Amenities

  • Dishwasher
  • Private Outdoor Space
  • Pets Allowed
  • Air Conditioning
  • Parking

Location

Mortgage Calculator

Listing History

07/21/2026
Price Decreased
$655,000
06/24/2026
Listed by Nina-Soto Realty, LLC
$660,000

Property Details for 30 Cavendish Cir 30

Association

Amenities

  • Community Features: Public Transportation, Shopping, Tennis Court(s), Park, Walk/Jog Trails, Golf, Medical Facility, Bike Path, Conservation Area, Highway Access, House Of Worship, Private School, Public School, T-Station, University
  • Pets Allowed: Yes w/ Restrictions

Fees

  • Association Fee: $479.00 Monthly
  • Association Fee Includes: Insurance, Maintenance Structure, Road Maintenance, Maintenance Grounds, Snow Removal, Reserve Funds

Exterior

Construction

  • Number Of Units Total: 112
  • Roof: Shingle
  • Stories: 4
  • Stories Total: 4
  • Structure Type: Townhouse
  • Window Features: Insulated Windows
  • Year Built: 1999
  • Year Built Details: Actual
  • Building Name: Green Dolphin Village Condominium Trust
  • Common Walls: Corner
  • Construction Materials: Frame
  • Entry Level: 1
  • Exterior Features: Deck

Features

  • Patio And Porch Features: Deck
  • Waterfront Features: Harbor, 1 To 2 Mile To Beach, Beach Ownership(Public)

Measurements

  • Building Area Total: 1,960
  • Building Area Units: Square Feet
  • Lot Size Units: Acres

Financial

Taxes

  • Parcel Number: M:07 L:0081 S:836,3159691
  • Tax Annual Amount: $6,077.00
  • Tax Assessed Value: $535,900.00
  • Tax Year: 2025

Interior

Features

  • Appliances: Range, Dishwasher, Disposal, Microwave, Refrigerator
  • Fireplace Features: Living Room, Master Bedroom
  • Fireplace: Yes
  • Fireplaces Total: 2
  • Flooring: Tile, Carpet, Hardwood, Flooring - Wall To Wall Carpet
  • Interior Features: Walk-In Closet(s), Loft, Home Office

Measurements

  • Living Area: 1,960
  • Living Area Source: Public Record

Rooms

  • Basement: N
  • Bathrooms Full: 2
  • Bathrooms Half: 1
  • Bathrooms Total Integer: 3
  • Bedrooms Total: 2
  • Rooms Total: 6

Other

Environmental

  • Green Energy Efficient: Thermostat

Parking

Parking

  • Attached Garage: Yes
  • Covered Spaces: 2
  • Garage Spaces: 2
  • Garage: Yes
  • Open Parking Spaces: 1
  • Parking Features: Attached, Garage Door Opener, Off Street, Tandem
  • Parking Total: 3

Utilities

Equipment

  • Cooling: Central Air
  • Has Cooling: Yes
  • Electric: 100 Amp Service
  • Heating: Forced Air, Natural Gas
  • Has Heating: Yes
  • Laundry Features: In Basement, In Unit, Washer Hookup
  • Sewer: Public Sewer
  • Utilities: For Gas Range, Washer Hookup
  • Water Source: Public

Frequently Asked Questions

How many bedrooms and bathrooms does this condo have?

There are 2 bedrooms and 3 bathrooms in this condo at 30 Cavendish Cir 30.

Does this condo have parking?

Yes, there are 2 parking spaces available for 30 Cavendish Cir 30.

Are pets allowed at 30 Cavendish Cir?

Yes, 30 Cavendish Cir allows pets. Check the Property Details for any relevant restrictions.

What are the annual taxes for 30 Cavendish Cir 30?

Annual taxes for this condo are estimated at $6,077.

How does 30 Cavendish Cir 30 compare to other condos in South Salem?

This condo is listed 25% above the average price for condos in South Salem and has been on the market for 5 less days than the typical home in this area.

What building or home owners association is the condo part of?

This condo is in the Green Dolphin Village Condominium Trust building.

What is the square footage on this condo?

According to the MLS, this listing is 1,960 sqft.

30 Cavendish Cir 30 is a 2-bedroom, 3-bath condo for sale in Salem MA 01970. On Prevu for 37 days at $655,000. This includes a recent price decrease of $5,000. This property features 1,960 square feet of living space, located in South Salem. The median listing price for condos in this area is $624,500. The home offers private outdoor space, dishwasher, pets allowed, air conditioning, and parking. Explore more condo listings in Salem.

The property listing data and information, or the Images, set forth herein were provided to MLS Property Information Network, Inc. from third party sources, including sellers, lessors, landlords and public records, and were compiled by MLS Property Information Network, Inc. The property listing data and information, and the Images, are for the personal, non commercial use of consumers having a good faith interest in purchasing, leasing or renting listed properties of the type displayed to them and may not be used for any purpose other than to identify prospective properties which such consumers may have a good faith interest in purchasing, leasing or renting. MLS Property Information Network, Inc. and its subscribers disclaim any and all representations and warranties as to the accuracy of the property listing data and information, or as to the accuracy of any of the Images, set forth herein.

Full MLS Disclaimers

Rebate estimate is indicative only and based on listing price and estimated buyer's agent commission paid by owner, if applicable. Final rebates are subject to Terms of Use and may vary due to final negotiated transaction terms.