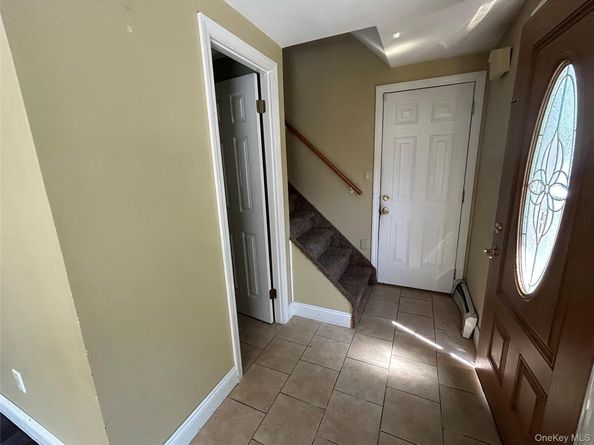
3-4 Bedroom 2.5 Bath Colonial. This home is located in the desirable Medford area with yard backing county land and southhaven park. Living Room with window with Anderson bay windows. Dining Rm, Kitchen with Granite Countertops, roll out cabinets and stainless steel appliances. Master bedroom with stall shower bathroom, 2 additional bedroom, Full bathroom, bonus room ready to be converted to Master bedroom & room for full bath. Laundry room upstairs. 2 car garage. Home sold as is or can be renovated.
Listed by Anthony L. Guidice
·
RE/MAX Signature Real Estate
·
631-941-4111
Listed by Laura J. Blanco
·
RE/MAX Signature Real Estate
Last updated July 25, 2026
·
Source: OneKey #1028056
Listing Facts
TypeSingle-family
NeighborhoodMedford
Bedrooms4
Bathrooms3
Days on Prevu11
Taxes$12,529.04/year
Size1,382 sqft
Price per sqft$434
Amenities
Private Outdoor Space
Parking
Location
Mortgage Calculator
Listing History
07/21/2026
Listed by RE/MAX Signature Real Estate
$599,999
Property Details for 30 Balsam Drive
Exterior
Construction
Year Built: 1976
Architectural Style: Colonial
Construction Materials: Frame
Features
Patio And Porch Features: Patio
Measurements
Building Area Total: 1,382
Building Area Units: Square Feet
Lot Size Acres: 0.28
Lot Size Square Feet: 12,197
Financial
Taxes
Parcel Number: 0200-870-00-03-00-030-002
Tax Annual Amount: $12,529.04
Tax Assessed Value: $2,580.00
Tax Year: 2025
Interior
Features
Appliances: Electric Oven
Flooring: Laminate, Tile
Interior Features: Granite Counters
Measurements
Living Area: 1,382
Living Area Source: Public Records
Rooms
Bathrooms Full: 2
Bathrooms Half: 1
Bathrooms Total Integer: 3
Bedrooms Total: 4
Rooms Total: 7
Parking
Parking
Garage Spaces: 2
Garage: Yes
Parking Features: Driveway, Garage
Parking Total: 6
Schools
Elementary School
Elementary School: Medford Elementary School
Elementary School District: Patchogue-Medford
High School
High School: Patchogue-Medford High School
High School District: Patchogue-Medford
Middle or Junior School
Middle Or Junior School: Oregon Middle School
Middle Or Junior School District: Patchogue-Medford
Utilities
Equipment
Heating: Oil
Sewer: Cesspool
Utilities: Cable Available, Electricity Connected, Water Connected
Water Source: Public
Frequently Asked Questions
How many bedrooms and bathrooms does this single-family home have?
There are 4 bedrooms and 3 bathrooms in this single-family home at 30 Balsam Drive.
What schools are nearby to 30 Balsam Drive?
Nearby schools include the Medford Elementary School, Oregon Middle School, and Patchogue-Medford High School.
Does this single-family home have parking?
Yes, there are 2 parking spaces available for 30 Balsam Drive.
What are the annual taxes for 30 Balsam Drive?
Annual taxes for this single-family home are estimated at $12,529.
How does 30 Balsam Drive compare to other single-family homes in Medford?
This single-family home is listed 14% below the average price for single-family homes in Medford and has been on the market for 25 less days than the typical home in this area.
What is the square footage on this single-family home?
According to the MLS, this listing is 1,382 sqft.
30 Balsam Drive is a 4-bedroom, 3-bath single-family home for sale in Medford NY 11763. On Prevu for 11 days at $599,999. This home features 1,382 square feet of living space, located in Medford. The median listing price for single-family homes in this area is $634,500. Nearby schools include Medford Elementary School, Oregon Middle School, and Patchogue-Medford High School. Additional amenities include private outdoor space and parking. Explore more single-family home listings in Suffolk County.
The data relating to real estate for sale on this website comes in part from the IDX
Program of OneKey™ MLS. The source of the displayed data is either the property owner
or public record provided by non-governmental third parties. It is believed to be reliable
but not guaranteed. This information is provided exclusively for consumers’ personal,
non-commercial use. Information Copyright 2026, OneKey™ MLS. All Rights Reserved.
Rebate estimate is indicative only and based on listing price and estimated buyer's agent commission paid by owner, if applicable. Final rebates are subject to Terms of Use and may vary due to final negotiated transaction terms.