Prevu by reAlpha
BuySellBlogBrowse Listings

3 Wyona CourtHuntington, NY 11743

For Sale

$1,949,000

Smart Buyer Rebate $19,490

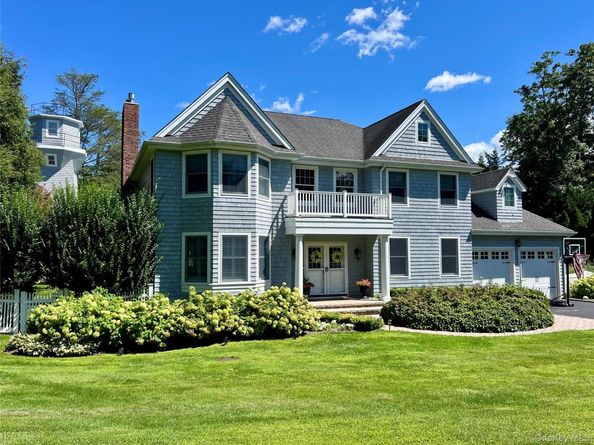
Beautiful, spacious Colonial with timeless appeal. Attention to detail througout, including crown moldings, wainscoting, French doors and hardwood floors. This renovated upscale Kitchen offers; stunning quartz island, custom white cabinetry, gorgeous backsplash, designer hood, eat in kitchen area with window bench, and open floor plan to the Great Room. All Thermador appliances, double ovens, warming drawer, oversized refrigerator and 2 dishwashers make this an entertainers dream kitchen. The spacious bedrooms have tray ceilings and amazing closet space. A full Basement rounds out this exceptional home. Outside enjoy the fully fenced, heated salt-water pool with new sand filter 2024. The crowning touch is an 1880's Original Lighthouse Tower in the yard that can be used as a guest area, office or pool house, recently renovated. Incredibly unique and one of a kind! Generac generator powers the entire house, 2020 new hot water heater, 2017 French drainage system installed w new pump 2021, 2017 Kitchen renovated, 2026 exterior lighthouse, and new blacktop for driveway. This is a SPECIAL home. Close to H Village, CSH Village, Minutes to Train. HSD3


Listed by Janine Gleusner

·

Signature Premier Properties

·

631-692-4800

Last updated September 11, 2026

·

Source: OneKey #1044269

Listing Facts

  • TypeSingle-family
  • NeighborhoodCold Spring Harbor
  • Bedrooms5
  • Bathrooms5
  • Days on Prevu15
  • Taxes$28,615/year
  • Size4,800 sqft
  • Price per sqft$406

Amenities

  • Dishwasher
  • Private Outdoor Space
  • Washer/Dryer
  • Air Conditioning
  • Parking
  • Swimming Pool

Location

Mortgage Calculator

Listing History

09/01/2026
Listed by Signature Premier Properties
$1,949,000
  1. 09/01/2026$1,949,000
    Listed by Signature Premier Properties

Property Details for 3 Wyona Court

Exterior

Construction

  • Year Built: 2004
  • Architectural Style: Colonial
  • Construction Materials: Frame
  • Exterior Features: Garden, Mailbox

Features

  • Fencing: Back Yard
  • Other Structures: Cabana, Outbuilding
  • Patio And Porch Features: Covered, Patio, Porch
  • Pool Features: Fenced, In Ground, Salt Water, Vinyl
  • Pool Private: Yes
  • View: Panoramic

Measurements

  • Building Area Units: Square Feet
  • Lot Features: Back Yard, Cul-De-Sac, Front Yard, Garden, Landscaped, Near Shops
  • Lot Size Acres: 0.51
  • Lot Size Square Feet: 22,216

Financial

Taxes

  • Parcel Number: 0400-068-00-02-00-023-001
  • Tax Annual Amount: $28,615.00
  • Tax Year: 2026

Interior

Features

  • Appliances: Cooktop, Dishwasher, Dryer, Microwave, Washer, Gas Water Heater
  • Fireplace: Yes
  • Fireplaces Total: 1
  • Flooring: Hardwood
  • Interior Features: First Floor Bedroom, First Floor Full Bath, Built-in Features, Cathedral Ceiling(s), Central Vacuum, Chefs Kitchen, Crown Molding, Double Vanity, Eat-in Kitchen, Entrance Foyer, Formal Dining, High Ceilings, Kitchen Island, Open Floorplan, Open Kitchen, Primary Bathroom, Quartz/Quartzite Counters, Recessed Lighting, Storage, Walk-In Closet(s), Wet Bar

Measurements

  • Living Area: 4,800
  • Living Area Source: Other

Rooms

  • Basement: Full
  • Has Basement: Yes
  • Bathrooms Full: 4
  • Bathrooms Half: 1
  • Bathrooms Total Integer: 5
  • Bedrooms Total: 5
  • Rooms Total: 11

Parking

Parking

  • Garage Spaces: 2
  • Garage: Yes
  • Parking Features: Attached, Driveway

Schools

Elementary School

  • Elementary School: Woodhull Intermediate School
  • Elementary School District: Huntington

High School

  • High School: Huntington High School
  • High School District: Huntington

Middle or Junior School

  • Middle Or Junior School: J Taylor Finley Middle School
  • Middle Or Junior School District: Huntington

Utilities

Equipment

  • Cooling: Central Air
  • Heating: Hot Water, Natural Gas
  • Laundry Features: Inside
  • Sewer: Cesspool
  • Utilities: Trash Collection Public
  • Water Source: Public

Frequently Asked Questions

How many bedrooms and bathrooms does this single-family home have?

There are 5 bedrooms and 5 bathrooms in this single-family home at 3 Wyona Court.

What schools are nearby to 3 Wyona Court?

Nearby schools include the Woodhull Intermediate School Elementary School, J Taylor Finley Middle School, and Huntington High School.

Does this single-family home have parking?

Yes, there are 2 parking spaces available for 3 Wyona Court.

What are the annual taxes for 3 Wyona Court?

Annual taxes for this single-family home are estimated at $28,615.

How does 3 Wyona Court compare to other single-family homes in Cold Spring Harbor?

This single-family home is listed 3% above the average price for single-family homes in Cold Spring Harbor and has been on the market for 29 less days than the typical home in this area.

What is the square footage on this single-family home?

According to the MLS, this listing is 4,800 sqft.

3 Wyona Court is a 5-bedroom, 5-bath single-family home for sale in Huntington NY 11743. Listed on Prevu for 15 days at $1,949,000. This home features 4,800 square feet of living space, located in Cold Spring Harbor. The median listing price for single-family homes in this area is $1,199,000. Nearby schools include Woodhull Intermediate School Elementary School, J Taylor Finley Middle School, and Huntington High School. The home offers private outdoor space, dishwasher, air conditioning, parking, swimming pool, and washer/dryer. Browse more single-family home listings in Suffolk County.

The data relating to real estate for sale on this website comes in part from the IDX Program of OneKey™ MLS. The source of the displayed data is either the property owner or public record provided by non-governmental third parties. It is believed to be reliable but not guaranteed. This information is provided exclusively for consumers’ personal, non-commercial use. Information Copyright 2026, OneKey™ MLS. All Rights Reserved.

Full MLS Disclaimers

Rebate estimate is indicative only and based on listing price and estimated buyer's agent commission paid by owner, if applicable. Final rebates are subject to Terms of Use and may vary due to final negotiated transaction terms.