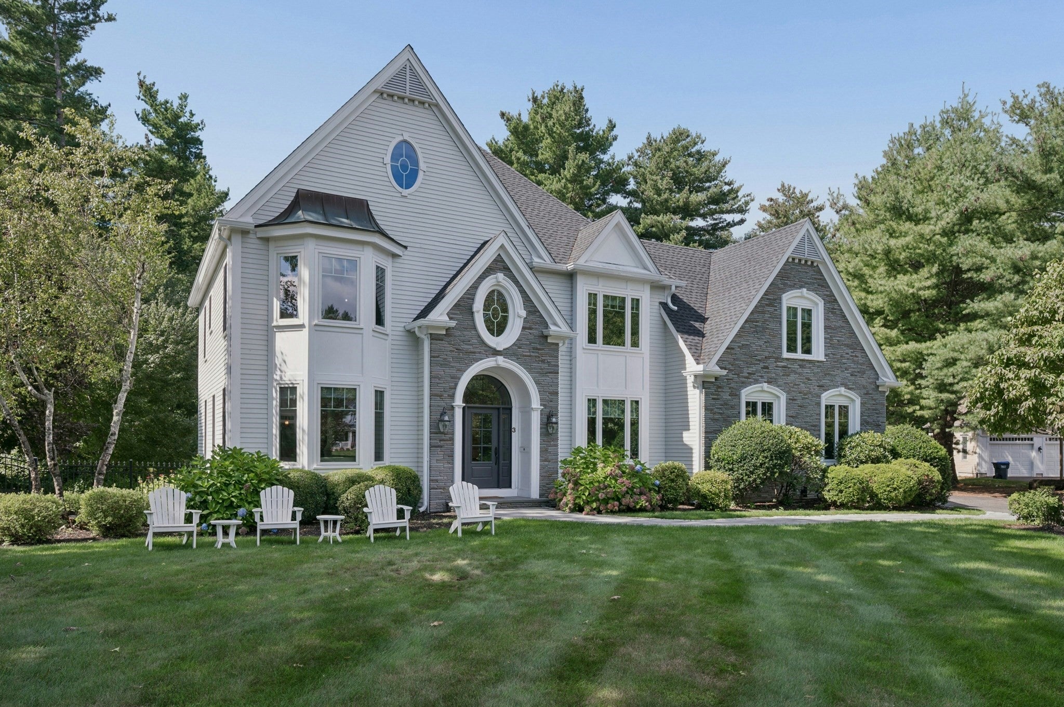
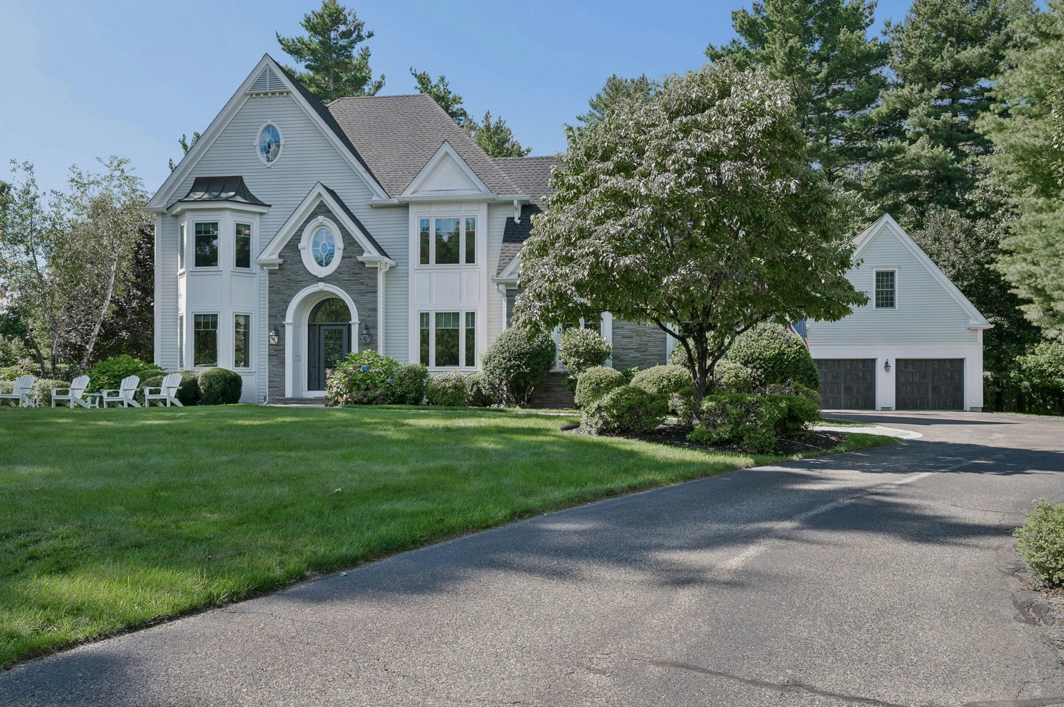
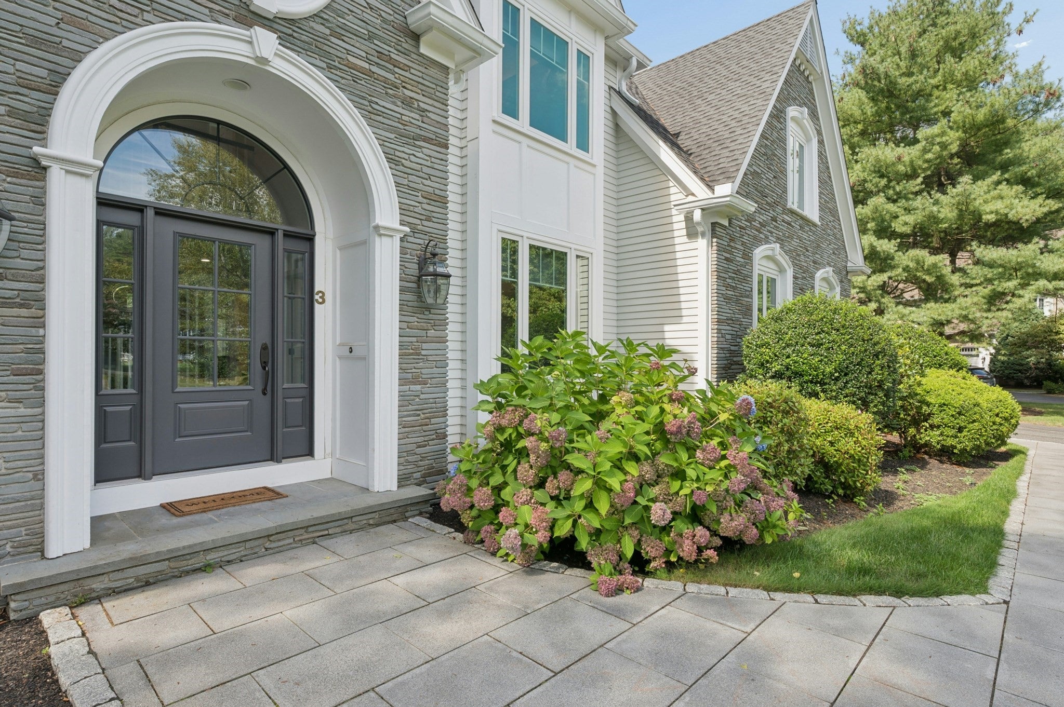
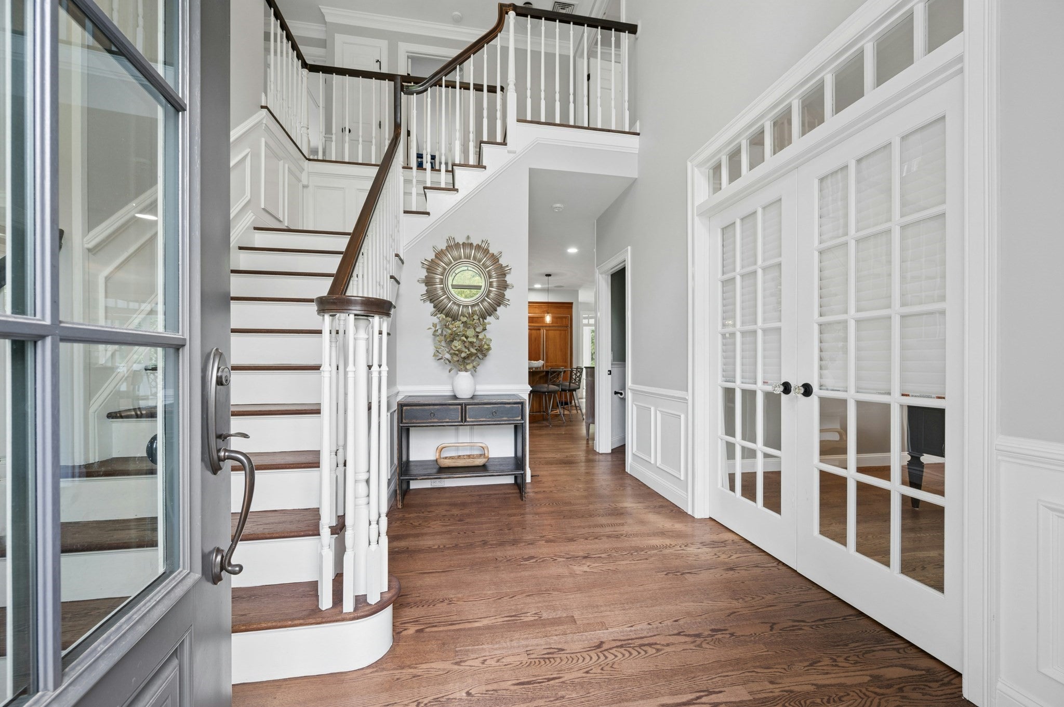
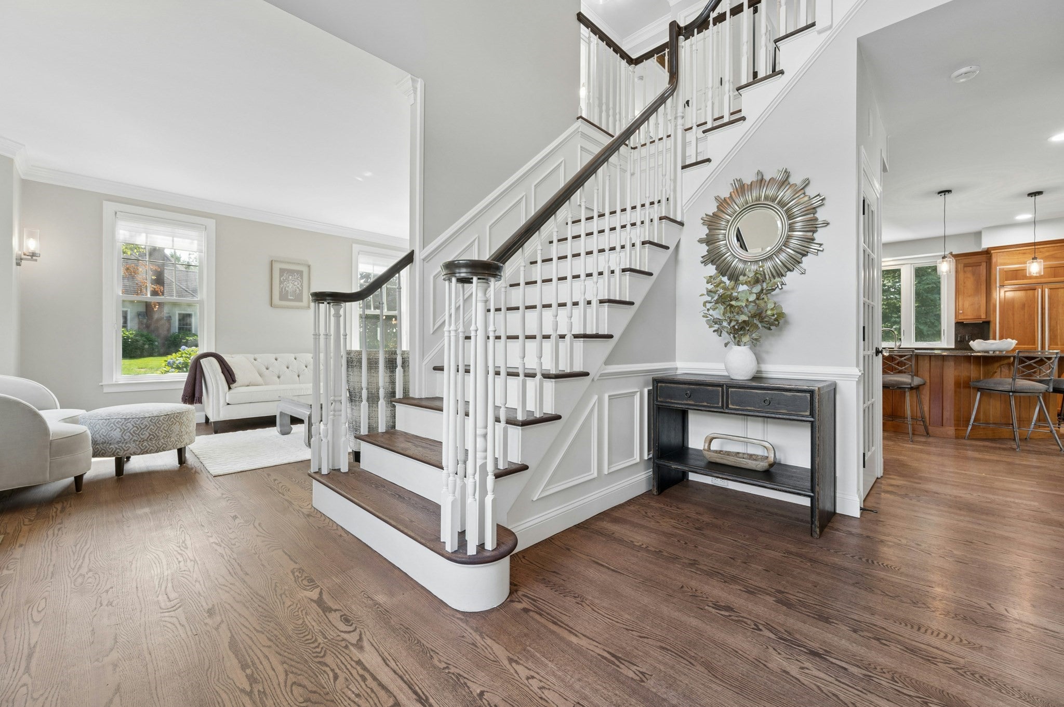
A rare opportunity to own a Hallmark home in one of Hopkinton’s most sought-after cul-de-sacs. This stunning 4-bedroom, 3.5-bath colonial is immaculate, offering more than $500k in thoughtful updates and exceptional attention to detail. Recent improvements include a new roof; all-new composite trim and exterior moldings; Andersen windows and doors throughout; refinished hardwood floors; fresh interior paint; and updated door hardware, lighting, and fixtures. Meticulously cared for and tastefully updated at every turn, this home is truly move-in ready. Designed for entertaining, the kitchen features a large island, wet bar, and sunny eat-in nook. Enjoy morning coffee in the home’s most distinctive space: a sun-drenched sunroom with radiant-heated floors and peaceful views of the secluded backyard. Step outside to the recently expanded and fully redone Ipe hardwood deck—an ideal setting for relaxing or gathering with friends while overlooking the fully fenced yard. Entering through the front door, guests are welcomed by a gracious two-story foyer that opens to formal living and dining rooms, both perfect for entertaining. A first-floor office with French doors provides privacy and flexibility for working from home. Upstairs, the primary suite is a true retreat, featuring a sitting area with a gas fireplace, dual walk-in closets, and a spacious en-suite bath with a soaking tub. Three additional bedrooms and a full main bath complete the second floor. The finished walkout lower level provides additional flexible living space with a large bonus room, exercise room, an additional room ideal for a home office or guest space, as well as abundant storage. Sliders lead directly to a private backyard patio. Four garage bays feature radiant-heated floors, including two bays within the adjacent carriage house. Above, an unfinished loft provides more than 500 square feet of outstanding expansion potential. Welcome home. Showings begin at the commuter open house on Thursday, September 17, from 5:00–7:00 PM.