

Prevu by reAlpha
BuySellBlogBrowse Listings

3 Robert Cir 3Grafton, MA 01536

For Sale

$524,900

Smart Buyer Rebate - Ask

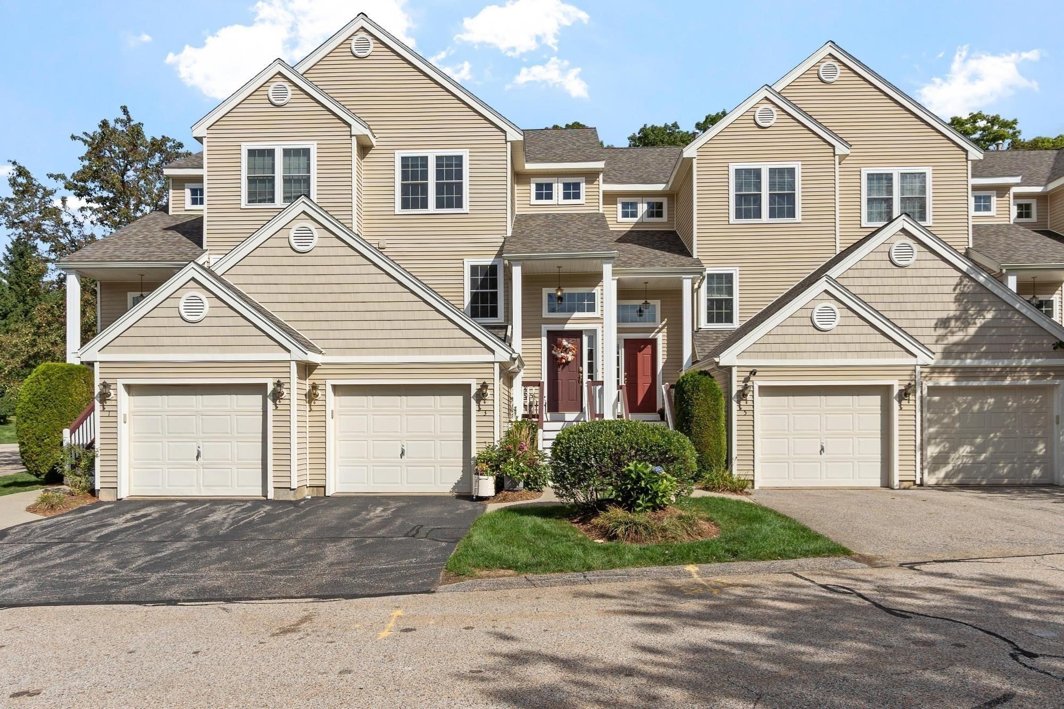
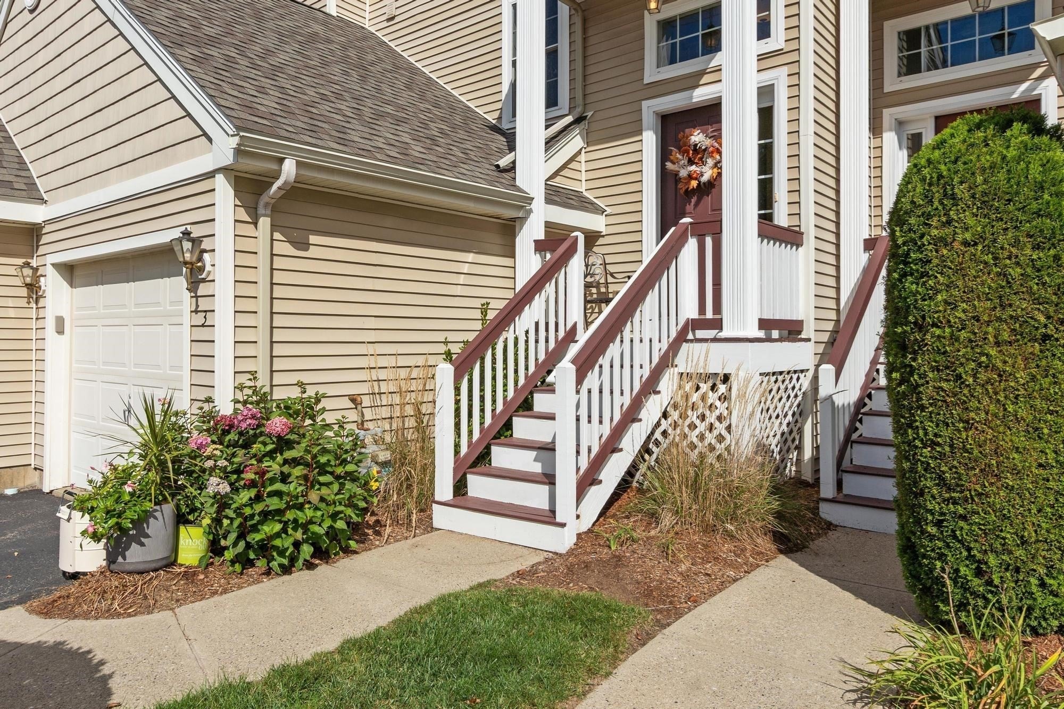
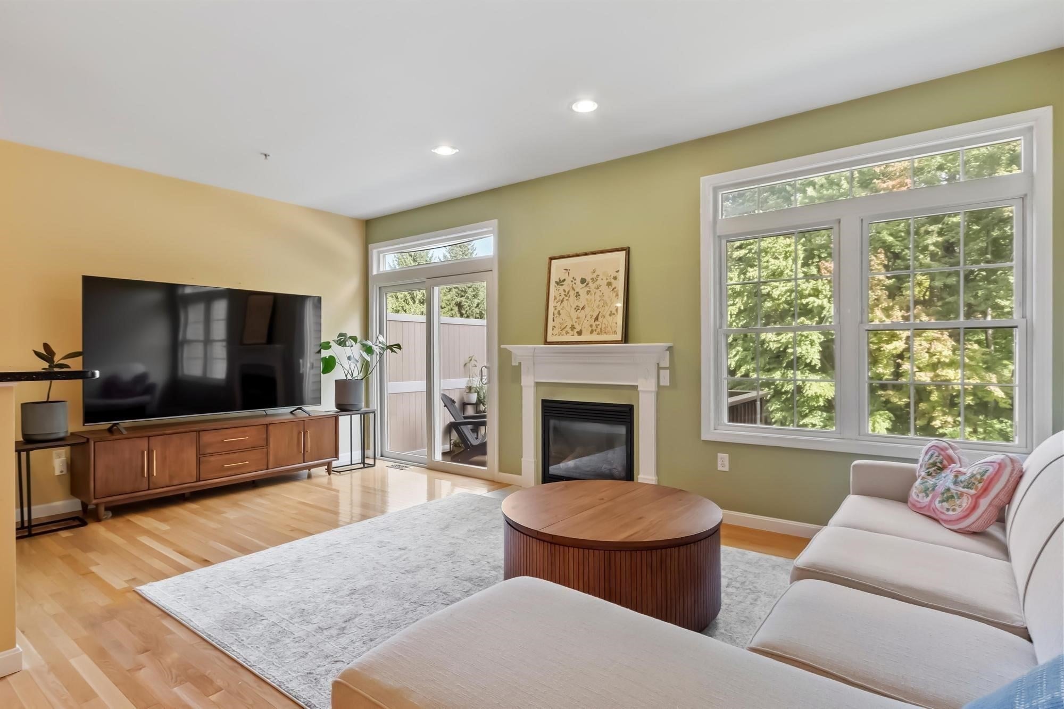
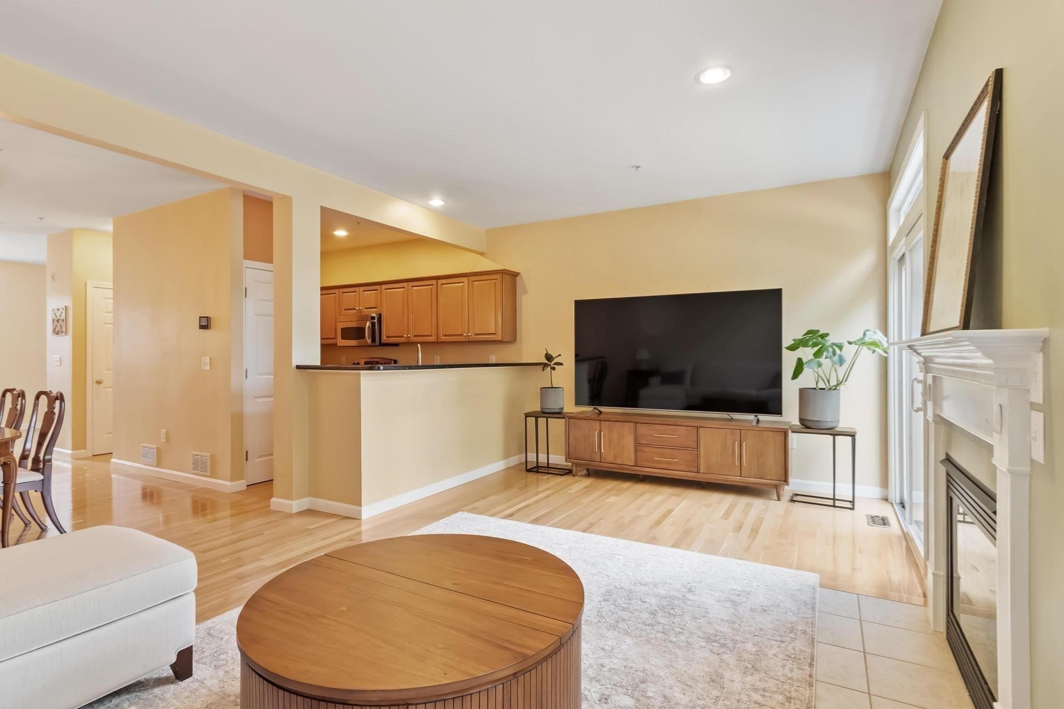
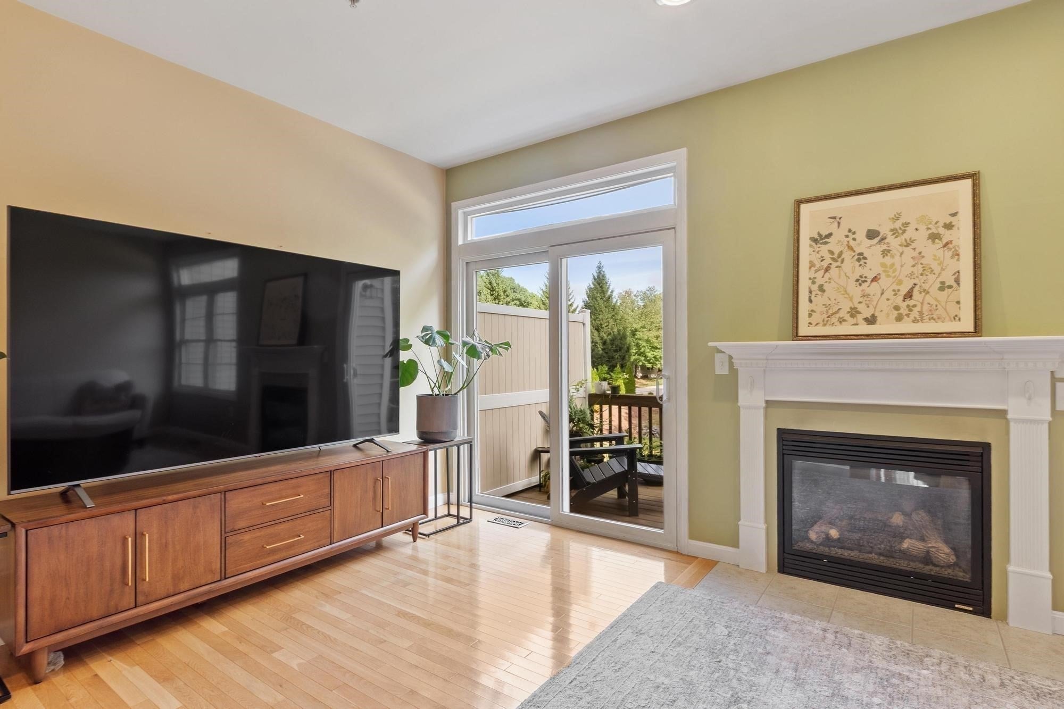
Welcome to a home where comfort, privacy, and nature come together. Tucked within a beautifully maintained community, this spacious townhouse enjoys peaceful wooded views from multiple rooms, creating a calm and private setting throughout the seasons. Flowers bloom around the neighborhood for much of the year, while nearby forest and mountain biking trails offer even more opportunities to enjoy the outdoors. The community itself is ideal for walking, all while offering a reasonable HOA fee and convenient access to the Mass Pike and other major highways. Inside, the home is bright, welcoming, and thoughtfully updated. The main level features newer hardwood flooring and an open, comfortable flow. The spacious living room is centered around a gas fireplace, with sliding doors opening to a private deck overlooking the woods. A separate dining room, dedicated home office, half bath, and well-appointed kitchen with stainless steel appliances and upgraded cabinetry complete this level.Upstairs, the generously sized primary suite includes a bright private bath with soaking tub, separate shower, and double vanity. A second bedroom, additional full bath, and conveniently located laundry area provide excellent flexibility.The fully finished walkout lower level expands the living space even further, featuring approximately one-year-old flooring, direct access to a large patio with wooded views, garage access, and a substantial storage room with potential for a future bathroom, or space for visitors to sleep. Major improvements provide added peace of mind, including the water heater (2023), roof (2024), high-efficiency Bryant Evolution heating and cooling system with Connex thermostats (2024), washer and dryer (2025), and newer hardwood flooring. Whether relaxing on the deck, enjoying the surrounding trails, or simply taking in the peaceful views from inside, this home offers a wonderful combination of modern updates, flexible living space, natural beauty, and everyday convenience. Don't miss your opportunity to purchase this stunning move in ready home.

Listed by Chris Mendosa

·

Compass

·

9783945501

Listed by The Sharon Mendosa Group

·

Compass

Last updated September 28, 2026

·

Source: MLSPin #73582100

Listing Facts

  • TypeCondo
  • NeighborhoodGrafton
  • Bedrooms2
  • Bathrooms3
  • Days on Prevu37
  • HOA/Maint. Fees$352/month
  • Taxes$6,782/year
  • Size1,570 sqft
  • Price per sqft$334

Amenities

  • Private Outdoor Space
  • Air Conditioning
  • Parking

Location

Mortgage Calculator

Listing History

09/24/2026
Listed by Compass
$524,900
  1. 09/24/2026$524,900
    Listed by Compass

Property Details for 3 Robert Cir 3

Association

Amenities

  • Community Features: Park

Fees

  • Association Fee: $352.00 Monthly
  • Association Fee Includes: Insurance, Maintenance Structure, Maintenance Grounds, Snow Removal

Exterior

Construction

  • Number Of Units Total: 229
  • Roof: Shingle
  • Stories: 3
  • Stories Total: 3
  • Structure Type: Townhouse
  • Year Built: 2003
  • Year Built Details: Actual
  • Building Name: Forest Hills
  • Entry Level: 1

Features

  • Patio And Porch Features: Deck, Patio

Measurements

  • Building Area Total: 1,570
  • Building Area Units: Square Feet
  • Lot Size Units: Acres

Financial

Taxes

  • Parcel Number: 4540048
  • Tax Annual Amount: $6,782.00
  • Tax Assessed Value: $495,400.00
  • Tax Year: 2026

Interior

Features

  • Fireplace Features: Living Room
  • Fireplace: Yes
  • Fireplaces Total: 1
  • Flooring: Tile, Vinyl, Carpet, Hardwood
  • Interior Features: Pantry, Walk-In Closet(s), Open Floorplan, Recessed Lighting

Measurements

  • Living Area: 1,570
  • Living Area Source: Public Records

Rooms

  • Has Basement: Yes
  • Bathrooms Full: 2
  • Bathrooms Half: 1
  • Bathrooms Total Integer: 3
  • Bedrooms Total: 2
  • Rooms Total: 5

Parking

Parking

  • Attached Garage: Yes
  • Covered Spaces: 1
  • Garage Spaces: 1
  • Garage: Yes
  • Open Parking Spaces: 2
  • Open Parking: Yes
  • Parking Features: Attached, Off Street, Paved, Garage
  • Parking Total: 3

Schools

Elementary School

  • Elementary School: North Grafton

High School

  • High School: Grafton High School

Middle or Junior School

  • Middle Or Junior School: Grafton Middle School

Utilities

Equipment

  • Cooling: Central Air, Heat Pump, Zoned
  • Has Cooling: Yes
  • Electric: Circuit Breakers
  • Heating: Natural Gas, Heat Pump, Forced Air, Zoned
  • Has Heating: Yes
  • Laundry Features: Electric Dryer Hookup, Washer Hookup
  • Sewer: Public Sewer
  • Water Source: Public

Frequently Asked Questions

How many bedrooms and bathrooms does this condo have?

There are 2 bedrooms and 3 bathrooms in this condo at 3 Robert Cir 3.

What schools are nearby to 3 Robert Cir 3?

Nearby schools include the North Grafton Elementary School, Grafton Middle School, and Grafton High School.

Does this condo have parking?

Yes, there is 1 parking space available for 3 Robert Cir 3.

What are the annual taxes for 3 Robert Cir 3?

Annual taxes for this condo are estimated at $6,782.

How does 3 Robert Cir 3 compare to other condos in Grafton?

This condo is listed 3% above the average price for condos in Grafton and has been on the market for 52 less days than the typical home in this area.

What building or home owners association is the condo part of?

This condo is in the Forest Hills building.

What is the square footage on this condo?

According to the MLS, this listing is 1,570 sqft.

3 Robert Cir 3 is a 2-bedroom, 3-bath condo for sale in Grafton MA 01536. Listed on Prevu for 37 days at $524,900. This property features 1,570 square feet of living space, located in Grafton. The median listing price for condos in this area is $579,500. Nearby schools include North Grafton Elementary School, Grafton Middle School, and Grafton High School. Additional amenities include private outdoor space, air conditioning, and parking. View other condo listings in Worcester County.

The property listing data and information, or the Images, set forth herein were provided to MLS Property Information Network, Inc. from third party sources, including sellers, lessors, landlords and public records, and were compiled by MLS Property Information Network, Inc. The property listing data and information, and the Images, are for the personal, non commercial use of consumers having a good faith interest in purchasing, leasing or renting listed properties of the type displayed to them and may not be used for any purpose other than to identify prospective properties which such consumers may have a good faith interest in purchasing, leasing or renting. MLS Property Information Network, Inc. and its subscribers disclaim any and all representations and warranties as to the accuracy of the property listing data and information, or as to the accuracy of any of the Images, set forth herein.

Full MLS Disclaimers

Rebate estimate is indicative only and based on listing price and estimated buyer's agent commission paid by owner, if applicable. Final rebates are subject to Terms of Use and may vary due to final negotiated transaction terms.