

Prevu by reAlpha
BuySellBlogBrowse Listings

3 Regency RidgeAndover, MA 01810

For Sale

$3,499,900

Smart Buyer Rebate $17,500

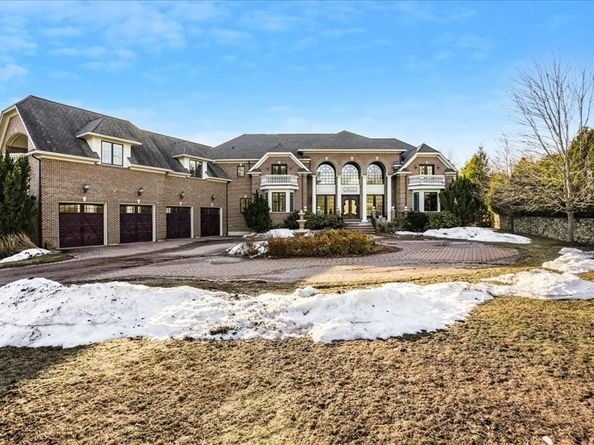
Broker Open Thurs 23rd Time TBD Extraordinary Opportunity in Andover's Prestigious Regency Ridge. Recently appraised at $4Mil this property presents an unmatched opportunity to create a legacy estate while securing exceptional value. Offering more than 20,000 sq ft, this grand estate is ready for your vision. A dramatic dual staircase welcomes you into an impressive foyer, while expansive living spaces, a four-car garage, three designer kitchens, and flexible gathering areas create endless possibilities for entertaining, multi-generational living, or luxury everyday living. The private athletic wing features an indoor swimming pool, full basketball court, fitness space & additional kitchen. The second floor features five spacious en-suite bedrooms, each with Juliet balconies, while the finished lower level offers a full kitchen, media room & more. Located in one of Andover's most prestigious neighborhoods, just 30 minutes from Boston & close to close to Philips Andover and Pike School.

Listed by Jennifer Delisle

·

Keller Williams Realty Metropolitan

·

603-490-8816

Last updated July 31, 2026

·

Source: MLSPin #73487664

Listing Facts

  • TypeSingle-family
  • NeighborhoodAndover
  • Bedrooms7
  • Bathrooms10
  • Days on Prevu137
  • HOA/Maint. Fees$1,500/annual
  • Taxes$70,399/year
  • Size19,364 sqft
  • Price per sqft$181

Amenities

  • Private Outdoor Space
  • Air Conditioning
  • Parking
  • Swimming Pool

Location

Mortgage Calculator

Listing History

07/16/2026
Price Decreased
$3,499,900
05/15/2026
Status changed to Active
$3,550,000
05/15/2026
Price Decreased
$3,550,000
05/13/2026
Status changed to Pending
$3,950,000
04/29/2026
Status changed to In Contract
$3,950,000
03/17/2026
Listed by Keller Williams Realty Metropolitan
$3,950,000

Property Details for 3 Regency Ridge

Association

Amenities

  • Community Features: Shopping, Pool, Walk/Jog Trails, Golf, Private School, Public School

Fees

  • Association Fee: $1,500.00 Annually

Exterior

Construction

  • Roof: Shingle
  • Year Built: 2013
  • Year Built Details: Actual
  • Architectural Style: Colonial
  • Construction Materials: Frame, Brick
  • Exterior Features: Deck, Patio, Balcony, Pool - Inground, Stone Wall

Features

  • Patio And Porch Features: Deck, Patio
  • Pool Features: In Ground, Indoor
  • Pool Private: Yes

Measurements

  • Building Area Total: 19,364
  • Building Area Units: Square Feet
  • Lot Features: Wooded
  • Lot Size Acres: 1.22
  • Lot Size Area: 1
  • Lot Size Square Feet: 53,143
  • Lot Size Units: Acres

Financial

Taxes

  • Tax Annual Amount: $70,399.00
  • Tax Assessed Value: $5,487,700.00
  • Tax Year: 2025

Interior

Features

  • Appliances: Gas Water Heater, Water Heater
  • Fireplace: Yes
  • Fireplaces Total: 4
  • Flooring: Wood
  • Interior Features: Media Room, Game Room, Kitchen, Other

Measurements

  • Living Area: 19,364
  • Living Area Source: Public Record

Rooms

  • Basement: Full, Partially Finished, Interior Entry
  • Bathrooms Full: 9
  • Bathrooms Half: 1
  • Bathrooms Total Integer: 10
  • Bedrooms Total: 7
  • Rooms Total: 25

Other

Location

  • Subdivision Name: Regency Ridge

Parking

Parking

  • Attached Garage: Yes
  • Covered Spaces: 4
  • Garage Spaces: 4
  • Garage: Yes
  • Open Parking Spaces: 10
  • Parking Features: Attached
  • Parking Total: 14

Schools

Elementary School

  • Elementary School: South

Middle or Junior School

  • Middle Or Junior School: Doherty

Utilities

Equipment

  • Cooling: Central Air
  • Has Cooling: Yes
  • Electric: Circuit Breakers
  • Heating: Forced Air, Radiant, Natural Gas
  • Has Heating: Yes
  • Laundry Features: Second Floor
  • Sewer: Public Sewer
  • Water Source: Public

Frequently Asked Questions

How many bedrooms and bathrooms does this single-family home have?

There are 7 bedrooms and 10 bathrooms in this single-family home at 3 Regency Ridge.

What schools are nearby to 3 Regency Ridge?

Nearby schools include the South Elementary School and Doherty Middle School.

Does this single-family home have parking?

Yes, there are 4 parking spaces available for 3 Regency Ridge.

What are the annual taxes for 3 Regency Ridge?

Annual taxes for this single-family home are estimated at $70,399.

How does 3 Regency Ridge compare to other single-family homes in Andover?

This single-family home is listed 92% above the average price for single-family homes in Andover and has been on the market for 90 more days than the typical home in this area.

What is the square footage on this single-family home?

According to the MLS, this listing is 19,364 sqft.

3 Regency Ridge is a 7-bedroom, 10-bath single-family home for sale in Andover MA 01810. Available on Prevu for 137 days at $3,499,900. This includes a recent price decrease of $50,100. This property features 19,364 square feet of living space, located in Andover. The median listing price for single-family homes in this area is $1,499,000. Nearby schools include South Elementary School and Doherty Middle School. The home offers private outdoor space, air conditioning, parking, and swimming pool. Browse more single-family home listings in Essex County.

The property listing data and information, or the Images, set forth herein were provided to MLS Property Information Network, Inc. from third party sources, including sellers, lessors, landlords and public records, and were compiled by MLS Property Information Network, Inc. The property listing data and information, and the Images, are for the personal, non commercial use of consumers having a good faith interest in purchasing, leasing or renting listed properties of the type displayed to them and may not be used for any purpose other than to identify prospective properties which such consumers may have a good faith interest in purchasing, leasing or renting. MLS Property Information Network, Inc. and its subscribers disclaim any and all representations and warranties as to the accuracy of the property listing data and information, or as to the accuracy of any of the Images, set forth herein.

Full MLS Disclaimers

Rebate estimate is indicative only and based on listing price and estimated buyer's agent commission paid by owner, if applicable. Final rebates are subject to Terms of Use and may vary due to final negotiated transaction terms.