

Prevu by reAlpha
BuySellBlogBrowse Listings

3 Norwood RoadScarsdale, NY 10583

For Sale

$1,595,000

Smart Buyer Rebate $15,950

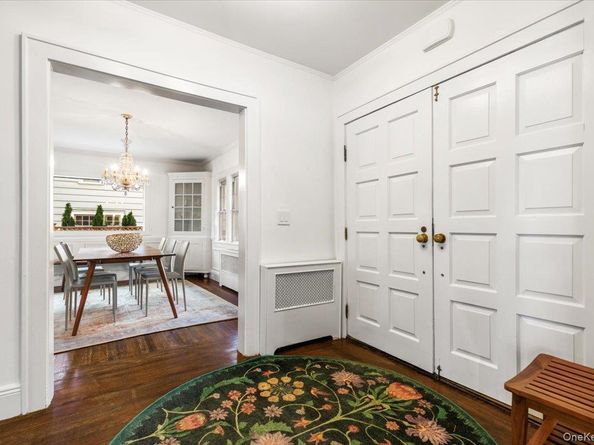
Classic Old Edgemont charm meets significant modern upgrades in this sun-filled five-bedroom Colonial, ideally located on a quiet street just 1/2 mile from Scarsdale Village shops, restaurants and Metro-North station, and convenient to Edgemont schools. A welcoming entry foyer opens to a gracious living room with wood-burning fireplace and an adjoining family room/sunroom wrapped in windows on three sides. The formal dining room retains its original built-in corner cabinetry, while the eat-in kitchen offers easy access to the expansive deck—perfect for outdoor dining and entertaining—and the beautifully landscaped, level backyard and stone patio. A powder room completes the first floor.

Upstairs, the second level features a spacious primary bedroom with updated en suite bath and two closets, two additional bedrooms and a hall bath. Two more bedrooms and a full bath on the third floor provide wonderful flexibility for guests, home offices or recreation. The finished lower level offers additional space for a playroom, recreation room or gym, plus laundry.

Since 2022, the current owners have made substantial improvements designed for comfort and efficiency, including Mitsubishi mini-split heat pumps throughout the home, upgraded 400-amp electrical service, a new oil boiler, replacement of the home's remaining knob-and-tube wiring, chimney improvements, new doors and window, rebuilt stone retaining wall sections and new fencing.

With five bedrooms, flexible living spaces, a fabulous backyard and an exceptional Old Edgemont location just 1/2 mile from the heart of Scarsdale Village and Metro-North, 3 Norwood combines the character of a classic home with important modern improvements for today's lifestyle.

Listed by Andrea K. Weiss

·

Julia B Fee Sothebys Int. Rlty

·

914-725-3305

Last updated October 31, 2026

·

Source: OneKey #1065822

Listing Facts

  • TypeSingle-family
  • NeighborhoodGreenville
  • Bedrooms5
  • Bathrooms4
  • Days on PrevuNew Today
  • Taxes$41,784/year
  • Size3,318 sqft
  • Price per sqft$481

Amenities

  • Dishwasher
  • Private Outdoor Space
  • Washer/Dryer
  • Parking

Location

Mortgage Calculator

Listing History

10/31/2026
Listed by Julia B Fee Sothebys Int. Rlty
$1,595,000
  1. 10/31/2026$1,595,000
    Listed by Julia B Fee Sothebys Int. Rlty

Property Details for 3 Norwood Road

Association

Amenities

  • Association Amenities: Park
  • Community Features: Park

Exterior

Construction

  • Property Condition: Actual
  • Year Built: 1923
  • Architectural Style: Colonial
  • Construction Materials: Frame, Stucco

Features

  • Patio And Porch Features: Deck, Patio

Measurements

  • Building Area Units: Square Feet
  • Lot Features: Near Public Transit, Near School, Near Shops, Sprinklers In Front, Sprinklers In Rear
  • Lot Size Acres: 0.20
  • Lot Size Square Feet: 8,712

Financial

Taxes

  • Parcel Number: 2689-008-540-00375-000-0007
  • Tax Annual Amount: $41,784.00
  • Tax Assessed Value: $1,357,800.00
  • Tax Year: 2026

Interior

Features

  • Appliances: Cooktop, Dishwasher, Dryer, Refrigerator, Washer, Oil Water Heater
  • Fireplace Features: Living Room, Wood Burning
  • Fireplace: Yes
  • Fireplaces Total: 1
  • Flooring: Hardwood
  • Interior Features: Chandelier, Eat-in Kitchen, Entrance Foyer, Formal Dining, Primary Bathroom, Original Details

Measurements

  • Living Area: 3,318
  • Living Area Source: Public Records

Rooms

  • Basement: Finished, Full
  • Has Basement: Yes
  • Bathrooms Full: 3
  • Bathrooms Half: 1
  • Bathrooms Total Integer: 4
  • Bedrooms Total: 5
  • Rooms Total: 9

Parking

Parking

  • Parking Features: Driveway
  • Parking Total: 3

Schools

Elementary School

  • Elementary School: Seely Place
  • Elementary School District: Edgemont

High School

  • High School: Edgemont Junior-Senior High School
  • High School District: Edgemont

Middle or Junior School

  • Middle Or Junior School: Edgemont Junior-Senior High School
  • Middle Or Junior School District: Edgemont

Utilities

Equipment

  • Cooling: Ductless
  • Heating: Heat Pump, Oil, Steam
  • Sewer: Public Sewer
  • Utilities: Trash Collection Public
  • Water Source: Public

Frequently Asked Questions

How many bedrooms and bathrooms does this single-family home have?

There are 5 bedrooms and 4 bathrooms in this single-family home at 3 Norwood Road.

What schools are nearby to 3 Norwood Road?

Nearby schools include the Seely Place Elementary School, Edgemont Junior-Senior High School, and Edgemont Junior-Senior High School.

Does this single-family home have parking?

Yes, there are 3 parking spaces available for 3 Norwood Road.

What are the annual taxes for 3 Norwood Road?

Annual taxes for this single-family home are estimated at $41,784.

How does 3 Norwood Road compare to other single-family homes in Greenville?

This single-family home is listed 21% below the average price for single-family homes in Greenville and has been on the market for 40 less days than the typical home in this area.

What is the square footage on this single-family home?

According to the MLS, this listing is 3,318 sqft.

3 Norwood Road is a 5-bedroom, 4-bath single-family home for sale in Scarsdale NY 10583. On Prevu for 0 days at $1,595,000. This residence features 3,318 square feet of living space, located in Greenville. The median listing price for single-family homes in this area is $1,219,500. Nearby schools include Seely Place Elementary School, Edgemont Junior-Senior High School, and Edgemont Junior-Senior High School. The home offers private outdoor space, dishwasher, parking, and washer/dryer. Explore more single-family home listings in Westchester County.

The data relating to real estate for sale on this website comes in part from the IDX Program of OneKey™ MLS. The source of the displayed data is either the property owner or public record provided by non-governmental third parties. It is believed to be reliable but not guaranteed. This information is provided exclusively for consumers’ personal, non-commercial use. Information Copyright 2026, OneKey™ MLS. All Rights Reserved.

Full MLS Disclaimers

Rebate estimate is indicative only and based on listing price and estimated buyer's agent commission paid by owner, if applicable. Final rebates are subject to Terms of Use and may vary due to final negotiated transaction terms.