

Prevu by reAlpha
BuySellBlogBrowse Listings

3 Lawn Ave 1Newton, MA 02460

For Sale

$1,800,000

Smart Buyer Rebate $9,000

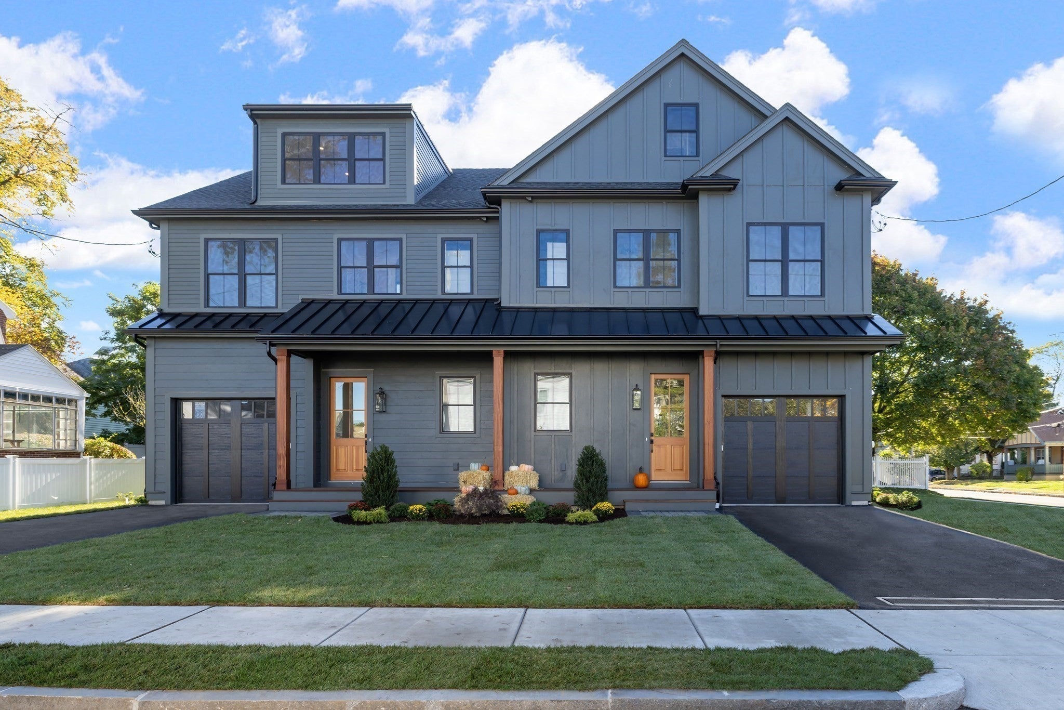
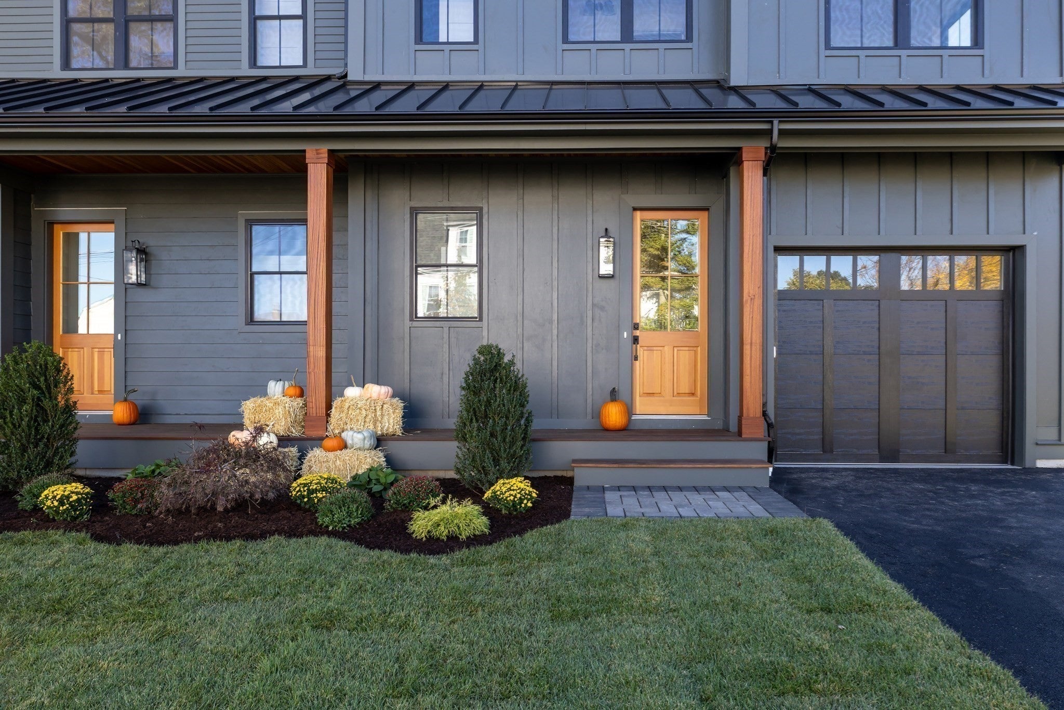
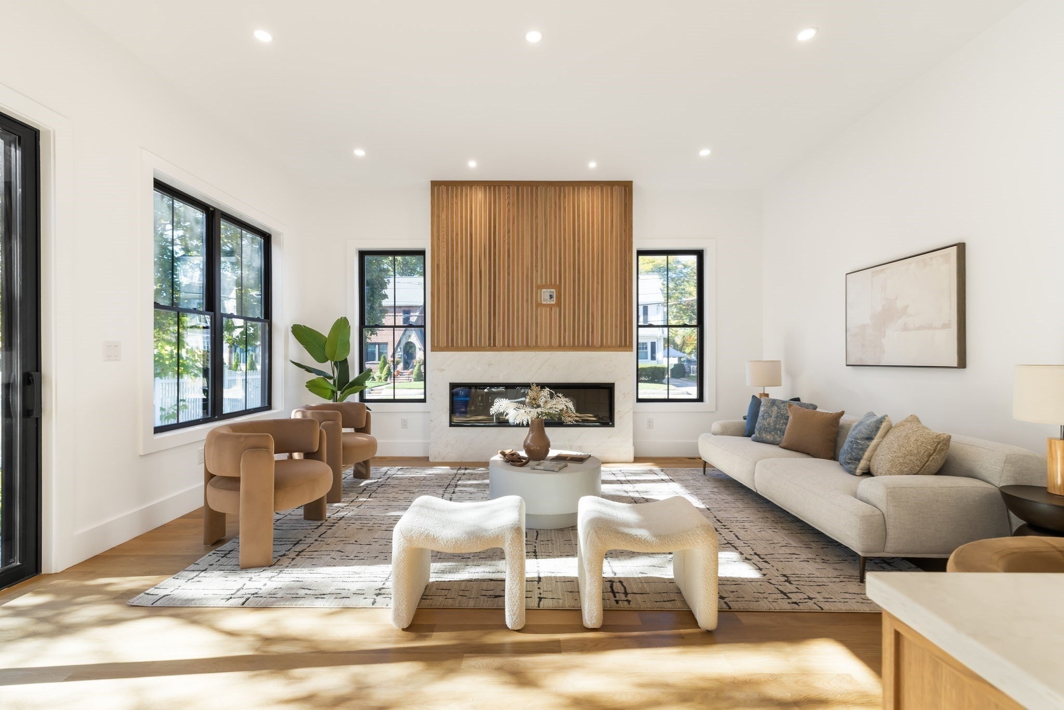
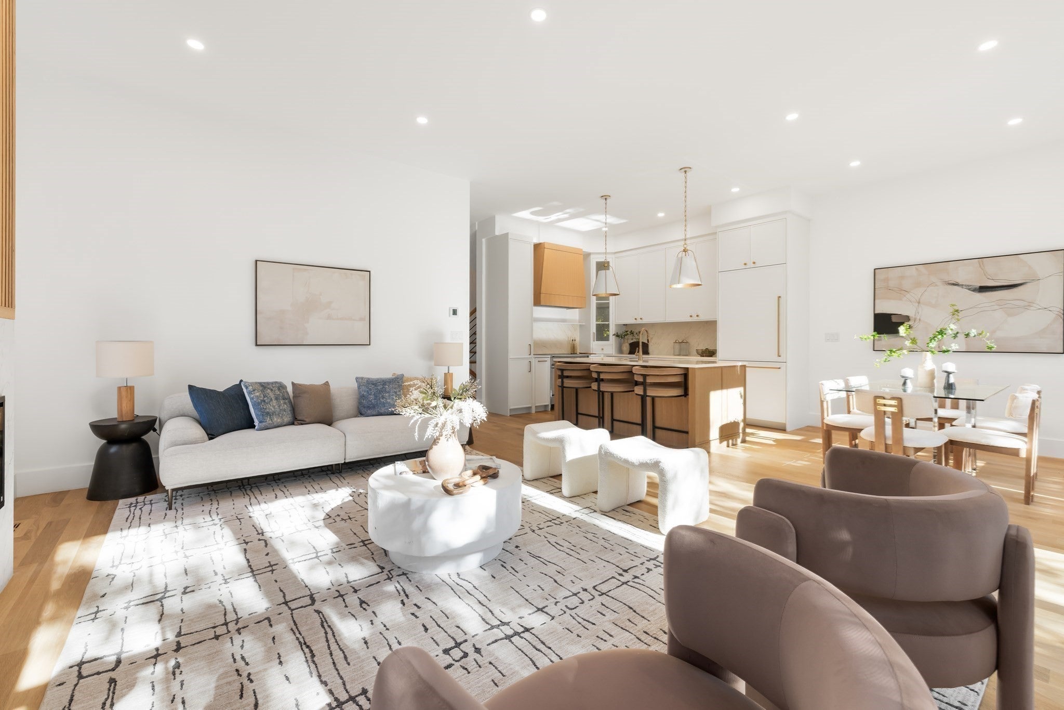
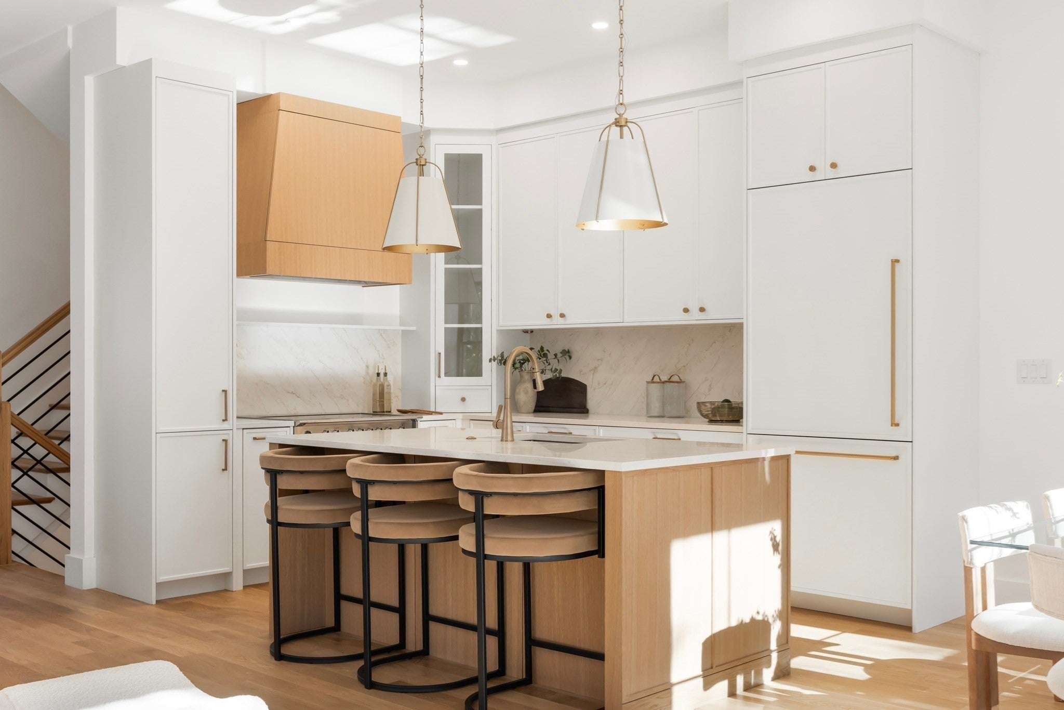
A striking expression of modern architecture, this newly constructed townhouse offers 4 bedrooms, 4.5 baths, and 3,250 square feet of beautifully curated living space. A bold and sophisticated exterior, crisp architectural lines, and warm wood accents create an unforgettable first impression, while sophisticated transitional interiors strike the perfect balance between modern design and timeless comfort. At the heart of the home, a custom kitchen showcases elegant quartz countertops and seamlessly paneled appliances for a refined, cohesive aesthetic. The primary suite offers a private sanctuary, complete with a spa-inspired bath featuring a luxurious soaking tub and a sleek curbless shower! Outside, a private patio and expansive yard extend the living space, ideal for entertaining or unwinding in the open air. Ideally located in Newton with convenient access to Boston and the scenic Charles River trails, this exceptional home combines architectural character, thoughtful craftsmanship, and contemporary luxury in a coveted setting.

Listed by DiDuca Properties

·

Commonwealth Standard Realty Advisors

·

7819833459

Last updated October 27, 2026

·

Source: MLSPin #73593232

Listing Facts

  • TypeCondo
  • NeighborhoodNonantum
  • Bedrooms4
  • Bathrooms5
  • Days on Prevu10
  • Taxes$17,400/year
  • Size3,250 sqft
  • Price per sqft$554

Amenities

  • Dishwasher
  • Private Outdoor Space
  • Air Conditioning
  • Parking
  • Swimming Pool

Location

Mortgage Calculator

Listing History

10/21/2026
Listed by Commonwealth Standard Realty Advisors
$1,800,000
  1. 10/21/2026$1,800,000
    Listed by Commonwealth Standard Realty Advisors

Property Details for 3 Lawn Ave 1

Association

Amenities

  • Community Features: Pool, Tennis Court(s), Park

Fees

  • Association Fee Includes: Insurance

Exterior

Construction

  • Number Of Units Total: 2
  • Roof: Shingle, Metal
  • Stories: 4
  • Stories Total: 4
  • Structure Type: Townhouse
  • Window Features: Insulated Windows, Screens
  • Year Built: 2026
  • Year Built Details: Actual
  • Building Name: Tbd
  • Common Walls: End Unit
  • Construction Materials: Frame
  • Entry Level: 1
  • Exterior Features: Rain Gutters, Lighting

Features

  • Patio And Porch Features: Porch, Patio

Measurements

  • Building Area Total: 3,250
  • Building Area Units: Square Feet
  • Lot Features: Landscaped
  • Lot Size Acres: 0.18
  • Lot Size Area: 0
  • Lot Size Square Feet: 7,652
  • Lot Size Units: Acres

Financial

Taxes

  • Tax Annual Amount: $17,400.00
  • Tax Assessed Value: $1,800,000.00
  • Tax Year: 2027

Interior

Features

  • Appliances: Range, Dishwasher, Disposal, Microwave, Refrigerator, Range Hood
  • Fireplace Features: Living Room
  • Fireplace: Yes
  • Fireplaces Total: 1
  • Flooring: Tile, Hardwood
  • Interior Features: Recessed Lighting, Walk-In Closet(s), Open Floorplan

Measurements

  • Living Area: 3,250
  • Living Area Source: Owner

Rooms

  • Has Basement: Yes
  • Bathrooms Full: 4
  • Bathrooms Half: 1
  • Bathrooms Total Integer: 5
  • Bedrooms Total: 4
  • Main Level Bathrooms: 1
  • Rooms Total: 9

Other

Environmental

  • Green Energy Efficient: Thermostat

General

  • Exclusions: Staging Furniture

Parking

Parking

  • Attached Garage: Yes
  • Covered Spaces: 1
  • Garage Spaces: 1
  • Garage: Yes
  • Open Parking Spaces: 1
  • Open Parking: Yes
  • Parking Features: Attached, Garage Door Opener, Heated Garage, Off Street, Paved, Garage
  • Parking Total: 2

Schools

Elementary School

  • Elementary School: Horace Mann

High School

  • High School: Newton North

Middle or Junior School

  • Middle Or Junior School: F.A. Day

Utilities

Equipment

  • Cooling: Central Air, Zoned
  • Has Cooling: Yes
  • Electric: 200+ Amp Service
  • Heating: Central, Forced Air, Heat Pump, Electric, Zoned
  • Has Heating: Yes
  • Laundry Features: Electric Dryer Hookup, Washer Hookup, In Unit
  • Sewer: Public Sewer
  • Water Source: Public

Frequently Asked Questions

How many bedrooms and bathrooms does this condo have?

There are 4 bedrooms and 5 bathrooms in this condo at 3 Lawn Ave 1.

What schools are nearby to 3 Lawn Ave 1?

Nearby schools include the Horace Mann Elementary School, F.A. Day Middle School, and Newton North High School.

Does this condo have parking?

Yes, there is 1 parking space available for 3 Lawn Ave 1.

What are the annual taxes for 3 Lawn Ave 1?

Annual taxes for this condo are estimated at $17,400.

How does 3 Lawn Ave 1 compare to other condos in Nonantum?

This condo is listed 36% above the average price for condos in Nonantum and has been on the market for 62 less days than the typical home in this area.

What building or home owners association is the condo part of?

This condo is in the Tbd building.

What is the square footage on this condo?

According to the MLS, this listing is 3,250 sqft.

3 Lawn Ave 1 is a 4-bedroom, 5-bath condo for sale in Newton MA 02460. On Prevu for 10 days at $1,800,000. This property features 3,250 square feet of living space, located in Nonantum. The median listing price for condos in this area is $1,290,000. Nearby schools include Horace Mann Elementary School, F.A. Day Middle School, and Newton North High School. Additional amenities include private outdoor space, dishwasher, air conditioning, parking, and swimming pool. Explore more condo listings in Newton.

The property listing data and information, or the Images, set forth herein were provided to MLS Property Information Network, Inc. from third party sources, including sellers, lessors, landlords and public records, and were compiled by MLS Property Information Network, Inc. The property listing data and information, and the Images, are for the personal, non commercial use of consumers having a good faith interest in purchasing, leasing or renting listed properties of the type displayed to them and may not be used for any purpose other than to identify prospective properties which such consumers may have a good faith interest in purchasing, leasing or renting. MLS Property Information Network, Inc. and its subscribers disclaim any and all representations and warranties as to the accuracy of the property listing data and information, or as to the accuracy of any of the Images, set forth herein.

Full MLS Disclaimers

Rebate estimate is indicative only and based on listing price and estimated buyer's agent commission paid by owner, if applicable. Final rebates are subject to Terms of Use and may vary due to final negotiated transaction terms.