

Prevu by reAlpha
BuySellBlogBrowse Listings

3 Lantern Drive Heath, Texas 75032

For Sale

$1,000,000

Smart Buyer Rebate $10,000

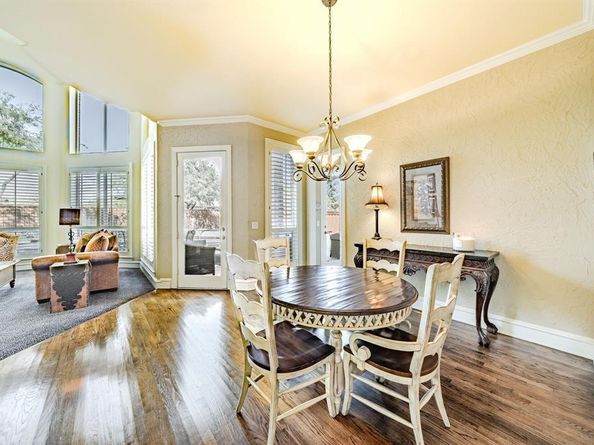
Welcome to this beautifully maintained, one-owner custom home offering 4,257 square feet of thoughtfully designed living space in a highly desirable cul-de-sac location. Combining timeless elegance with modern comfort, this impressive residence features 5 spacious bedrooms, 4 full bathrooms, a private study, multiple living spaces, and a backyard retreat complete with a pool. From the moment you arrive, you'll be captivated by the home's stunning brick-and-stone exterior, mature trees, manicured landscaping, and inviting curb appeal. Inside, plantation shutters throughout the home add sophistication and charm, while generous living areas provide the perfect setting for both everyday living and entertaining. The versatile floor plan includes two spacious living areas, a dedicated home office-study, and a large game room, offering flexibility for work, play, and relaxation. The chef-inspired kitchen flows seamlessly into the main living spaces, creating an ideal environment for gathering with family and friends. Step outside to your private backyard oasis featuring a sparkling pool- perfect for Texas summers and year-round entertaining. Property Highlights: - 5 Bedrooms l 4 Full Bathrooms - 4,257 Square Feet - One-Owner Home - Private Study, Home Office -Two Living Areas - Large Game Room - Plantation Shutters Throughout - Sparkling Swimming Pool -3-Car Garage with an additional parking spot outside -3 Attic Spaces for Exceptional Storage -Located on a Quiet Cul-de-Sac -Beautifully Landscaped with Mature Trees This exceptional home offers the space, quality, and amenities today's buyers are looking for, all in a peaceful cul-de-sac setting. A rare opportunity to own a meticulously cared-for property that is truly move-in ready. Schedule your private showing today and discover everything this remarkable home has to offer.

Listed by Aaron Jistel

·

ListingSpark

·

877-897-7275

Last updated October 25, 2026

·

Source: NTREIS #21390517

Listing Facts

  • TypeSingle-family
  • NeighborhoodBuffalo Creek
  • Bedrooms5
  • Bathrooms4
  • Days on Prevu43
  • HOA/Maint. Fees$63/month
  • Size4,257 sqft
  • Price per sqft$235

Amenities

  • Dishwasher
  • Pets Allowed
  • Air Conditioning
  • Parking
  • Swimming Pool

Location

Mortgage Calculator

Listing History

10/22/2026
Price Decreased
$1,000,000
10/02/2026
Price Decreased
$1,025,000
09/18/2026
Listed by ListingSpark
$1,039,000
  1. 10/22/2026$1,000,000
    Price Decreased
  2. 10/02/2026$1,025,000
    Price Decreased
  3. 09/18/2026$1,039,000
    Listed by ListingSpark

Property Details for 3 Lantern Drive

Association

Fees

  • Association Fee: $63.00 Monthly
  • Association Fee Includes: Full Use Of Facilities, Maintenance Grounds, Management Fees

Exterior

Construction

  • Roof: Composition
  • Year Built: 2001

Features

  • Pool Features: Gunite, Heated, In Ground, Separate Spa/Hot Tub, Other

Measurements

  • Lot Size Acres: 0.34
  • Lot Size Area: 0
  • Lot Size Square Feet: 14,984
  • Lot Size Units: Acres

Financial

Taxes

  • Parcel Number: 000000049375

Interior

Features

  • Appliances: Built-in Refrigerator, Dishwasher, Disposal, Electric Oven, Electric Range, Gas Cooktop, Microwave, Double Oven, Plumbed For Gas In Kitchen
  • Fireplace Features: Brick, Decorative, Gas Logs, Gas Starter, Masonry
  • Fireplaces Total: 2
  • Flooring: Carpet, Ceramic Tile, Wood
  • Interior Features: Cable TV Available, Flat Screen Wiring, High Speed Internet Available, Smart Home System, Sound System Wiring, Vaulted Ceiling(s)

Measurements

  • Living Area: 4,257

Rooms

  • Bathrooms Full: 4
  • Bathrooms Total Integer: 4
  • Bedrooms Total: 5

Other

General

  • Exclusions: NA

Location

  • Subdivision Name: Buffalo Creek Country Club Estate
  • Tax Block: 17
  • Tax Lot: 22

Parking

Parking

  • Covered Spaces: 3
  • Garage Spaces: 3
  • Garage: Yes
  • Parking Features: Garage, Garage Door Opener, Oversized

Schools

Elementary School

  • Elementary School: Dorothy Smith Pullen

Utilities

Equipment

  • Cooling: Central Air, Electric
  • Heating: Central, Natural Gas
  • Utilities: City Sewer, City Water, Individual Gas Meter, Individual Water Meter, Private Sewer, Underground Utilities

Frequently Asked Questions

How many bedrooms and bathrooms does this single-family home have?

There are 5 bedrooms and 4 bathrooms in this single-family home at 3 Lantern Drive .

What schools are nearby to 3 Lantern Drive ?

Nearby schools include the Dorothy Smith Pullen Elementary School.

Does this single-family home have parking?

Yes, there are 3 parking spaces available for 3 Lantern Drive .

How does 3 Lantern Drive compare to other single-family homes in Buffalo Creek?

This single-family home is listed 17% above the average price for single-family homes in Buffalo Creek and has been on the market for 8 less days than the typical home in this area.

What is the square footage on this single-family home?

According to the MLS, this listing is 4,257 sqft.

3 Lantern Drive is a 5-bedroom, 4-bath single-family home for sale in Heath Texas 75032. Listed on Prevu for 43 days at $1,000,000. This includes a recent price decrease of $25,000. This home features 4,257 square feet of living space, located in Buffalo Creek. The median listing price for single-family homes in this area is $862,475. Nearby schools include Dorothy Smith Pullen Elementary School. Additional amenities include dishwasher, pets allowed, air conditioning, parking, and swimming pool. View other single-family home listings in Heath.

Based on information from NTREIS and/or other sources. All data, including all measurements and calculations of area, is obtained from various sources and has not been, and will not be, verified by Prevu or the MLS. Information is provided exclusively for consumer's personal, non-commercial use and may not be used for any purpose other than to identify prospective properties consumer may be interested in purchasing.

Full MLS Disclaimers

Rebate estimate is indicative only and based on listing price and estimated buyer's agent commission paid by owner, if applicable. Final rebates are subject to Terms of Use and may vary due to final negotiated transaction terms.