

Prevu by reAlpha
BuySellBlogBrowse Listings

3 Jutland WayIpswich, MA 01938

For Sale

$1,699,000

Smart Buyer Rebate $8,495

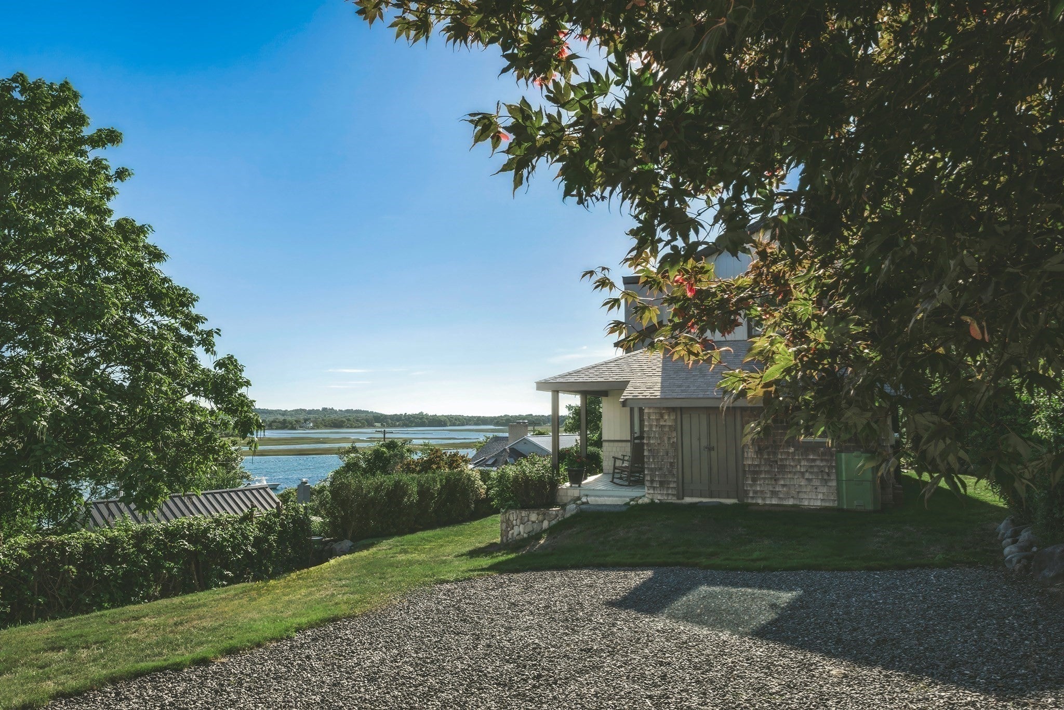
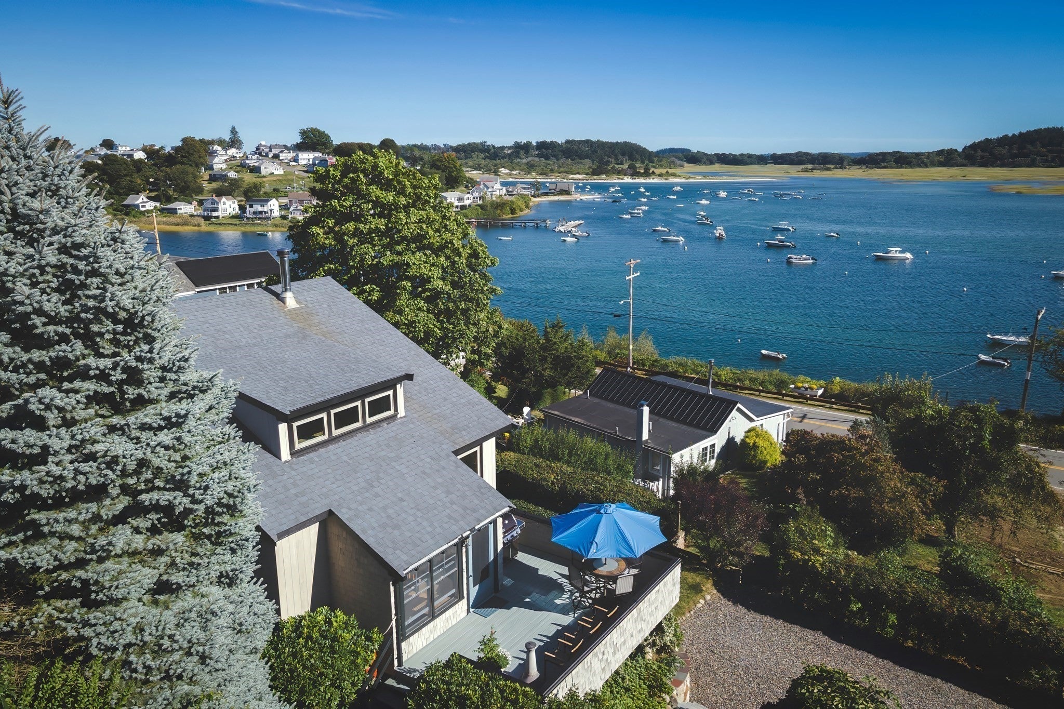
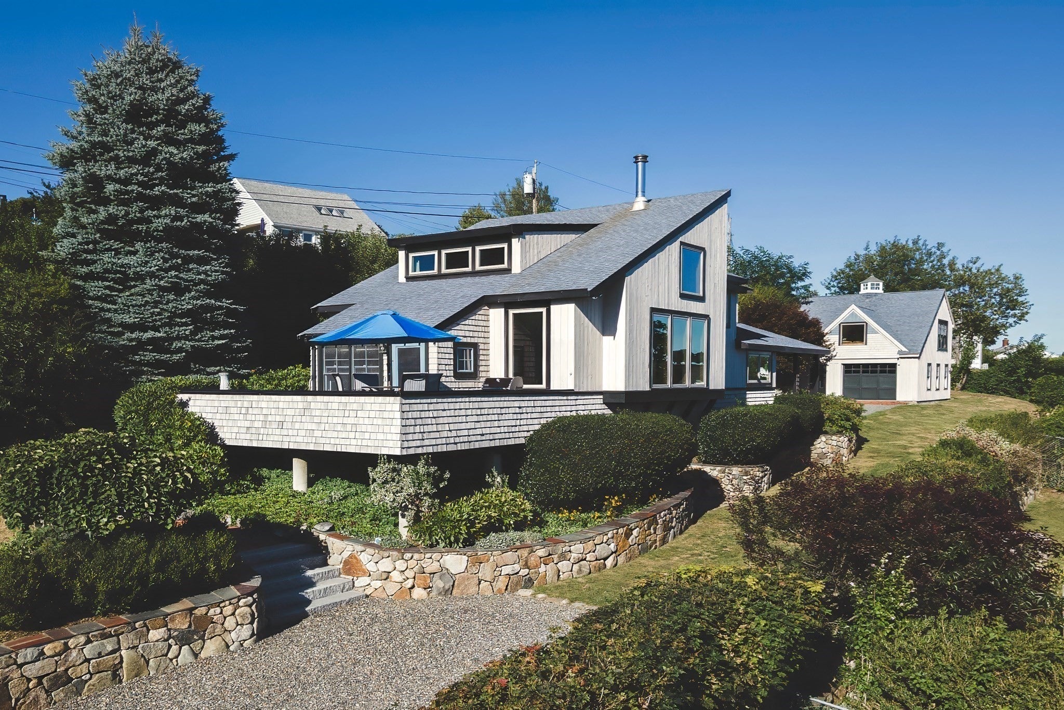
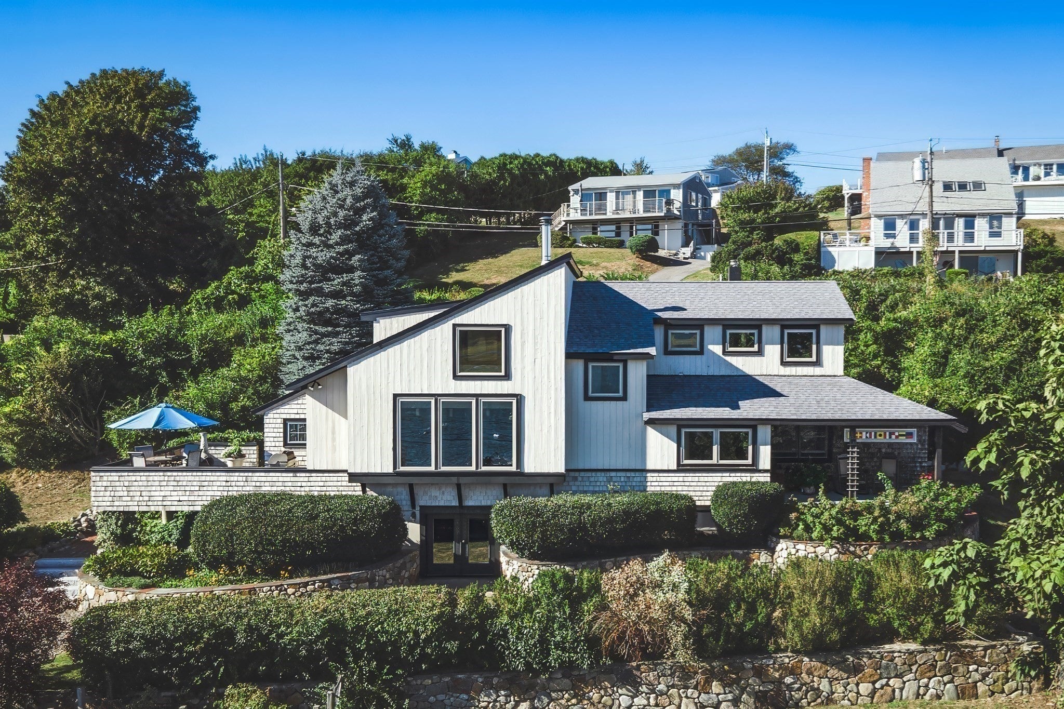
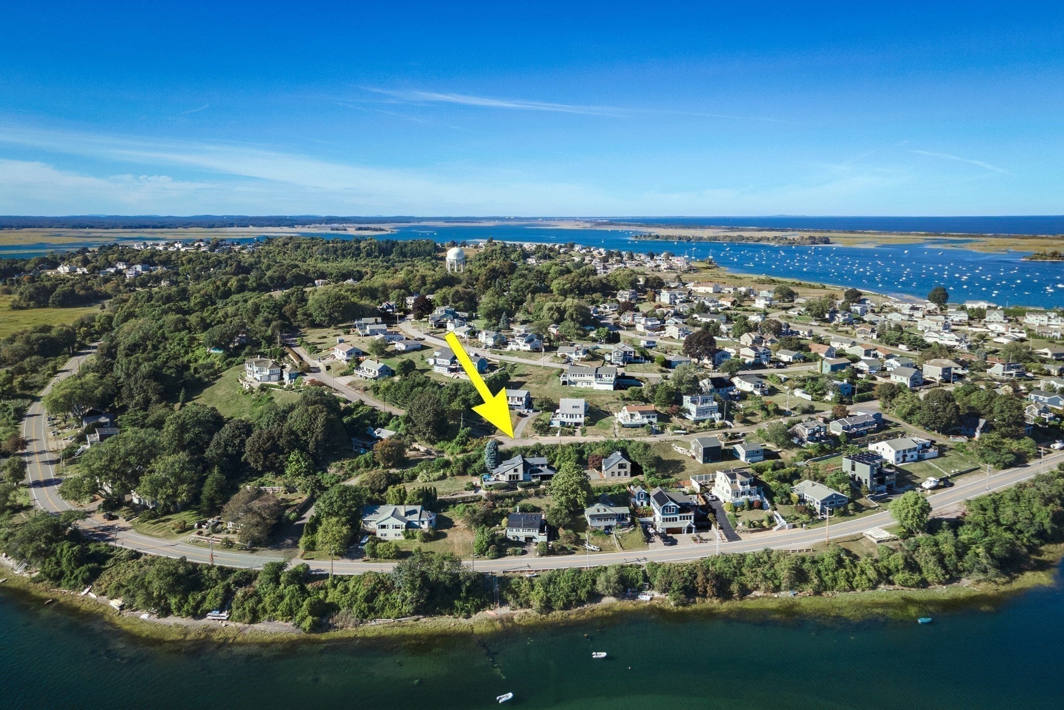
Welcome to 3 Jutland Way on Great Neck—a beautiful contemporary four-bedroom home with water views from nearly every window and deeded water access just down the path, with views back toward Crane’s Beach.The heart of the home is a bright, inviting living area centered around a classic wood-burning fireplace. Large newer windows fill the space with natural light while beautifully framing the water views. For a change of pace, a secondary living space opens directly onto a private deck overlooking lush, thoughtfully designed gardens and handsome stone walls.The lower level adds exceptional flexibility, featuring a bonus room, ¾ bathroom, and additional bedroom with glass doors leading outside and offering wonderful views.One of the property’s standout features is the massive, beautifully built barn/garage. Its finished second floor boasts high ceilings, generous windows, and a charming cupola, and is already equipped with heat, electricity, and rough plumbing. Whether envisioned as a professional-grade workshop, creative studio, home office, or future additional living space, this versatile structure is ready for its next chapter.With abundant garage space, flexible living areas, beautiful grounds, and deeded water access, this property offers an uncommon combination of space, privacy, and coastal charm. Come see for yourself how easily this peaceful Great Neck retreat could become home.

Listed by Hackett & Glessner Team

·

Compass

·

9787788391

Last updated October 07, 2026

·

Source: MLSPin #73585960

Listing Facts

  • TypeSingle-family
  • NeighborhoodIpswich
  • Bedrooms4
  • Bathrooms3
  • Days on Prevu29
  • Taxes$14,004/year
  • Size2,370 sqft
  • Price per sqft$717

Amenities

  • Dishwasher
  • Private Outdoor Space
  • Washer/Dryer
  • Parking
  • Swimming Pool

Location

Mortgage Calculator

Listing History

10/02/2026
Listed by Compass
$1,699,000
  1. 10/02/2026$1,699,000
    Listed by Compass

Property Details for 3 Jutland Way

Association

Amenities

  • Community Features: Pool, Tennis Court(s), Park, Stable(s), Golf

Exterior

Construction

  • Roof: Shingle
  • Window Features: Insulated Windows, Storm Window(s), Screens
  • Year Built: 1991
  • Year Built Details: Actual
  • Architectural Style: Contemporary
  • Construction Materials: Frame
  • Exterior Features: Storage, Garden

Features

  • Fencing: Stone
  • Other Structures: Storage
  • Patio And Porch Features: Deck
  • View: Bay, Ocean, River, Water, Scenic
  • Waterfront Features: Ocean Front

Measurements

  • Building Area Total: 2,370
  • Building Area Units: Square Feet
  • Lot Features: Cleared, Gentle Sloping, Level, Landscaped
  • Lot Size Acres: 0.42
  • Lot Size Area: 0
  • Lot Size Square Feet: 18,118
  • Lot Size Units: Acres

Financial

Taxes

  • Parcel Number: M:0023D B:0023 L:0000,1953739
  • Tax Annual Amount: $14,004.00
  • Tax Assessed Value: $1,299,100.00
  • Tax Year: 2026

Interior

Features

  • Appliances: Water Heater, Range, Dishwasher, Refrigerator, Washer, Dryer
  • Fireplace: Yes
  • Fireplaces Total: 1
  • Flooring: Wood, Carpet
  • Interior Features: Walk-In Closet(s), Ceiling Fan(s), Vaulted Ceiling(s), Open Floorplan

Measurements

  • Living Area: 2,370

Rooms

  • Basement: Full, Finished, Walk-Out Access, Interior Entry
  • Has Basement: Yes
  • Bathrooms Full: 2
  • Bathrooms Half: 1
  • Bathrooms Total Integer: 3
  • Bedrooms Total: 4
  • Rooms Total: 7

Parking

Parking

  • Covered Spaces: 2
  • Garage Spaces: 2
  • Garage: Yes
  • Open Parking Spaces: 6
  • Parking Features: Detached, Off Street
  • Parking Total: 8

Schools

Elementary School

  • Elementary School: Winthrop

High School

  • High School: Ihs

Middle or Junior School

  • Middle Or Junior School: Ims

Utilities

Equipment

  • Cooling: Window Unit(s)
  • Has Cooling: Yes
  • Electric: 200+ Amp Service
  • Heating: Natural Gas, Baseboard, Zoned
  • Has Heating: Yes
  • Laundry Features: Electric Dryer Hookup
  • Sewer: Private Sewer
  • Water Source: Public

Frequently Asked Questions

How many bedrooms and bathrooms does this single-family home have?

There are 4 bedrooms and 3 bathrooms in this single-family home at 3 Jutland Way.

What schools are nearby to 3 Jutland Way?

Nearby schools include the Winthrop Elementary School, Ims Middle School, and Ihs High School.

Does this single-family home have parking?

Yes, there are 2 parking spaces available for 3 Jutland Way.

What are the annual taxes for 3 Jutland Way?

Annual taxes for this single-family home are estimated at $14,004.

How does 3 Jutland Way compare to other single-family homes in Ipswich?

This single-family home is listed 28% above the average price for single-family homes in Ipswich and has been on the market for 62 less days than the typical home in this area.

What is the square footage on this single-family home?

According to the MLS, this listing is 2,370 sqft.

3 Jutland Way is a 4-bedroom, 3-bath single-family home for sale in Ipswich MA 01938. Available on Prevu for 29 days at $1,699,000. This home features 2,370 square feet of living space, located in Ipswich. The median listing price for single-family homes in this area is $969,000. Nearby schools include Winthrop Elementary School, Ims Middle School, and Ihs High School. Additional amenities include private outdoor space, dishwasher, parking, swimming pool, and washer/dryer. Explore more single-family home listings in Essex County.

The property listing data and information, or the Images, set forth herein were provided to MLS Property Information Network, Inc. from third party sources, including sellers, lessors, landlords and public records, and were compiled by MLS Property Information Network, Inc. The property listing data and information, and the Images, are for the personal, non commercial use of consumers having a good faith interest in purchasing, leasing or renting listed properties of the type displayed to them and may not be used for any purpose other than to identify prospective properties which such consumers may have a good faith interest in purchasing, leasing or renting. MLS Property Information Network, Inc. and its subscribers disclaim any and all representations and warranties as to the accuracy of the property listing data and information, or as to the accuracy of any of the Images, set forth herein.

Full MLS Disclaimers

Rebate estimate is indicative only and based on listing price and estimated buyer's agent commission paid by owner, if applicable. Final rebates are subject to Terms of Use and may vary due to final negotiated transaction terms.