Prevu by reAlpha
BuySellBlogBrowse Listings

3 Gabriel DriveCortlandt Manor, NY 10567

For Sale

$689,900

Smart Buyer Rebate $4,748

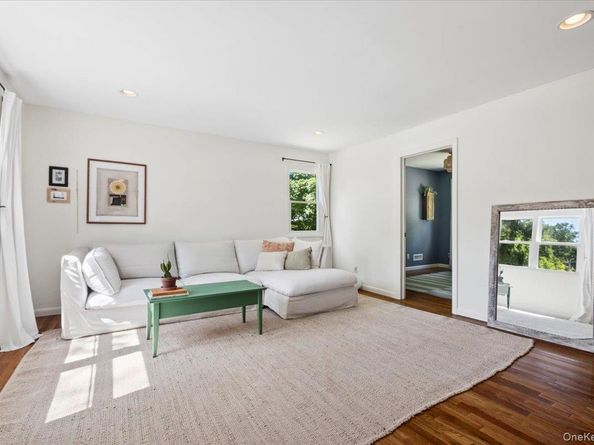
Some neighborhoods simply have a feeling about them, and Gabriel Drive has always been one of Cortlandt Manor's most treasured places to call home. Tucked at the very end of this sought-after cul-de-sac, right at its quiet point, sits a property that has been lovingly cared for and thoughtfully improved over the years. As an added bonus, this section offers natural gas service, a feature owners truly appreciate. Although you'll be just minutes from shopping, schools, Metro-North, major highways, restaurants, and everything you need, life here feels wonderfully tucked away. It's easy to see why homes on this street are so highly sought after. From the moment you arrive, you'll know this is something special. The curb appeal immediately draws you in, and once you step inside, it only gets better. A welcoming entry with a built-in bench and generous closet space leads into a gracious living room that flows effortlessly into the remodeled kitchen. Maple cabinetry, gleaming granite countertops, stainless steel appliances, and a gas stove create a space that's equally suited for everyday living and entertaining. One step farther and you'll discover what may become your favorite room in the house. The spectacular four-season sunroom is filled with natural light and features a cozy wood-burning fireplace, custom built-in bookshelves, beautiful stone flooring, and sliding glass doors leading to the expansive patio. Whether you're curled up with a good book on a snowy afternoon or enjoying a summer evening with family and friends, it's a space you'll find yourself drawn to throughout the year. The main level also offers an elegant formal dining room, followed by a peaceful den that's ideal as a home office, guest room, or possible fourth bedroom. Adjacent to the den is a generously sized first-floor bedroom with ample closet space, a wonderful feature for anyone looking for the convenience of main-level living. An updated full bathroom completes this floor, making the layout as flexible as it is comfortable. Upstairs, custom built-in shelving adds warmth and personality to the hallway before leading to the serene primary bedroom, a comfortable place to unwind at the end of the day. A generously sized third bedroom and another tastefully renovated full bathroom complete the second floor. Officially a three-bedroom residence, the versatile floor plan comfortably lives like four. The lower level provides outstanding possibilities for whatever suits your needs—a recreation room, home gym, music or art studio, workshop, or simply exceptional storage. A dedicated laundry area and attached garage add even more convenience. One of the biggest advantages is everything that's already been done for you. Nearly every major improvement was completed just before 2015, making this property feel far newer than its original build date. Updates include the roof, central heating and air conditioning, septic system, hot water heater, vinyl siding, windows, hardwood flooring, recessed lighting, and so much more. Simply unpack and start enjoying your new home from day one. Outside, the property is every bit as inviting. The oversized patio is ready for summer barbecues, peaceful mornings with coffee, or evenings around the fire. The backyard offers plenty of room for entertaining, gardening, outdoor games, or simply relaxing while enjoying more than half an acre of property. Opportunities to own a property like this are few and far between. If you've been waiting for the right one, this is it.


Listed by Christine Rowley

·

RE/MAX Classic Realty

·

914-243-5200

Last updated July 27, 2026

·

Source: OneKey #1026225

Listing Facts

  • TypeSingle-family
  • NeighborhoodVan Cortlandtville
  • Bedrooms3
  • Bathrooms2
  • Days on Prevu10
  • Taxes$15,437/year
  • Size1,991 sqft
  • Price per sqft$347

Amenities

  • Dishwasher
  • Private Outdoor Space
  • Washer/Dryer
  • Air Conditioning
  • Parking

Location

Mortgage Calculator

Listing History

07/22/2026
Listed by RE/MAX Classic Realty
$689,900

Property Details for 3 Gabriel Drive

Exterior

Construction

  • Property Condition: Updated/Remodeled
  • Year Built: 1957
  • Architectural Style: Exp Cape
  • Construction Materials: Frame
  • Exterior Features: Lighting, Mailbox

Features

  • Patio And Porch Features: Patio

Measurements

  • Building Area Units: Square Feet
  • Lot Features: Back Yard, Corner Lot, Cul-De-Sac, Front Yard, Landscaped, Level, Near Golf Course, Near Public Transit, Near School, Near Shops, Private
  • Lot Size Acres: 0.50
  • Lot Size Square Feet: 22,109

Financial

Taxes

  • Parcel Number: 2289-023-016-00001-000-0017
  • Tax Annual Amount: $15,437.00
  • Tax Assessed Value: $6,750.00
  • Tax Year: 2025

Interior

Features

  • Appliances: Dishwasher, Dryer, Gas Cooktop, Gas Oven, Gas Range, Microwave, Refrigerator, Stainless Steel Appliance(s), Washer
  • Fireplace Features: Wood Burning Stove
  • Fireplace: Yes
  • Fireplaces Total: 1
  • Flooring: Hardwood, Tile
  • Interior Features: First Floor Bedroom, First Floor Full Bath, Built-in Features, Ceiling Fan(s), Chefs Kitchen, Entrance Foyer, Formal Dining, Granite Counters, High Speed Internet, His And Hers Closets, Natural Woodwork, Open Floorplan, Open Kitchen, Original Details, Pantry, Recessed Lighting, Soaking Tub, Storage, Walk Through Kitchen, Washer/Dryer Hookup

Measurements

  • Living Area: 1,991
  • Living Area Source: Public Records

Rooms

  • Basement: Full, Storage Space, Walk-Out Access
  • Has Basement: Yes
  • Bathrooms Full: 2
  • Bathrooms Total Integer: 2
  • Bedrooms Total: 3
  • Rooms Total: 8

Parking

Parking

  • Garage Spaces: 1
  • Garage: Yes
  • Parking Features: Attached, Driveway

Schools

Elementary School

  • Elementary School: Van Cortlandtville
  • Elementary School District: Lakeland

High School

  • High School: Walter Panas High School
  • High School District: Lakeland

Middle or Junior School

  • Middle Or Junior School: Lakeland-Copper Beech Middle Sch
  • Middle Or Junior School District: Lakeland

Utilities

Equipment

  • Cooling: Central Air
  • Heating: Forced Air, Natural Gas
  • Laundry Features: In Basement
  • Sewer: Septic Tank
  • Utilities: Cable Connected, Electricity Connected, Natural Gas Connected, Phone Available, Trash Collection Public, Water Connected
  • Water Source: Public

Frequently Asked Questions

How many bedrooms and bathrooms does this single-family home have?

There are 3 bedrooms and 2 bathrooms in this single-family home at 3 Gabriel Drive.

What schools are nearby to 3 Gabriel Drive?

Nearby schools include the Van Cortlandtville Elementary School, Lakeland-Copper Beech Middle Sch, and Walter Panas High School.

Does this single-family home have parking?

Yes, there is 1 parking space available for 3 Gabriel Drive.

What are the annual taxes for 3 Gabriel Drive?

Annual taxes for this single-family home are estimated at $15,437.

How does 3 Gabriel Drive compare to other single-family homes in Van Cortlandtville?

This single-family home is listed 6% below the average price for single-family homes in Van Cortlandtville and has been on the market for 7 less days than the typical home in this area.

What is the square footage on this single-family home?

According to the MLS, this listing is 1,991 sqft.

3 Gabriel Drive is a 3-bedroom, 2-bath single-family home for sale in Cortlandt Manor NY 10567. Available on Prevu for 10 days at $689,900. This home features 1,991 square feet of living space, located in Van Cortlandtville. The median listing price for single-family homes in this area is $694,450. Nearby schools include Van Cortlandtville Elementary School, Lakeland-Copper Beech Middle Sch, and Walter Panas High School. Property amenities include private outdoor space, dishwasher, air conditioning, parking, and washer/dryer. View other single-family home listings in Westchester County.

The data relating to real estate for sale on this website comes in part from the IDX Program of OneKey™ MLS. The source of the displayed data is either the property owner or public record provided by non-governmental third parties. It is believed to be reliable but not guaranteed. This information is provided exclusively for consumers’ personal, non-commercial use. Information Copyright 2026, OneKey™ MLS. All Rights Reserved.

Full MLS Disclaimers

Rebate estimate is indicative only and based on listing price and estimated buyer's agent commission paid by owner, if applicable. Final rebates are subject to Terms of Use and may vary due to final negotiated transaction terms.