

Prevu by reAlpha
BuySellBlogBrowse Listings

3 Fieldstone LaneOyster Bay, NY 11771

For Sale

$1,979,000

Smart Buyer Rebate $19,790

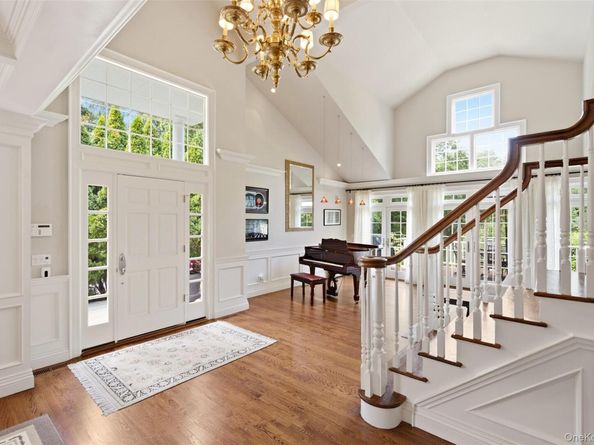
Impeccably maintained and thoughtfully designed, this expanded Cove model offers more than 4,500 square feet of beautifully appointed living space. A light-filled, spacious entry welcomes you into the home, with a formal living room to the left featuring vaulted ceilings and French doors opening to the deck, and an elegant dining room to the right highlighted by a stunning coffered ceiling.

The inviting eat-in kitchen is designed for both everyday living and entertaining, with crisp white cabinetry, gas cooking, generous storage, and an adjacent dining area and family room. The family room is anchored by a woodburning fireplace surrounded by extensive built-ins, creating a warm and comfortable gathering space. A conveniently located laundry/mudroom offers direct access to the two-car garage.

The first-floor primary suite offers exceptional convenience and privacy, with dual closets and a luxurious en-suite bath featuring a soaking tub, walk-in shower, and separate water closet. Upstairs, an impressive office with a coffered ceiling is complemented by an adjacent sitting area overlooking the main level, along with two spacious en-suite bedrooms.

The walk-out lower level provides even more flexibility, with abundant space for recreation, storage, or future customization and direct access to the patio completing this exceptional home with thoughtful details throughout.

Located on private road in Fieldstone Homeowners Association $595/monthly (dues) which includes snow removal, landscaping and common area maintenance.

Listed by Elena M. DAgostino CBR

·

Serhant East End LLC

·

631-835-2759

Listed by Lauren I. D'Agostino

·

Serhant East End LLC

Last updated September 15, 2026

·

Source: OneKey #1042505

Listing Facts

  • TypeSingle-family
  • NeighborhoodOyster Bay (hamlet)
  • Bedrooms3
  • Bathrooms4
  • Days on PrevuNew Today
  • HOA/Maint. Fees$595/month
  • Taxes$28,307.37/year
  • Size4,518 sqft
  • Price per sqft$438

Amenities

  • Dishwasher
  • Private Outdoor Space
  • Washer/Dryer
  • Air Conditioning
  • Parking

Location

Mortgage Calculator

Listing History

09/15/2026
Listed by Serhant East End LLC
$1,979,000
  1. 09/15/2026$1,979,000
    Listed by Serhant East End LLC

Property Details for 3 Fieldstone Lane

Association

Fees

  • Association Fee: $595.00 Monthly
  • Association Fee Includes: Grounds Care, Snow Removal

General

  • Association Name: Fieldstone Homeowners Association

Exterior

Construction

  • Year Built: 1996
  • Architectural Style: Colonial
  • Construction Materials: Frame, Shingle Siding

Features

  • Patio And Porch Features: Deck, Patio

Measurements

  • Building Area Units: Square Feet
  • Lot Size Acres: 0.17
  • Lot Size Square Feet: 7,562

Financial

Taxes

  • Parcel Number: 2489-27-J-00-0048-0
  • Tax Annual Amount: $28,307.37
  • Tax Assessed Value: $1,188.00
  • Tax Year: 2025

Interior

Features

  • Appliances: Dishwasher, Dryer, Gas Range, Oven, Refrigerator, Washer, Wine Refrigerator
  • Fireplace Features: Wood Burning
  • Fireplace: Yes
  • Fireplaces Total: 1
  • Flooring: Hardwood
  • Interior Features: Beamed Ceilings, Built-in Features, Double Vanity, Eat-in Kitchen, His And Hers Closets, Kitchen Island, Marble Counters, Primary Bathroom, Master Downstairs, Soaking Tub, Walk-In Closet(s), Wired For Sound

Measurements

  • Living Area: 4,518
  • Living Area Source: Public Records

Rooms

  • Basement: Full, Partially Finished, See Remarks, Storage Space, Walk-Out Access
  • Has Basement: Yes
  • Bathrooms Full: 3
  • Bathrooms Half: 1
  • Bathrooms Total Integer: 4
  • Bedrooms Total: 3
  • Rooms Total: 10

Other

General

  • Exclusions: See Listing Agent for full list - kitchen table light, tv bracket

Location

  • Subdivision Name: Fieldstone / Mc Couns Woods

Parking

Parking

  • Garage Spaces: 2
  • Garage: Yes
  • Parking Features: Attached

Schools

Elementary School

  • Elementary School: Theodore Roosevelt School
  • Elementary School District: Oyster Bay-East Norwich

High School

  • High School: Oyster Bay High School
  • High School District: Oyster Bay-East Norwich

Middle or Junior School

  • Middle Or Junior School: Oyster Bay High School
  • Middle Or Junior School District: Oyster Bay-East Norwich

Utilities

Equipment

  • Cooling: Central Air
  • Heating: Forced Air, Natural Gas, Radiant
  • Laundry Features: Laundry Room
  • Sewer: Public Sewer
  • Utilities: Electricity Connected, Natural Gas Connected, Water Connected
  • Water Source: Public

Frequently Asked Questions

How many bedrooms and bathrooms does this single-family home have?

There are 3 bedrooms and 4 bathrooms in this single-family home at 3 Fieldstone Lane.

What schools are nearby to 3 Fieldstone Lane?

Nearby schools include the Theodore Roosevelt School Elementary School, Oyster Bay High School Middle School, and Oyster Bay High School.

Does this single-family home have parking?

Yes, there are 2 parking spaces available for 3 Fieldstone Lane.

What are the annual taxes for 3 Fieldstone Lane?

Annual taxes for this single-family home are estimated at $28,307.

How does 3 Fieldstone Lane compare to other single-family homes in Oyster Bay (hamlet)?

This single-family home is listed 71% above the average price for single-family homes in Oyster Bay (hamlet) and has been on the market for 80 less days than the typical home in this area.

What building or home owners association is the single-family home part of?

This single-family home is part of the Fieldstone Homeowners Association home owners association.

What is the square footage on this single-family home?

According to the MLS, this listing is 4,518 sqft.

3 Fieldstone Lane is a 3-bedroom, 4-bath single-family home for sale in Oyster Bay NY 11771. Available on Prevu for 0 days at $1,979,000. This property features 4,518 square feet of living space, located in Oyster Bay (hamlet). The median listing price for single-family homes in this area is $949,000. Nearby schools include Theodore Roosevelt School Elementary School, Oyster Bay High School Middle School, and Oyster Bay High School. The home offers private outdoor space, dishwasher, air conditioning, parking, and washer/dryer. View other single-family home listings in Nassau County.

The data relating to real estate for sale on this website comes in part from the IDX Program of OneKey™ MLS. The source of the displayed data is either the property owner or public record provided by non-governmental third parties. It is believed to be reliable but not guaranteed. This information is provided exclusively for consumers’ personal, non-commercial use. Information Copyright 2026, OneKey™ MLS. All Rights Reserved.

Full MLS Disclaimers

Rebate estimate is indicative only and based on listing price and estimated buyer's agent commission paid by owner, if applicable. Final rebates are subject to Terms of Use and may vary due to final negotiated transaction terms.