

Prevu by reAlpha
BuySellBlogBrowse Listings

3 Carlton StPeabody, MA 01960

For Sale

$624,900

Smart Buyer Rebate - Ask

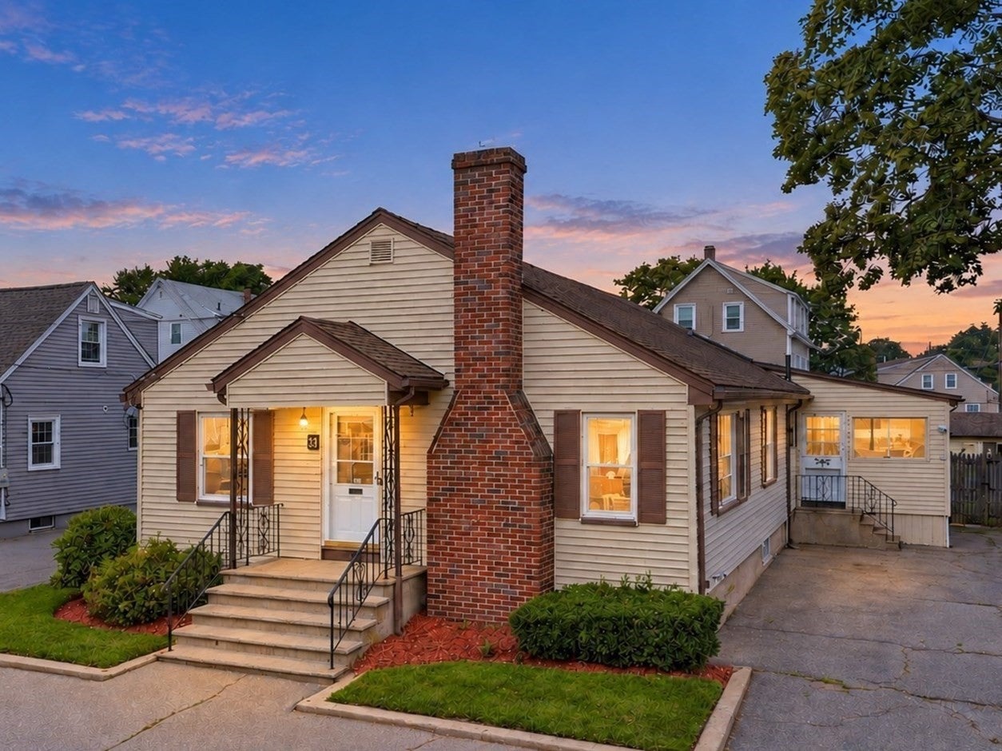
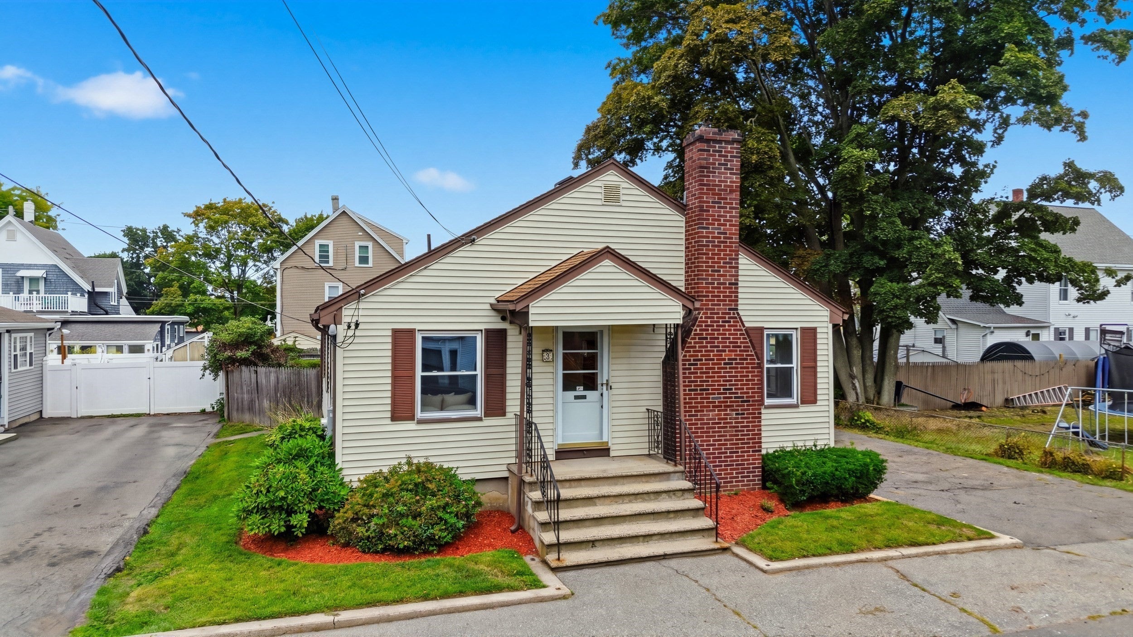
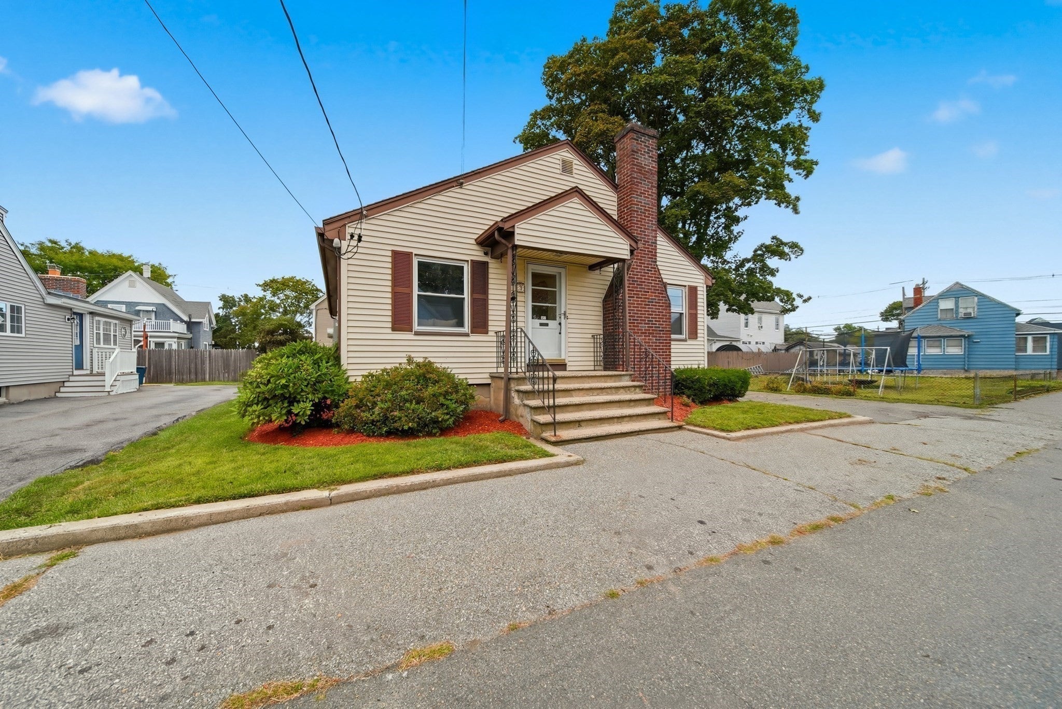
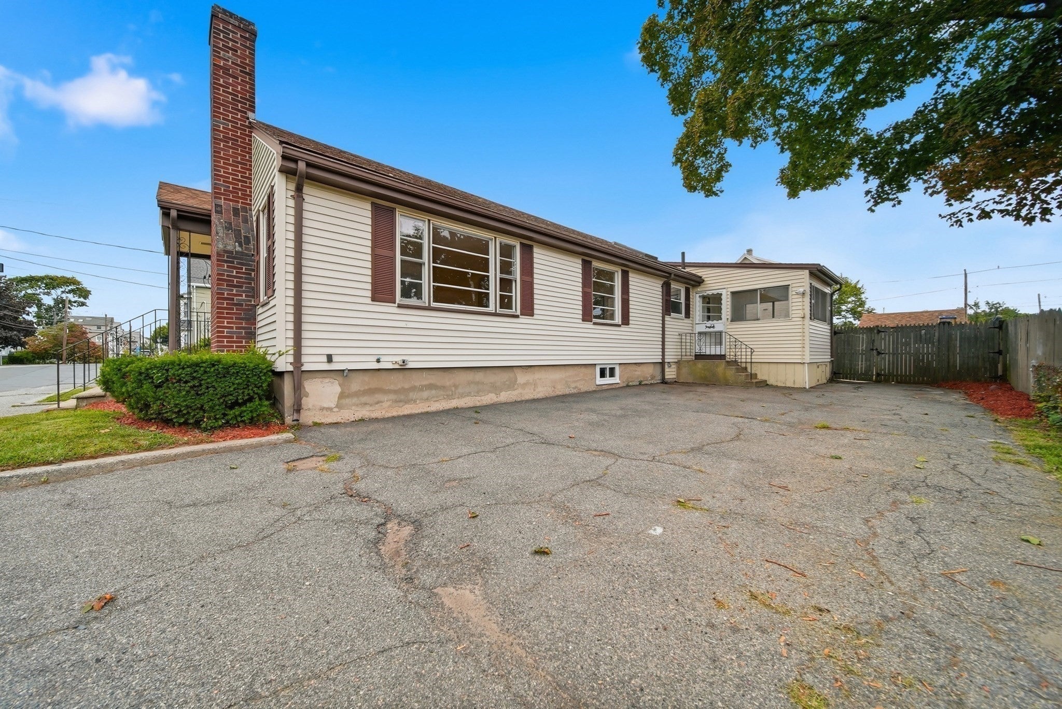
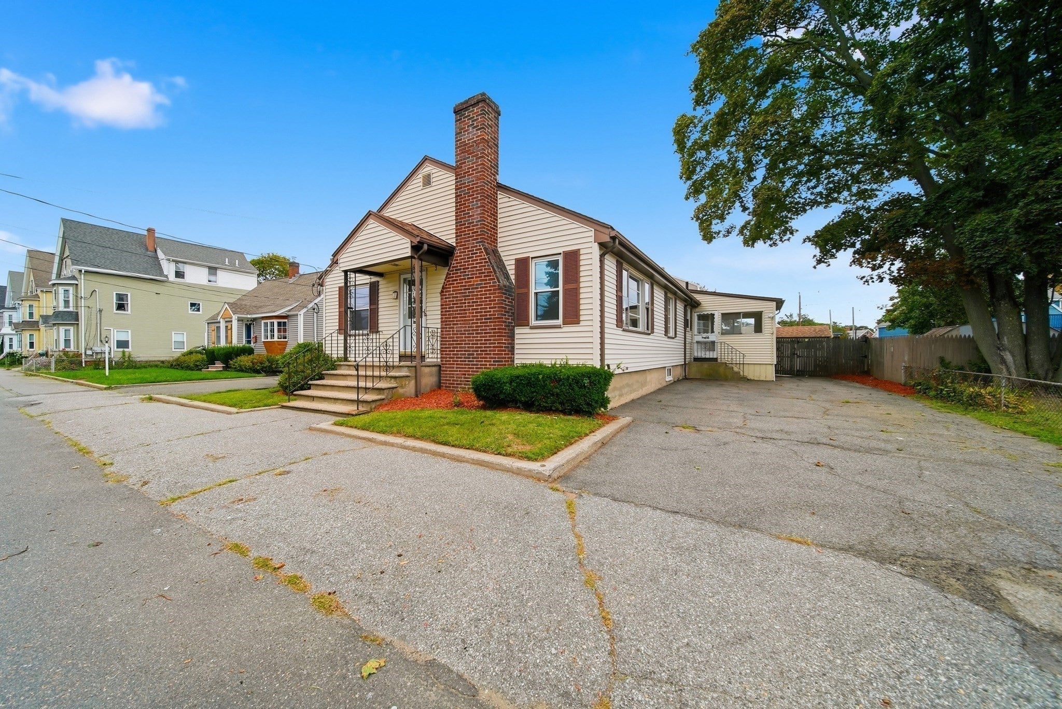
Welcome to this well-maintained ranch in the heart of South Peabody, offering the ease and comfort of single-level living with plenty of flexibility to suit your lifestyle. This charming home features 3 bedrooms and 2 full baths, with gleaming hardwood floors flowing throughout the main living areas, creating a warm and inviting atmosphere from room to room. The finished basement adds valuable additional living space, ideal for a playroom, home gym, guest suite, or a private retreat with potential for extended living needs — the possibilities are truly endless. The functional layout offers comfortable everyday living, while the single-level design makes this home a wonderful option for those seeking convenience and accessibility. Outside, the fully fenced yard offers privacy and a great space to relax, entertain, or simply enjoy the season ahead. Ideally situated in South Peabody, this home offers easy access to local shops, restaurants, parks, and major commuter routes, making it a convenient choice for any lifestyle. Move-in ready and full of potential, this is a wonderful opportunity to make this house your own. Don't miss your chance to see everything this property has to offer!

Last updated September 13, 2026

·

Source: MLSPin #73574676

Listing Facts

  • TypeSingle-family
  • NeighborhoodSouth Peabody
  • Bedrooms3
  • Bathrooms2
  • Days on Prevu6
  • Taxes$4,635/year
  • Size2,033 sqft
  • Price per sqft$307

Amenities

  • Parking

Location

Mortgage Calculator

Listing History

09/09/2026
Listed by
$624,900
  1. 09/09/2026$624,900
    Listed by

Property Details for 3 Carlton St

Exterior

Construction

  • Year Built: 1950
  • Year Built Details: Approximate
  • Architectural Style: Ranch

Measurements

  • Building Area Total: 2,033
  • Building Area Units: Square Feet
  • Lot Size Acres: 0.12
  • Lot Size Area: 0
  • Lot Size Square Feet: 5,401
  • Lot Size Units: Acres

Financial

Taxes

  • Parcel Number: M:0109 B:0136,2109899
  • Tax Annual Amount: $4,635.00
  • Tax Assessed Value: $500,500.00
  • Tax Year: 2025

Interior

Features

  • Fireplace: Yes
  • Fireplaces Total: 1
  • Interior Features: Master Downstairs

Measurements

  • Living Area: 2,033
  • Living Area Source: Other

Rooms

  • Basement: Full, Finished
  • Has Basement: Yes
  • Bathrooms Full: 1
  • Bathrooms Half: 1
  • Bathrooms Total Integer: 2
  • Bedrooms Total: 3
  • Rooms Total: 6

Other

Location

  • Tax Block: 0136

Parking

Parking

  • Open Parking Spaces: 6
  • Open Parking: Yes
  • Parking Features: Paved, Off Street
  • Parking Total: 6

Utilities

Equipment

  • Cooling: None, Window Unit(s)
  • Heating: Natural Gas, Baseboard
  • Has Heating: Yes
  • Sewer: Public Sewer
  • Water Source: Public

Frequently Asked Questions

How many bedrooms and bathrooms does this single-family home have?

There are 3 bedrooms and 2 bathrooms in this single-family home at 3 Carlton St.

Does this single-family home have parking?

Yes, there are 6 parking spaces available for 3 Carlton St.

What are the annual taxes for 3 Carlton St?

Annual taxes for this single-family home are estimated at $4,635.

How does 3 Carlton St compare to other single-family homes in South Peabody?

This single-family home is listed 12% below the average price for single-family homes in South Peabody and has been on the market for 27 less days than the typical home in this area.

What is the square footage on this single-family home?

According to the MLS, this listing is 2,033 sqft.

3 Carlton St is a 3-bedroom, 2-bath single-family home for sale in Peabody MA 01960. On Prevu for 6 days at $624,900. This home features 2,033 square feet of living space, located in South Peabody. The median listing price for single-family homes in this area is $675,000. The home offers parking. Explore more single-family home listings in Peabody.

The property listing data and information, or the Images, set forth herein were provided to MLS Property Information Network, Inc. from third party sources, including sellers, lessors, landlords and public records, and were compiled by MLS Property Information Network, Inc. The property listing data and information, and the Images, are for the personal, non commercial use of consumers having a good faith interest in purchasing, leasing or renting listed properties of the type displayed to them and may not be used for any purpose other than to identify prospective properties which such consumers may have a good faith interest in purchasing, leasing or renting. MLS Property Information Network, Inc. and its subscribers disclaim any and all representations and warranties as to the accuracy of the property listing data and information, or as to the accuracy of any of the Images, set forth herein.

Full MLS Disclaimers

Rebate estimate is indicative only and based on listing price and estimated buyer's agent commission paid by owner, if applicable. Final rebates are subject to Terms of Use and may vary due to final negotiated transaction terms.