

Prevu by reAlpha
BuySellBlogBrowse Listings

3 Burnham St 2Revere, MA 02151

For Sale

$799,000

Smart Buyer Rebate $3,480

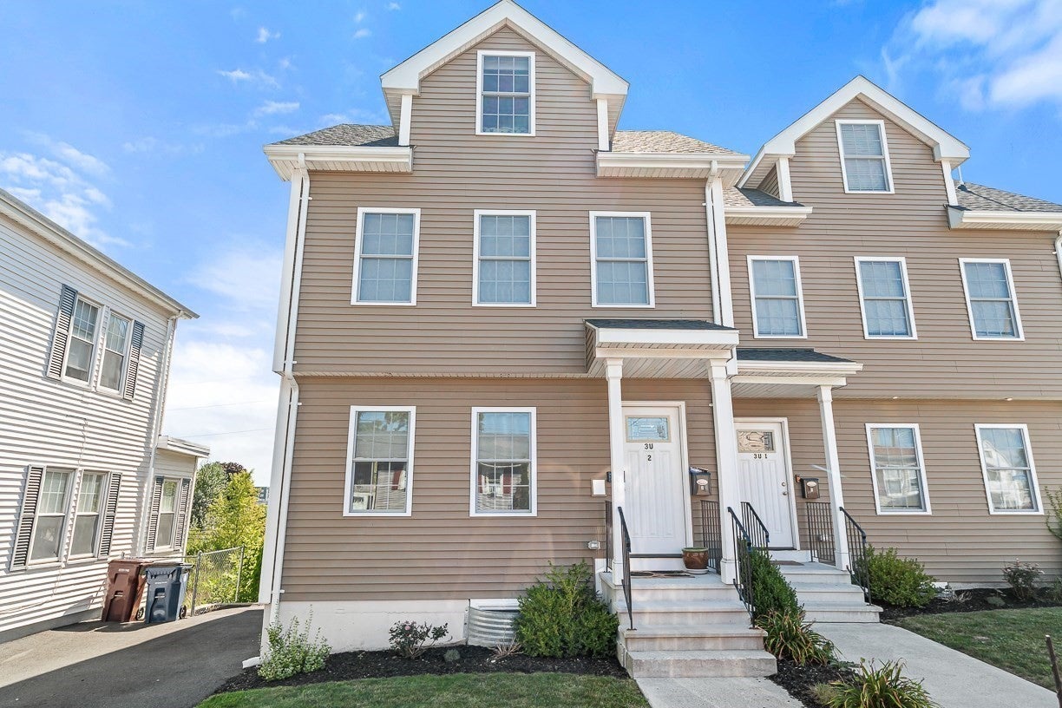
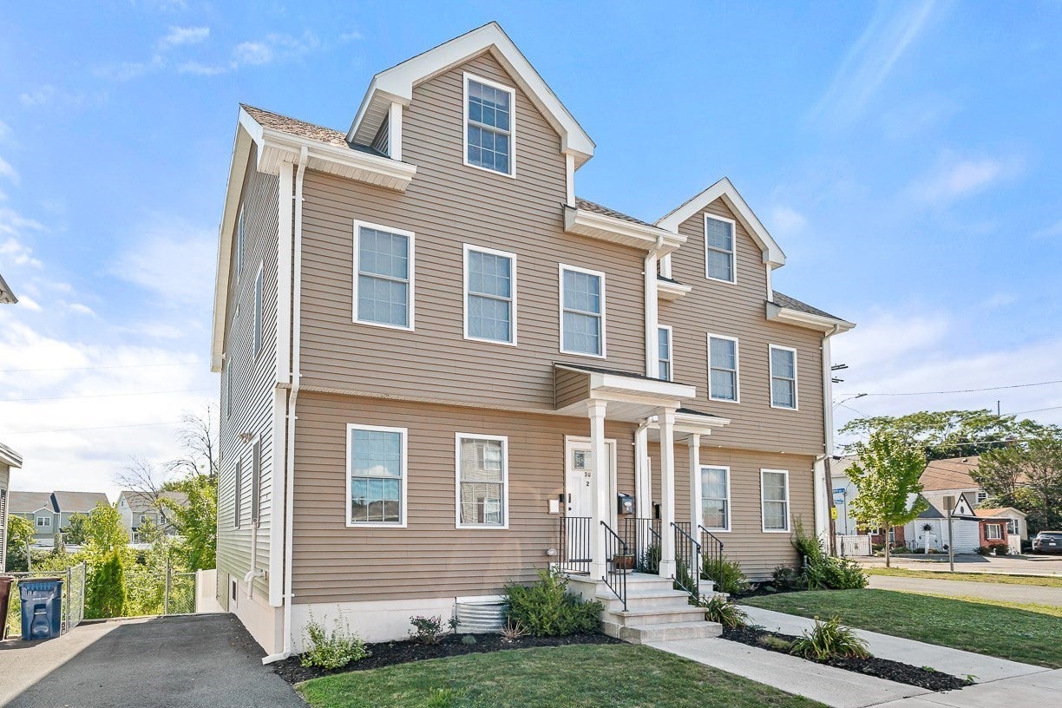
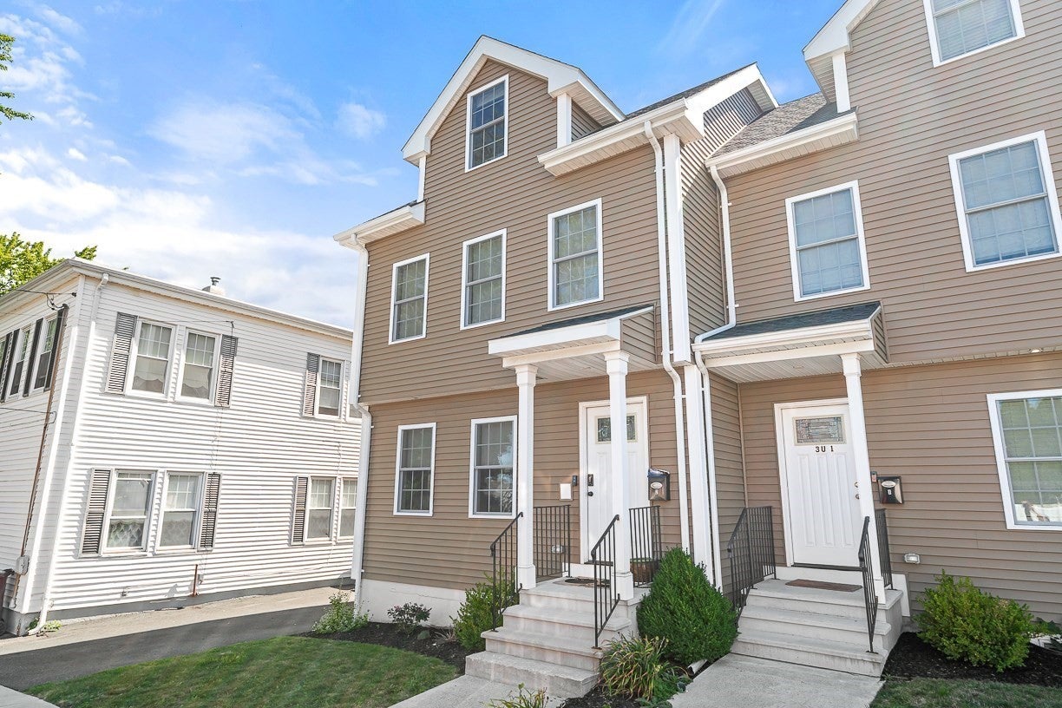
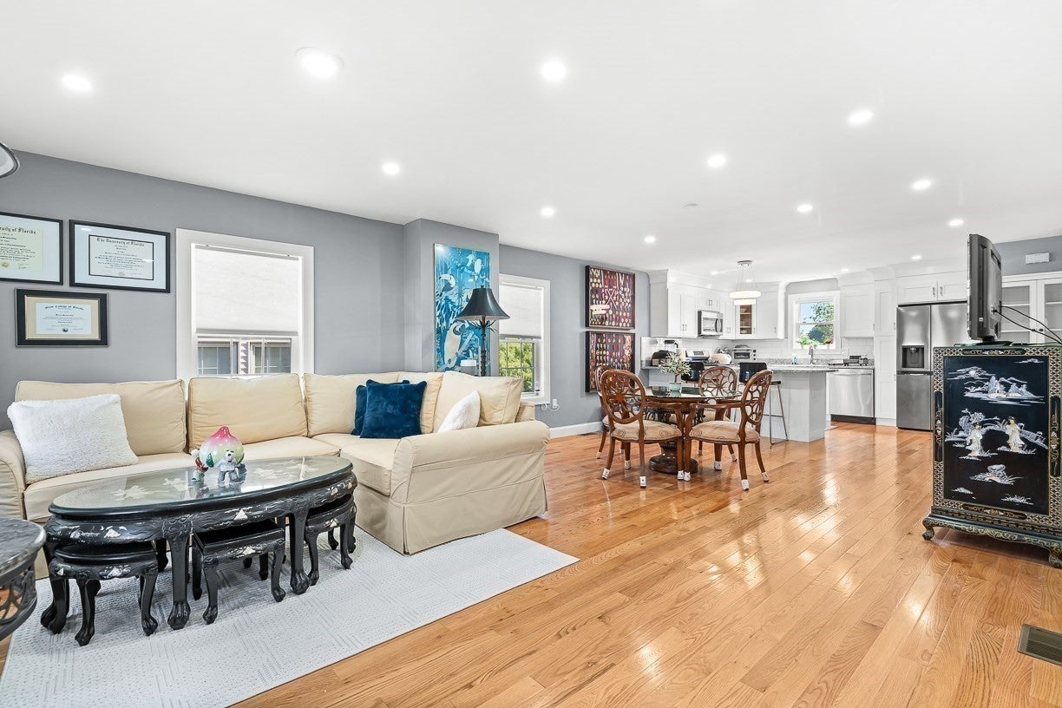
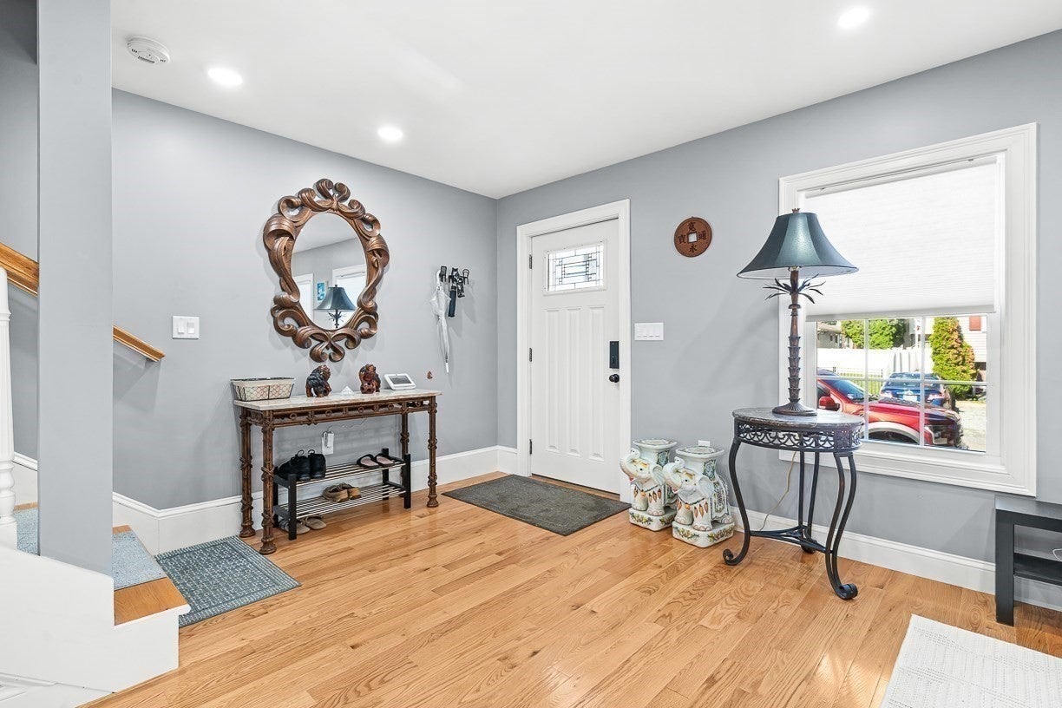
Three levels of thoughtfully appointed living in Revere. Enjoy the scale and privacy of single-family living with none of the upkeep. This distinguished 3-bedroom, 2.5-bath residence spans three finished levels, just minutes from Revere Beach and the Wonderland Blue Line placing the whole of Boston effortlessly within reach.A gracious entry sets the tone: soaring ceilings, oversized windows, and rich hardwood floors carry throughout the main living areas, lending the home a warmth and openness rarely found in condo living. The kitchen is appointed with granite countertops and stainless-steel appliances, offering ample space for both quiet mornings and evenings spent entertaining. The adjoining living and dining areas flow together with ease, completed by a well-placed powder room on the main level.The second floor offers two generously proportioned bedrooms, each with abundant closet space, alongside a full bath and dedicated laundry room. The third floor is given over entirely to a private primary suite a genuine retreat, complete with its own en-suite bath and a sense of separation from the rooms below.Below, a finished lower level extends the home's living space further still, ready to serve as a family room, home office, or private gym a canvas for however you choose to live.The home is finished with a discerning eye toward comfort: three-zone central heating and cooling on a high-efficiency system, 200-amp electrical service, and two off-street parking spaces. Beyond, a private patio and yard invite quiet mornings, al fresco dining, or simply time spent outdoors.A rare offering of space, light, and privacy set within one of the North Shore's most desirable and convenient locations.

Last updated September 03, 2026

·

Source: MLSPin #73568945

Listing Facts

  • TypeCondo
  • NeighborhoodWest Revere
  • Bedrooms3
  • Bathrooms3
  • Days on Prevu19
  • HOA/Maint. Fees$2,383/annual
  • Taxes$6,575/year
  • Size2,310 sqft
  • Price per sqft$346

Amenities

  • Dishwasher
  • Washer/Dryer
  • Air Conditioning
  • Parking

Location

Mortgage Calculator

Listing History

08/27/2026
Listed by
$799,000
  1. 08/27/2026$799,000
    Listed by

Property Details for 3 Burnham St 2

Association

Fees

  • Association Fee: $2,383.00 Annually
  • Association Fee Includes: Insurance

Exterior

Construction

  • Number Of Units Total: 2
  • Roof: Shingle
  • Stories: 4
  • Stories Total: 4
  • Structure Type: Townhouse
  • Year Built: 2020
  • Year Built Details: Actual
  • Common Walls: End Unit
  • Construction Materials: Frame
  • Entry Level: 1

Features

  • Waterfront Features: Ocean Front

Measurements

  • Building Area Total: 2,310
  • Building Area Units: Square Feet
  • Lot Features: Landscaped
  • Lot Size Units: Acres

Financial

Taxes

  • Parcel Number: M:18 B:313 L:1A U:2,5193147
  • Tax Annual Amount: $6,575.00
  • Tax Assessed Value: $724,900.00
  • Tax Year: 2025

Interior

Features

  • Appliances: Range, Dishwasher, Microwave, Refrigerator, Washer, Dryer, Plumbed For Ice Maker
  • Flooring: Tile, Vinyl, Hardwood
  • Interior Features: Recessed Lighting

Measurements

  • Living Area: 2,310
  • Living Area Source: Public Records

Rooms

  • Has Basement: Yes
  • Bathrooms Full: 2
  • Bathrooms Half: 1
  • Bathrooms Total Integer: 3
  • Bedrooms Total: 3
  • Main Level Bathrooms: 1
  • Rooms Total: 9

Other

Environmental

  • Green Energy Efficient: Thermostat

Parking

Parking

  • Open Parking Spaces: 2
  • Open Parking: Yes
  • Parking Features: Off Street, Tandem, Paved
  • Parking Total: 2

Utilities

Equipment

  • Cooling: Central Air, Zoned
  • Has Cooling: Yes
  • Electric: Circuit Breakers, 200+ Amp Service
  • Heating: Natural Gas, Forced Air, Zoned
  • Has Heating: Yes
  • Laundry Features: Electric Dryer Hookup, Washer Hookup, In Unit
  • Sewer: Public Sewer
  • Water Source: Public

Frequently Asked Questions

How many bedrooms and bathrooms does this condo have?

There are 3 bedrooms and 3 bathrooms in this condo at 3 Burnham St 2.

Does this condo have parking?

Yes, there are 2 parking spaces available for 3 Burnham St 2.

What are the annual taxes for 3 Burnham St 2?

Annual taxes for this condo are estimated at $6,575.

How does 3 Burnham St 2 compare to other condos in West Revere?

This condo is listed 56% above the average price for condos in West Revere and has been on the market for 29 less days than the typical home in this area.

What is the square footage on this condo?

According to the MLS, this listing is 2,310 sqft.

3 Burnham St 2 is a 3-bedroom, 3-bath condo for sale in Revere MA 02151. Available on Prevu for 19 days at $799,000. This property features 2,310 square feet of living space, located in West Revere. The median listing price for condos in this area is $791,950. Additional amenities include dishwasher, air conditioning, parking, and washer/dryer. View other condo listings in Revere.

The property listing data and information, or the Images, set forth herein were provided to MLS Property Information Network, Inc. from third party sources, including sellers, lessors, landlords and public records, and were compiled by MLS Property Information Network, Inc. The property listing data and information, and the Images, are for the personal, non commercial use of consumers having a good faith interest in purchasing, leasing or renting listed properties of the type displayed to them and may not be used for any purpose other than to identify prospective properties which such consumers may have a good faith interest in purchasing, leasing or renting. MLS Property Information Network, Inc. and its subscribers disclaim any and all representations and warranties as to the accuracy of the property listing data and information, or as to the accuracy of any of the Images, set forth herein.

Full MLS Disclaimers

Rebate estimate is indicative only and based on listing price and estimated buyer's agent commission paid by owner, if applicable. Final rebates are subject to Terms of Use and may vary due to final negotiated transaction terms.