

Prevu by reAlpha
BuySellBlogBrowse Listings

3 Buchan RdAndover, MA 01810

For Sale

$1,579,000

Smart Buyer Rebate $7,895

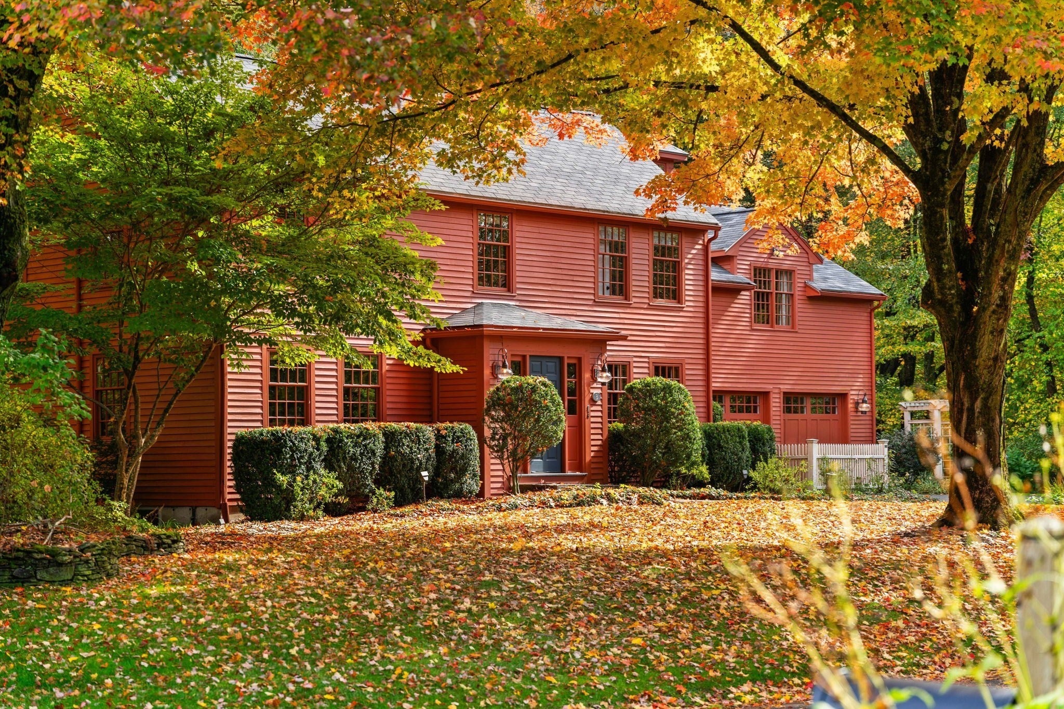
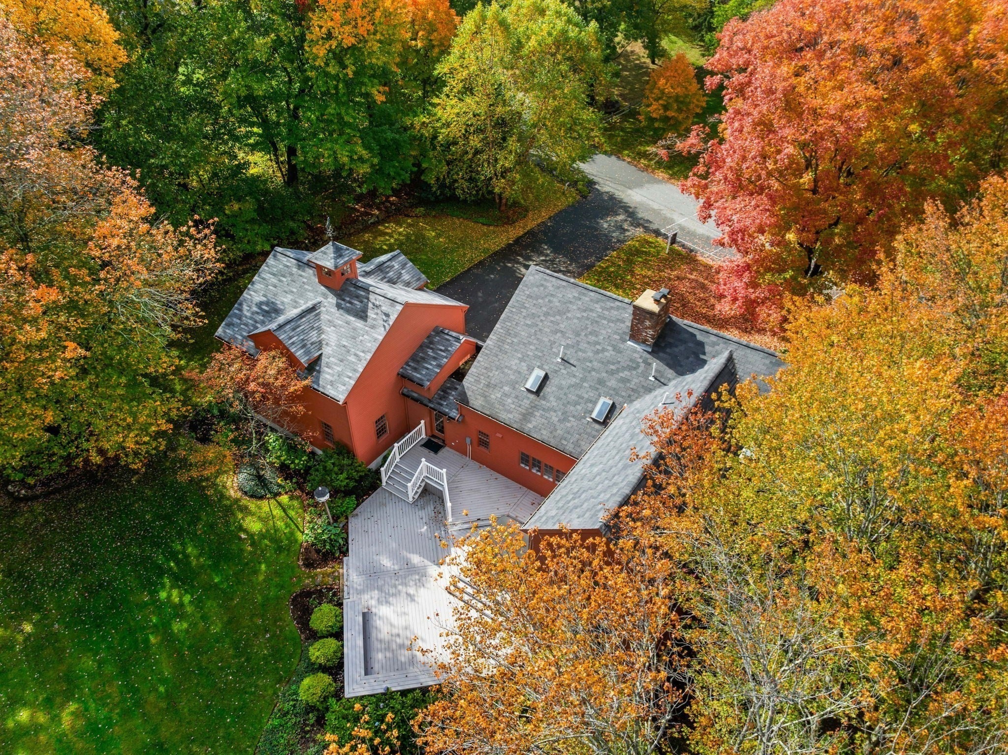
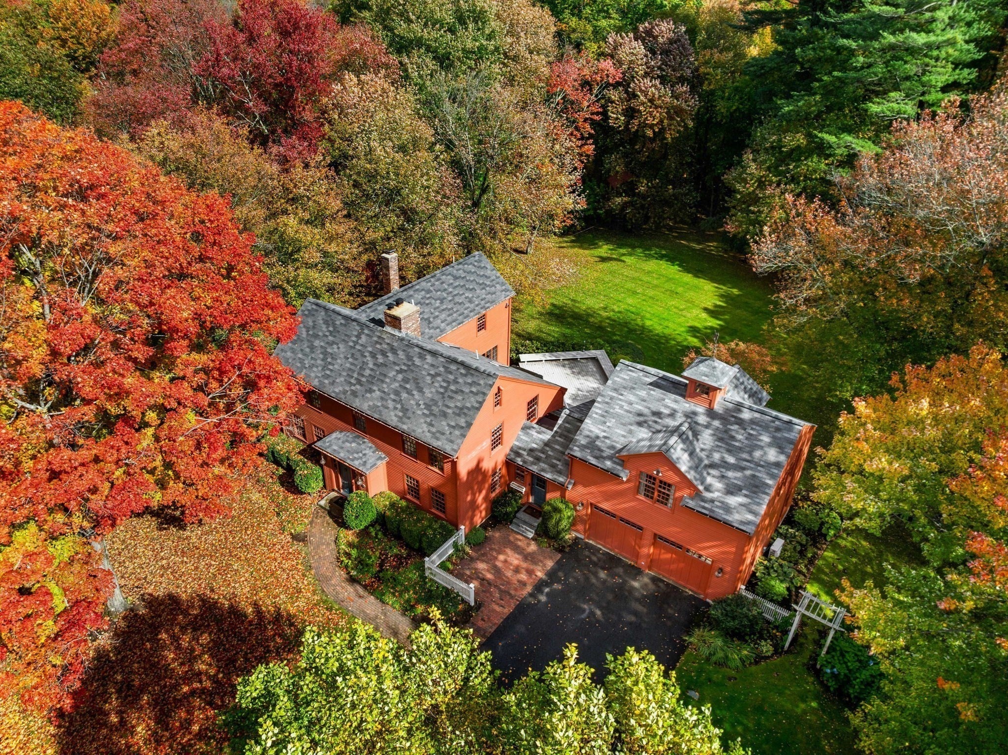
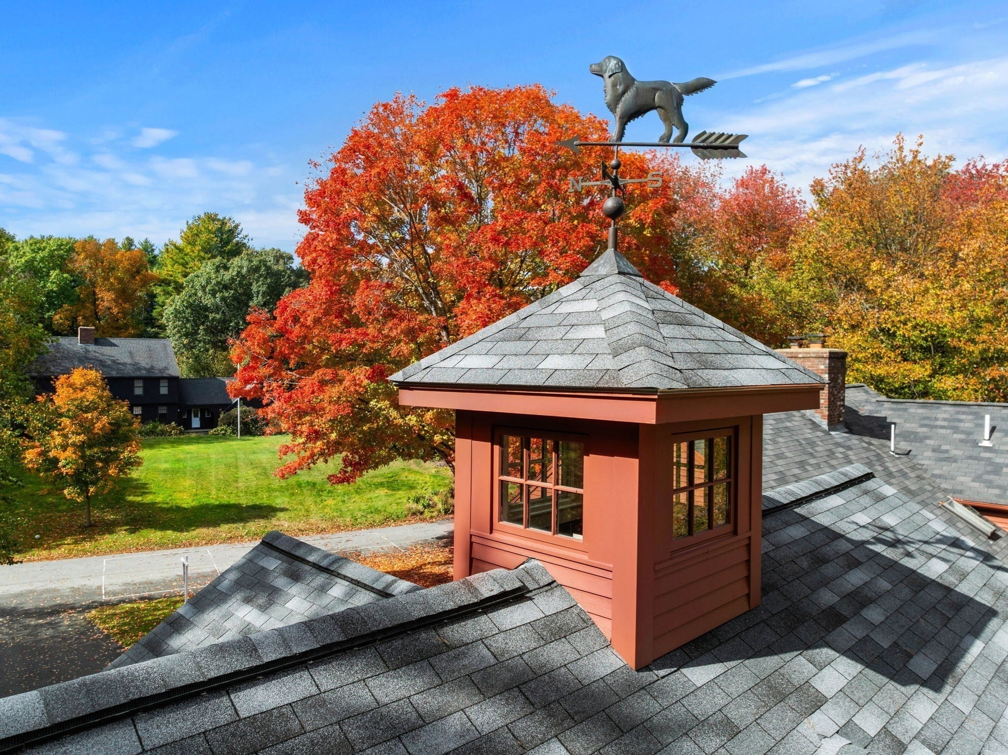
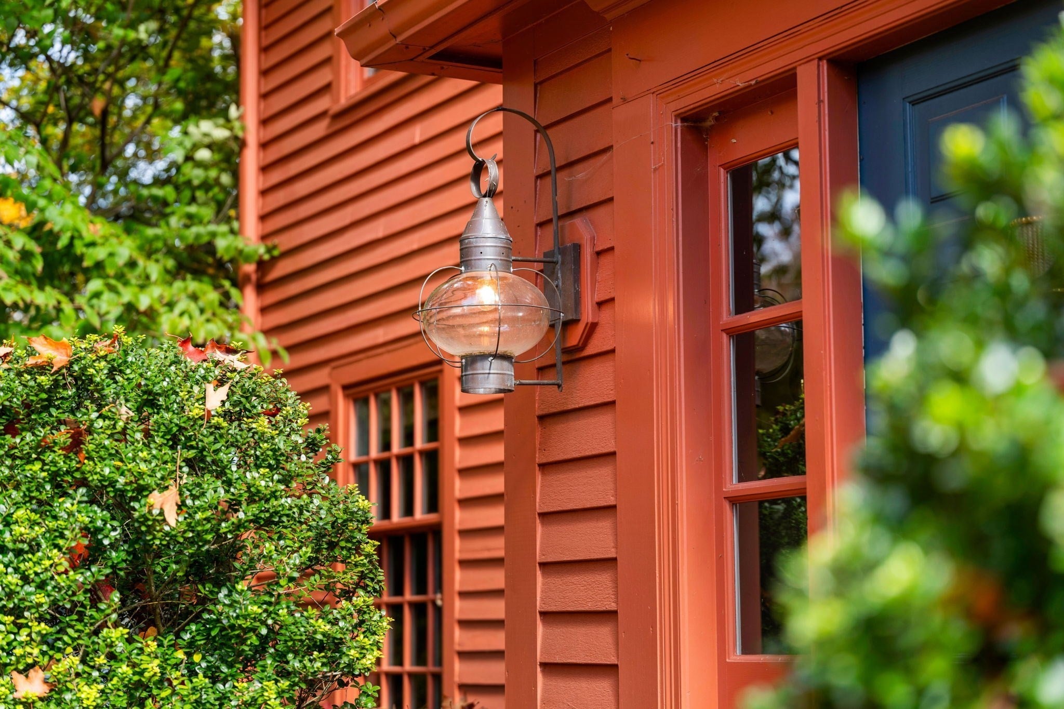
Set against the beautiful fall backdrop of Ward Reservation, this exceptional Andover home offers a rare combination of privacy, character, and convenience. Abutting over 700 acres of protected land with 13 miles of trails, the setting is truly special, yet just minutes to Phillips Academy, downtown Andover, and commuter routes to Boston. Step directly onto the trails from your own backyard. Inside, a thoughtfully designed floor plan features a spacious country kitchen with modern updates, generous living spaces, and a stunning primary suite with steam shower, soaking tub, and custom closets. A spacious great room above the garage offers additional living space, while the impressive finished lower level features entertaining and recreation areas, additional rooms for guests, a full bathroom, and direct walkout access to the backyard. Outside, the property is something else entirely. Set on over an acre of cleared, beautifully maintained grounds, the property features sweeping lawns, mature trees, custom stonework surrounding the trees, and classic New England stone walls defining the boundaries. The fall foliage makes an already incredible setting even more special. A custom treehouse, zip line, Grateful Shed, and composite deck with hot tub add to the personality of this one-of-a-kind home. A truly unique property for those who appreciate nature, privacy, and a home with character, all within the sought-after Bancroft and Doherty school districts.

Listed by The Lush Group

·

Compass

·

9788808095

Last updated October 20, 2026

·

Source: MLSPin #73591679

Listing Facts

  • TypeSingle-family
  • NeighborhoodAndover
  • Bedrooms4
  • Bathrooms4
  • Days on Prevu15
  • Taxes$14,697/year
  • Size4,734 sqft
  • Price per sqft$334

Amenities

  • Dishwasher
  • Private Outdoor Space
  • Washer/Dryer
  • Air Conditioning
  • Parking
  • Swimming Pool

Location

Mortgage Calculator

Listing History

10/16/2026
Listed by Compass
$1,579,000
  1. 10/16/2026$1,579,000
    Listed by Compass

Property Details for 3 Buchan Rd

Association

Amenities

  • Community Features: Pool, Tennis Court(s), Park, Stable(s), Golf, Other

Exterior

Construction

  • Property Condition: Updated/Remodeled
  • Roof: Shingle
  • Window Features: Skylight(s), Screens, Bay Window(s)
  • Year Built: 1974
  • Year Built Details: Actual
  • Architectural Style: Colonial
  • Exterior Features: Rain Gutters, Storage, Garden, Other, Outdoor Grill, Gas Grill, Lighting

Features

  • Fencing: Stone
  • Other Structures: Storage
  • Patio And Porch Features: Deck
  • View: Scenic
  • Waterfront Features: Stream

Measurements

  • Building Area Total: 4,734
  • Building Area Units: Square Feet
  • Lot Features: Cul-De-Sac, Wooded, Cleared, Gentle Sloping, Level, Landscaped
  • Lot Size Acres: 1.02
  • Lot Size Area: 1
  • Lot Size Square Feet: 44,431
  • Lot Size Units: Acres

Financial

Taxes

  • Parcel Number: 1835558
  • Tax Annual Amount: $14,697.00
  • Tax Assessed Value: $1,176,700.00
  • Tax Year: 2025

Interior

Features

  • Appliances: Water Heater, Range, Oven, Dishwasher, Refrigerator, Washer, Dryer, Range Hood
  • Fireplace Features: Family Room, Living Room
  • Fireplace: Yes
  • Fireplaces Total: 2
  • Flooring: Vinyl, Carpet, Hardwood
  • Interior Features: Vaulted Ceiling(s), Recessed Lighting, Wet Bar, Other, Walk-In Closet(s), Coffered Ceiling(s), Crown Molding
  • Spa Features: Private
  • Spa: Yes

Measurements

  • Living Area: 4,734
  • Living Area Source: Public Records

Rooms

  • Basement: Full, Finished, Walk-Out Access, Interior Entry
  • Has Basement: Yes
  • Bathrooms Full: 3
  • Bathrooms Half: 1
  • Bathrooms Total Integer: 4
  • Bedrooms Total: 4
  • Rooms Total: 12

Other

Environmental

  • Green Energy Efficient: Thermostat

Parking

Parking

  • Attached Garage: Yes
  • Covered Spaces: 2
  • Garage Spaces: 2
  • Garage: Yes
  • Open Parking Spaces: 8
  • Open Parking: Yes
  • Parking Features: Paved, Attached, Garage Door Opener, Storage, Garage Faces Side, Off Street, Garage
  • Parking Total: 10

Schools

Elementary School

  • Elementary School: Bancroft

High School

  • High School: Andover High

Middle or Junior School

  • Middle Or Junior School: Doherty

Utilities

Equipment

  • Cooling: Central Air, Ductless
  • Has Cooling: Yes
  • Heating: Baseboard, Oil
  • Has Heating: Yes
  • Laundry Features: In Basement
  • Sewer: Private Sewer
  • Water Source: Public

Frequently Asked Questions

How many bedrooms and bathrooms does this single-family home have?

There are 4 bedrooms and 4 bathrooms in this single-family home at 3 Buchan Rd.

What schools are nearby to 3 Buchan Rd?

Nearby schools include the Bancroft Elementary School, Doherty Middle School, and Andover High.

Does this single-family home have parking?

Yes, there are 2 parking spaces available for 3 Buchan Rd.

What are the annual taxes for 3 Buchan Rd?

Annual taxes for this single-family home are estimated at $14,697.

How does 3 Buchan Rd compare to other single-family homes in Andover?

This single-family home is listed 15% below the average price for single-family homes in Andover and has been on the market for 66 less days than the typical home in this area.

What is the square footage on this single-family home?

According to the MLS, this listing is 4,734 sqft.

3 Buchan Rd is a 4-bedroom, 4-bath single-family home for sale in Andover MA 01810. Available on Prevu for 15 days at $1,579,000. This residence features 4,734 square feet of living space, located in Andover. The median listing price for single-family homes in this area is $1,397,000. Nearby schools include Bancroft Elementary School, Doherty Middle School, and Andover High. Additional amenities include private outdoor space, dishwasher, air conditioning, parking, swimming pool, and washer/dryer. Explore more single-family home listings in Essex County.

The property listing data and information, or the Images, set forth herein were provided to MLS Property Information Network, Inc. from third party sources, including sellers, lessors, landlords and public records, and were compiled by MLS Property Information Network, Inc. The property listing data and information, and the Images, are for the personal, non commercial use of consumers having a good faith interest in purchasing, leasing or renting listed properties of the type displayed to them and may not be used for any purpose other than to identify prospective properties which such consumers may have a good faith interest in purchasing, leasing or renting. MLS Property Information Network, Inc. and its subscribers disclaim any and all representations and warranties as to the accuracy of the property listing data and information, or as to the accuracy of any of the Images, set forth herein.

Full MLS Disclaimers

Rebate estimate is indicative only and based on listing price and estimated buyer's agent commission paid by owner, if applicable. Final rebates are subject to Terms of Use and may vary due to final negotiated transaction terms.