

Prevu by reAlpha
BuySellBlogBrowse Listings

3 Barrett DrMattapoisett, MA 02739

For Sale

$849,000

Smart Buyer Rebate $4,245

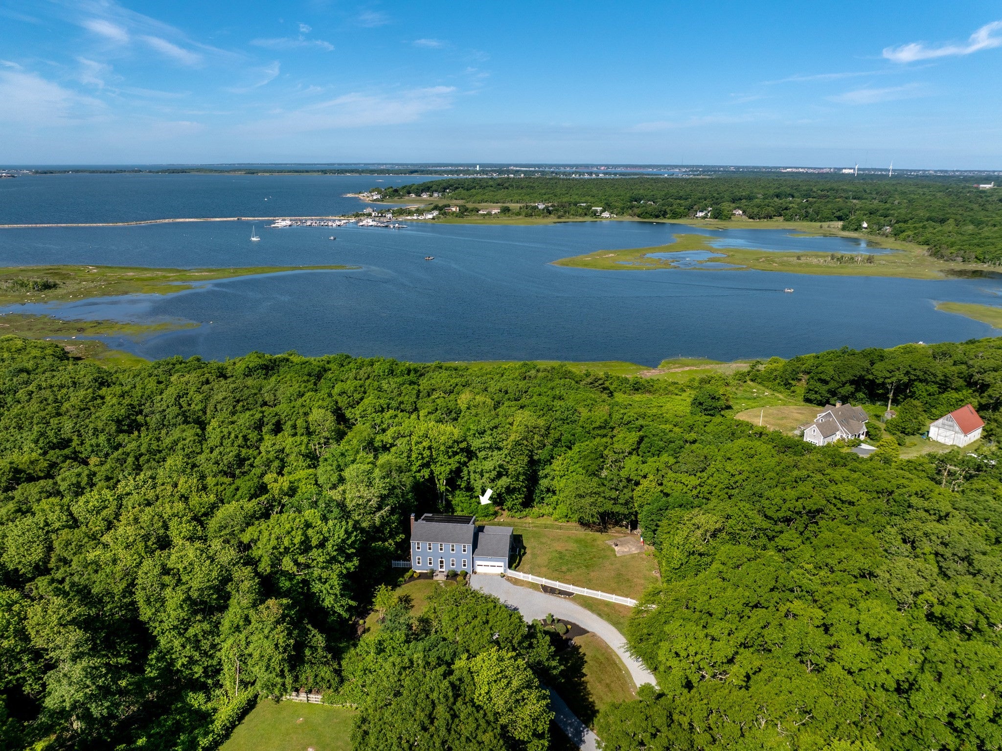
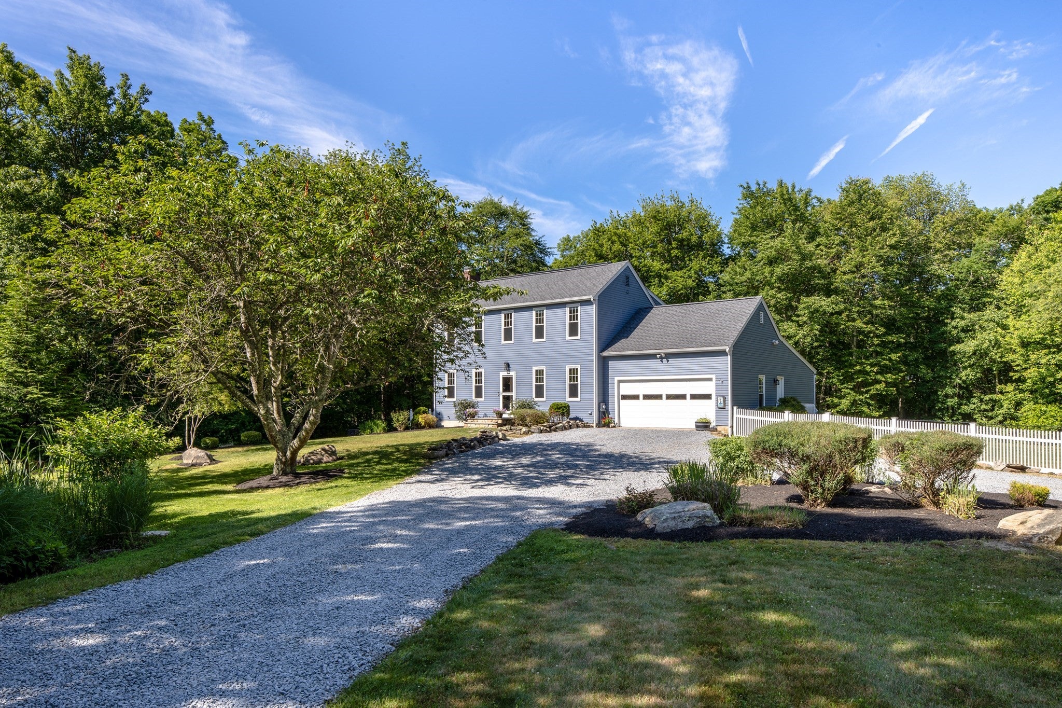
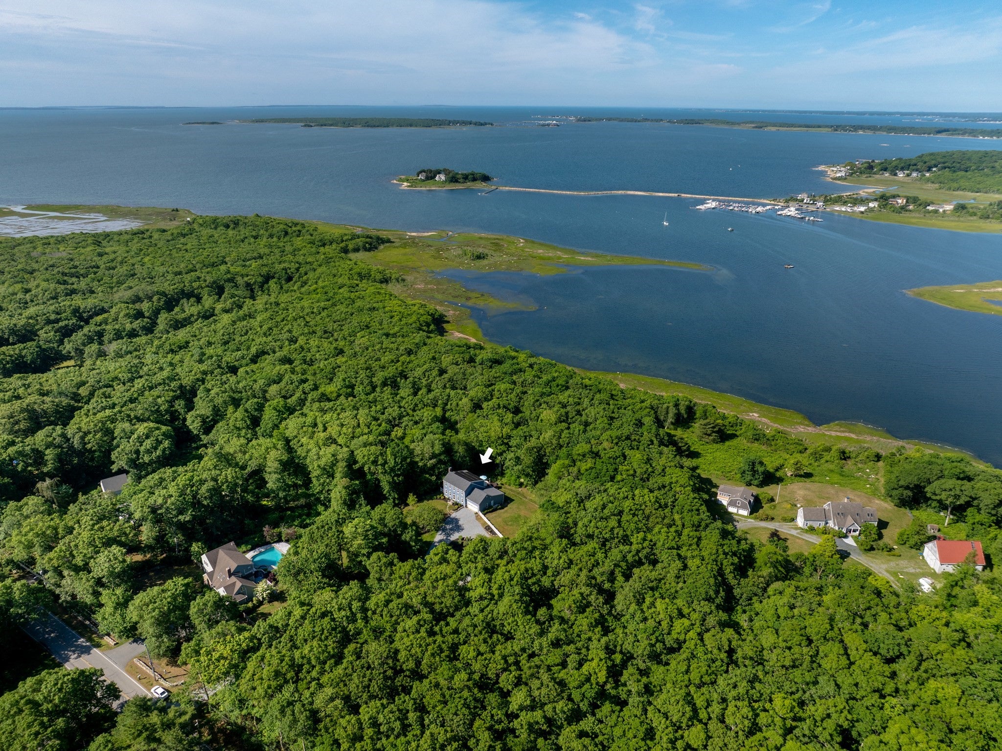
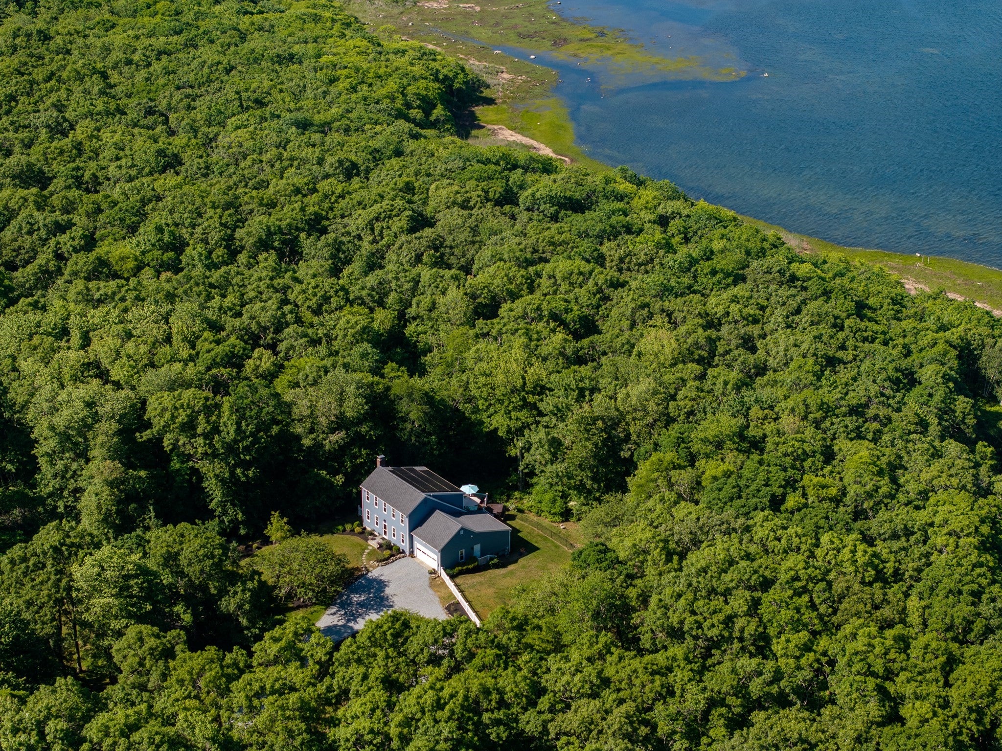
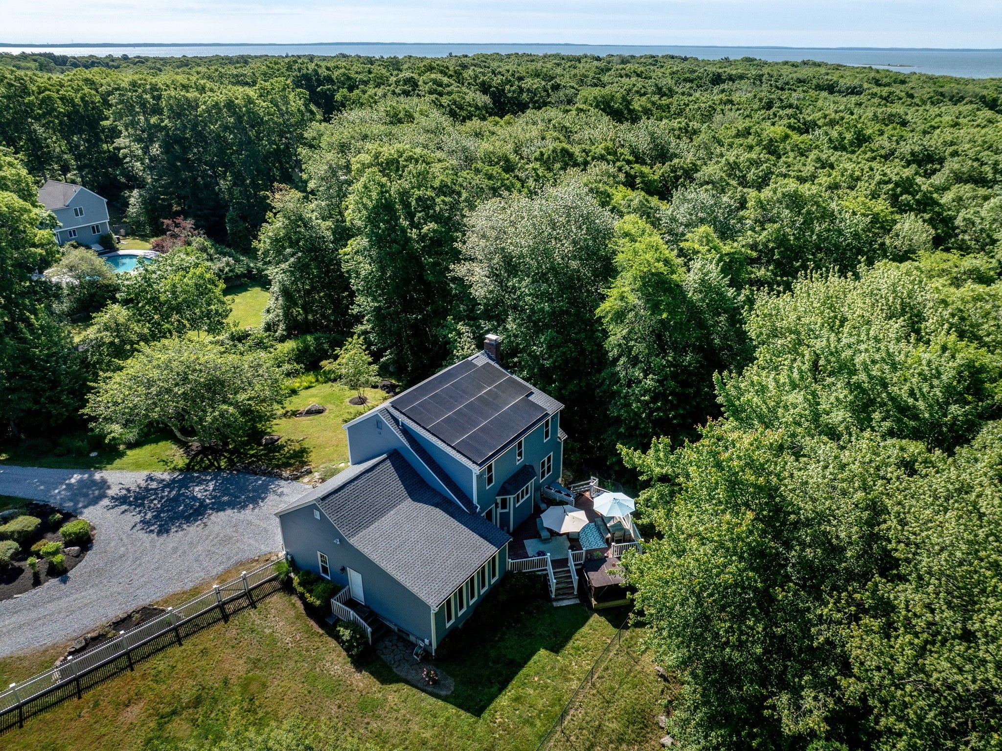
OPEN HOUSE SATURDAY, AUGUST 1, 11:00-12:30. Tastefully updated 3-4BR/3.5BA Colonial on a private 1.1-acre lot at the end of scenic Mattapoisett Neck Rd. A standout feature is the solar system (owned) with a battery backup generator, producing enough electricity to cover the home's annual usage while generating utility credits—offering exceptional energy efficiency, lower operating costs, and backup power. The updated open kitchen, dining, and living areas flow to a rear deck with seasonal water views and spectacular sunsets. A bright family room overlooks the backyard, and a first-floor office can serve as a 4th bedroom. Upstairs are 3 spacious bedrooms, including a primary suite with walk-in closet and ensuite bath. Recent updates include roof (2024), solar/battery (2022), water heater (2021), central A/C (2019), appliances, family room, paint, and landscaping. Full basement with bath, town sewer, private water, and close to the bike/Rail Trail w/ quick village access, and Land Trust property hiking/ocean access just around the corner.

Listed by Christopher M. Demakis

·

Demakis Family Real Estate, Inc.

·

508-287-2695

Last updated July 31, 2026

·

Source: MLSPin #73538609

Listing Facts

  • TypeSingle-family
  • NeighborhoodMattapoisett
  • Bedrooms3
  • Bathrooms4
  • Days on Prevu44
  • Taxes$7,333/year
  • Size2,352 sqft
  • Price per sqft$361

Amenities

  • Dishwasher
  • Private Outdoor Space
  • Washer/Dryer
  • Air Conditioning
  • Parking

Location

Mortgage Calculator

Listing History

07/08/2026
Price Decreased
$849,000
06/18/2026
Listed by Demakis Family Real Estate, Inc.
$899,000

Property Details for 3 Barrett Dr

Association

Amenities

  • Community Features: Shopping, Tennis Court(s), Park, Walk/Jog Trails, Stable(s), Golf, Medical Facility, Laundromat, Bike Path, Conservation Area, Highway Access, House Of Worship, Marina, Private School, Public School, University

Exterior

Construction

  • Roof: Shingle
  • Window Features: Insulated Windows
  • Year Built: 1986
  • Year Built Details: Actual
  • Architectural Style: Colonial
  • Construction Materials: Frame
  • Exterior Features: Deck, Rain Gutters, Garden

Features

  • Patio And Porch Features: Deck
  • Road Frontage Type: Private Road
  • Waterfront Features: Bay, Ocean, 1 To 2 Mile To Beach, Beach Ownership(Public)

Measurements

  • Building Area Total: 2,352
  • Building Area Units: Square Feet
  • Lot Features: Gentle Sloping
  • Lot Size Acres: 1.10
  • Lot Size Area: 1
  • Lot Size Square Feet: 47,916
  • Lot Size Units: Acres

Financial

Taxes

  • Parcel Number: M:15.0 L:28.A,1087186
  • Tax Annual Amount: $7,333.00
  • Tax Assessed Value: $716,200.00
  • Tax Year: 2026

Interior

Features

  • Appliances: Electric Water Heater, Oven, Dishwasher, Range, Refrigerator, Washer, Dryer
  • Fireplace: Yes
  • Fireplaces Total: 1
  • Flooring: Hardwood

Measurements

  • Living Area: 2,352
  • Living Area Source: Measured

Rooms

  • Basement: Full, Bulkhead, Concrete
  • Bathrooms Full: 3
  • Bathrooms Half: 1
  • Bathrooms Total Integer: 4
  • Bedrooms Total: 3
  • Rooms Total: 8

Parking

Parking

  • Attached Garage: Yes
  • Covered Spaces: 2
  • Garage Spaces: 2
  • Garage: Yes
  • Open Parking Spaces: 10
  • Parking Features: Attached, Workshop In Garage, Garage Faces Side, Oversized, Off Street, Stone/Gravel
  • Parking Total: 12

Schools

Elementary School

  • Elementary School: Cs/Ohs

High School

  • High School: Orrhs

Middle or Junior School

  • Middle Or Junior School: Orrjhs

Utilities

Equipment

  • Cooling: Central Air
  • Has Cooling: Yes
  • Electric: Generator
  • Heating: Baseboard, Oil
  • Has Heating: Yes
  • Laundry Features: First Floor, Electric Dryer Hookup, Washer Hookup
  • Sewer: Public Sewer
  • Utilities: For Gas Range, For Electric Oven, For Electric Dryer, Washer Hookup
  • Water Source: Private

Frequently Asked Questions

How many bedrooms and bathrooms does this single-family home have?

There are 3 bedrooms and 4 bathrooms in this single-family home at 3 Barrett Dr.

What schools are nearby to 3 Barrett Dr?

Nearby schools include the Cs/Ohs Elementary School, Orrjhs Middle School, and Orrhs High School.

Does this single-family home have parking?

Yes, there are 2 parking spaces available for 3 Barrett Dr.

What are the annual taxes for 3 Barrett Dr?

Annual taxes for this single-family home are estimated at $7,333.

How does 3 Barrett Dr compare to other single-family homes in Mattapoisett?

This single-family home is listed 34% below the average price for single-family homes in Mattapoisett and has been on the market for 32 less days than the typical home in this area.

What is the square footage on this single-family home?

According to the MLS, this listing is 2,352 sqft.

3 Barrett Dr is a 3-bedroom, 4-bath single-family home for sale in Mattapoisett MA 02739. Available on Prevu for 44 days at $849,000. This includes a recent price decrease of $50,000. This home features 2,352 square feet of living space, located in Mattapoisett. The median listing price for single-family homes in this area is $965,000. Nearby schools include Cs/Ohs Elementary School, Orrjhs Middle School, and Orrhs High School. The home offers private outdoor space, dishwasher, air conditioning, parking, and washer/dryer. View other single-family home listings in Plymouth County.

The property listing data and information, or the Images, set forth herein were provided to MLS Property Information Network, Inc. from third party sources, including sellers, lessors, landlords and public records, and were compiled by MLS Property Information Network, Inc. The property listing data and information, and the Images, are for the personal, non commercial use of consumers having a good faith interest in purchasing, leasing or renting listed properties of the type displayed to them and may not be used for any purpose other than to identify prospective properties which such consumers may have a good faith interest in purchasing, leasing or renting. MLS Property Information Network, Inc. and its subscribers disclaim any and all representations and warranties as to the accuracy of the property listing data and information, or as to the accuracy of any of the Images, set forth herein.

Full MLS Disclaimers

Rebate estimate is indicative only and based on listing price and estimated buyer's agent commission paid by owner, if applicable. Final rebates are subject to Terms of Use and may vary due to final negotiated transaction terms.