

Prevu by reAlpha
BuySellBlogBrowse Listings

3 Barrenger Court CtNewport Beach, CA 92660

For Sale

$8,450,000

Smart Buyer Rebate $84,500

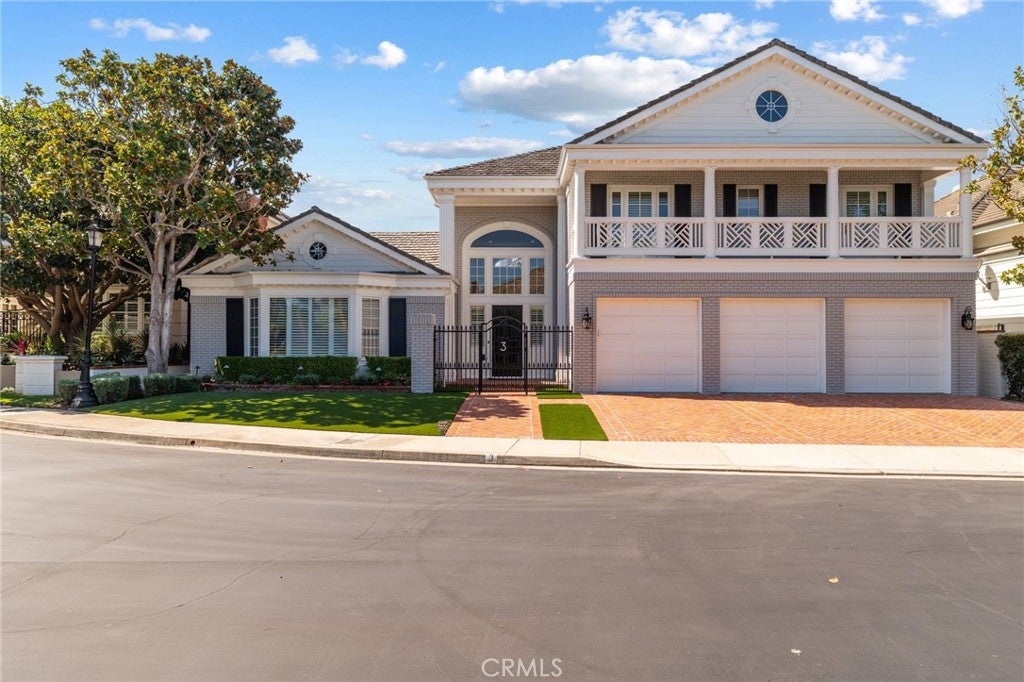
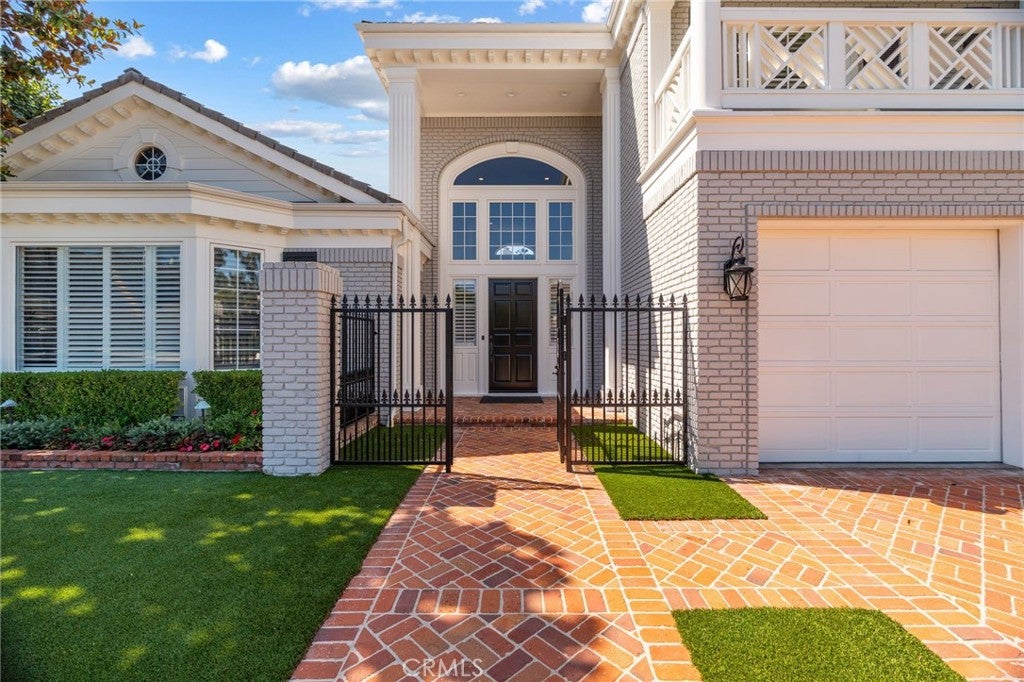
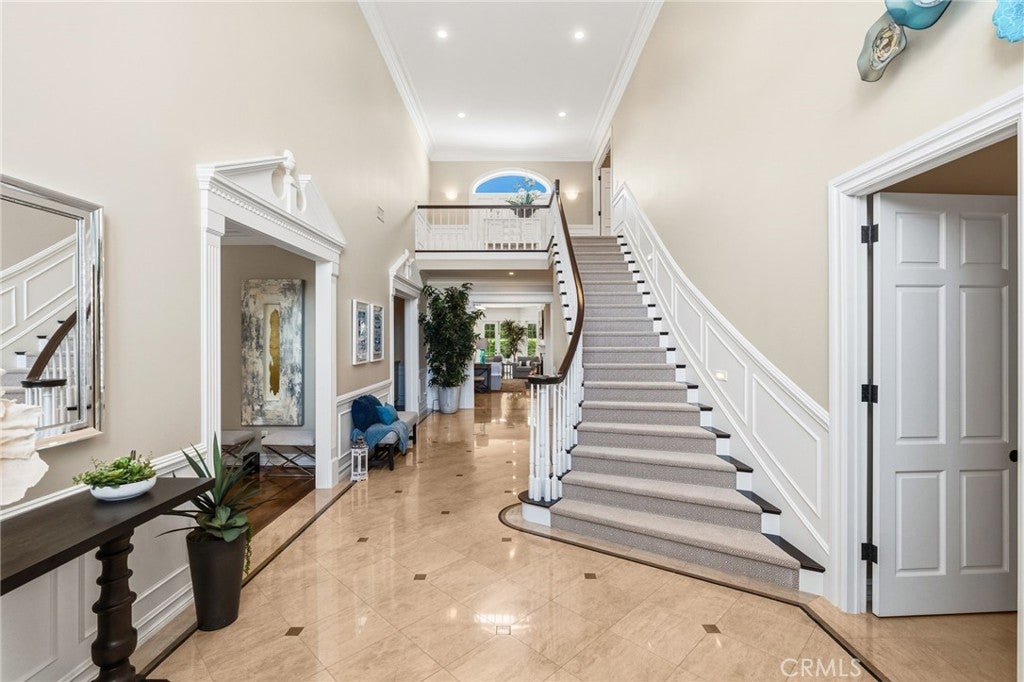
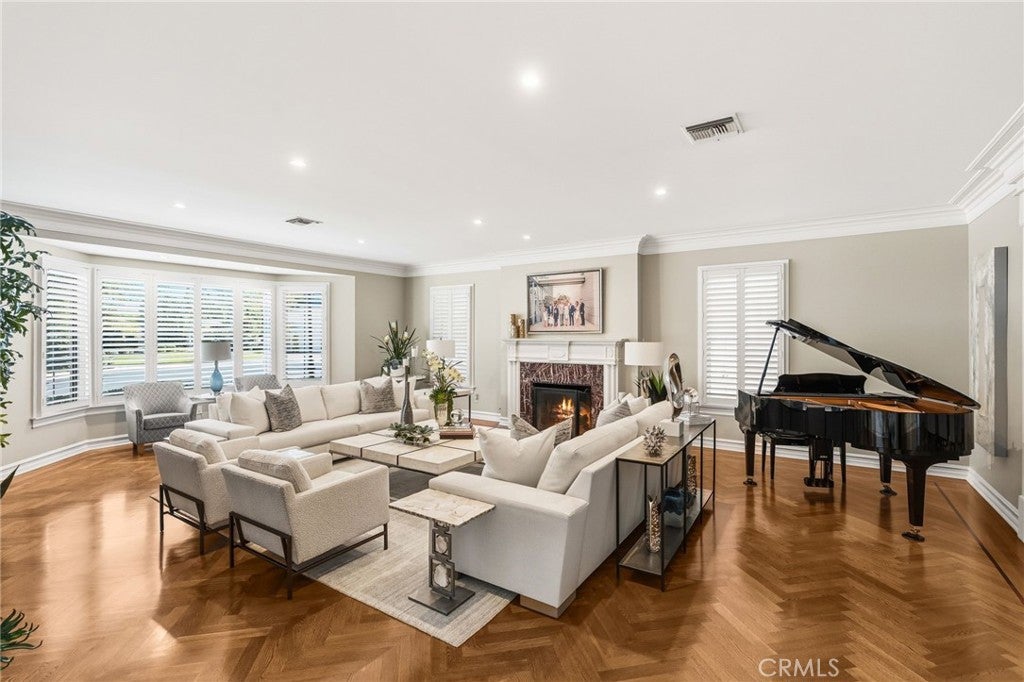
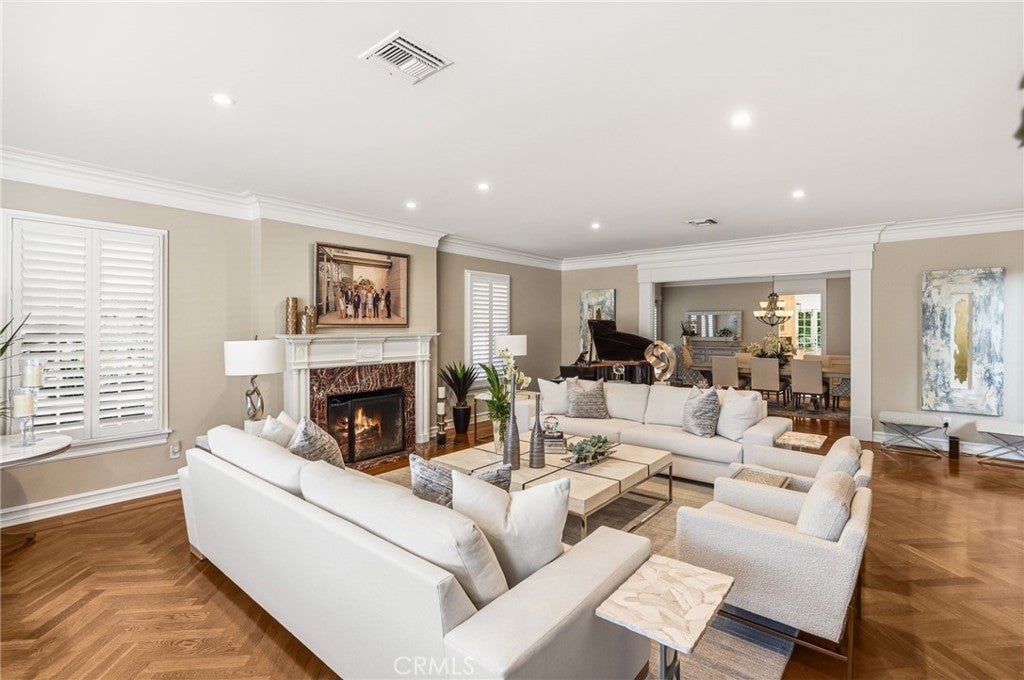
Nestled in the 24-hour guard-gated community of Belcourt, Newport Beach. This stunning large custom estate, nearly 7,000 sq ft home on a tranquil cul-de-sac. Offering a grand formal entry foyer with staircase & high ceilings, this spacious estate envelops you in timeless luxury. Lower level offers main level master bedroom retreat, gracious formal living room with fireplace, formal dining room with butler’s kitchen, executive’s large office/library with fire place, gourmet kitchen with large island and stainless steel appliances, crisp white cabinetry, farmhouse sink and granite countertops, sit up bar. All en-suite bedrooms generously sized, including upstairs spacious entertainment room with mini refrigerator. This is an ideal home for entertaining or simply enjoying with family. Peaceful, serene, private backyard with outdoor fireplace and barbecue. Elevator and attached three car garage. Classic, elegant, and move-in ready! A "Traditional" gem.

Listed by Jeff Williams

·

License #01198735

·

Pacific Sotheby's Int'l Realty

·

949-413-2559

Last updated September 13, 2026

·

Source: CRMLS #NP26183680

Listing Facts

  • TypeSingle-family
  • NeighborhoodBelcourt
  • Bedrooms5
  • Bathrooms2.5
  • Days on Prevu13
  • HOA/Maint. Fees$410/month
  • Size6,963 sqft
  • Price per sqft$1,214

Amenities

  • Dishwasher
  • Private Outdoor Space
  • Air Conditioning
  • Elevator
  • Parking
  • Swimming Pool

Location

Mortgage Calculator

Listing History

09/02/2026
Listed by Pacific Sotheby's Int'l Realty
$8,450,000
  1. 09/02/2026$8,450,000
    Listed by Pacific Sotheby's Int'l Realty

Property Details for 3 Barrenger Court Ct

Association

Amenities

  • Association Amenities: Other
  • Community Features: Curbs, Street Lights, Sidewalks, Gated

Fees

  • Association Fee: $410.00 Monthly

General

  • Association Name: Belcourt Master Association

Exterior

Construction

  • Number Of Units Total: 1
  • Roof: Tile
  • Stories: 2
  • Stories Total: 2
  • Structure Type: House
  • Window Features: Bay Window(s), Plantation Shutters, Skylight(s)
  • Year Built: 1986
  • Architectural Style: Cape Cod, Traditional
  • Common Walls: No Common Walls
  • Construction Materials: Brick, Wood Siding
  • Entry Level: 1
  • Entry Location: 1st Floor
  • Exterior Features: Balcony

Features

  • Fencing: Wrought Iron
  • Patio And Porch Features: Covered
  • Road Frontage Type: City Street

Measurements

  • Lot Features: Cul-De-Sac
  • Lot Size Acres: 0.22
  • Lot Size Area: 10,000
  • Lot Size Source: Public Records
  • Lot Size Square Feet: 10,000
  • Lot Size Units: Square Feet

Financial

Taxes

  • Parcel Number: 44232160

Interior

Features

  • Appliances: Convection Oven, Dishwasher, Exhaust Fan, Gas Oven, Gas Range, Gas Water Heater, Ice Maker, Microwave, Refrigerator, Range Hood, Vented Exhaust Fan, Water Heater
  • Fireplace Features: Den, Family Room, Gas, Great Room, Living Room, Outside, Master Bedroom
  • Fireplace: Yes
  • Flooring: Carpet, Tile, Wood
  • Interior Features: Wet Bar, Breakfast Bar, Built-in Features, Ceiling Fan(s), Crown Molding, Eat-in Kitchen, Elevator, Granite Counters, High Ceilings, Recessed Lighting, Wired For Data, Walk-In Closet(s), Master Downstairs

Measurements

  • Living Area: 6,963
  • Living Area Source: Public Records
  • Living Area Units: Square Feet

Rooms

  • Bathrooms Full: 2
  • Bathrooms Half: 1
  • Bathrooms Three Quarter: 2
  • Bathrooms Total Integer: 5
  • Bedrooms Total: 5
  • Main Level Bathrooms: 2
  • Main Level Bedrooms: 1

Other

Features

  • Accessibility Features: Accessible Elevator Installed, Accessible Doors

General

  • Exclusions: All art pieces, paintings, glass blown plates, televisions, metal art, framed mirrors, and all décor are personal items of the Seller

Location

  • Subdivision Name: Belcourt Custom (BLCS)
  • Tax Lot: 1145

Parking

Parking

  • Attached Garage: Yes
  • Garage Spaces: 3
  • Garage: Yes
  • Parking Features: Attached, Driveway, Garage Faces Front, Garage, On Street
  • Parking Total: 3

Schools

Elementary School

  • Elementary School: Lincoln

High School

  • High School: Corona Del Mar
  • High School District: Newport Mesa Unified

Middle or Junior School

  • Middle Or Junior School: Corona Del Mar

Utilities

Equipment

  • Cooling: Central Air
  • Has Cooling: Yes
  • Heating: Forced Air
  • Has Heating: Yes
  • Laundry Features: Inside
  • Sewer: Public Sewer
  • Utilities: Cable Available, Cable Connected, Electricity Available, Electricity Connected, Natural Gas Available, Natural Gas Connected, Phone Available, Phone Connected, Sewer Available, Sewer Connected
  • Water Source: Public

Frequently Asked Questions

How many bedrooms and bathrooms does this single-family home have?

There are 5 bedrooms and 2.5 bathrooms in this single-family home at 3 Barrenger Court Ct.

What schools are nearby to 3 Barrenger Court Ct?

Nearby schools include the Lincoln Elementary School, Corona Del Mar Middle School, and Corona Del Mar High School.

Does this single-family home have parking?

Yes, there are 3 parking spaces available for 3 Barrenger Court Ct.

How does 3 Barrenger Court Ct compare to other single-family homes in Belcourt?

This single-family home is listed 2% above the average price for single-family homes in Belcourt and has been on the market for 151 less days than the typical home in this area.

What building or home owners association is the single-family home part of?

This single-family home is part of the Belcourt Master Association home owners association.

What is the square footage on this single-family home?

According to the MLS, this listing is 6,963 sqft.

3 Barrenger Court Ct is a 5-bedroom, 2.5-bath single-family home for sale in Newport Beach CA 92660. Listed on Prevu for 13 days at $8,450,000. This property features 6,963 square feet of living space, located in Orange County. The median listing price for single-family homes in this area is $4,300,000. Nearby schools include Lincoln Elementary School, Corona Del Mar Middle School, and Corona Del Mar High School. The home offers private outdoor space, dishwasher, elevator, air conditioning, parking, and swimming pool. Explore more single-family home listings in Orange County.

Based on information from California Regional Multiple Listing Service, Inc. and/or other sources. All data, including all measurements and calculations of area, is obtained from various sources and has not been, and will not be, verified by Prevu or the MLS. Information is provided exclusively for consumer's personal, non-commercial use and may not be used for any purpose other than to identify prospective properties consumer may be interested in purchasing.

Full MLS Disclaimers

Rebate estimate is indicative only and based on listing price and estimated buyer's agent commission paid by owner, if applicable. Final rebates are subject to Terms of Use and may vary due to final negotiated transaction terms.