

Prevu by reAlpha
BuySellBlogBrowse Listings

29991 Saddleridge DRSan Juan Capistrano, CA 92675

For Sale

$3,765,000

Smart Buyer Rebate $37,650

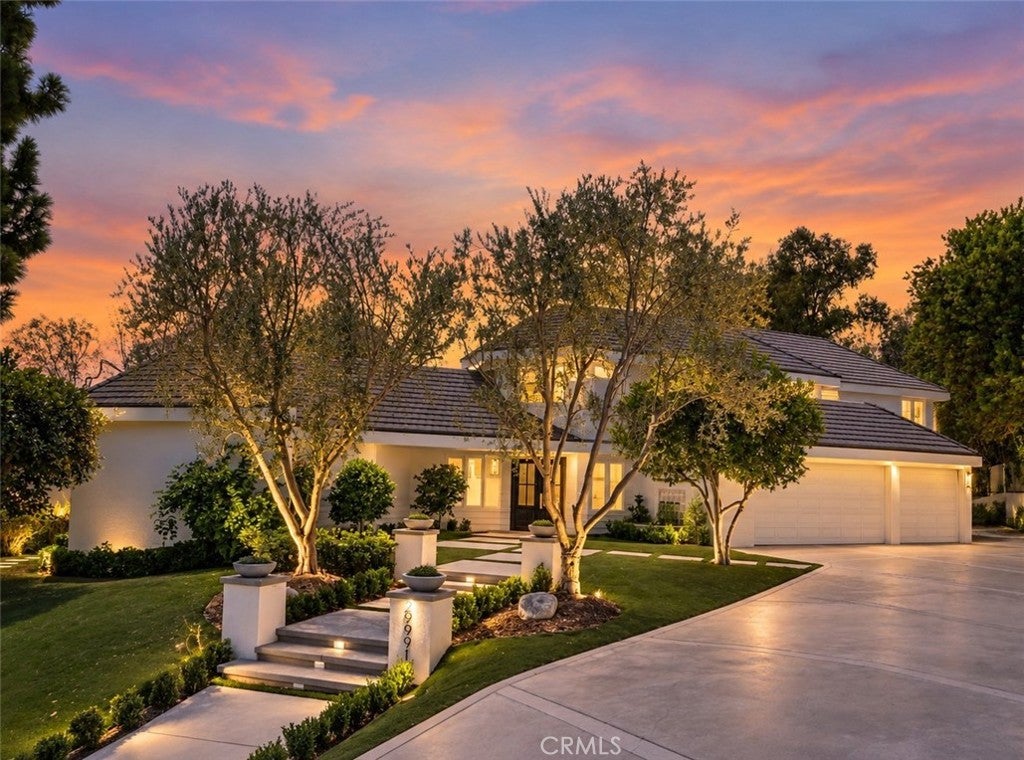
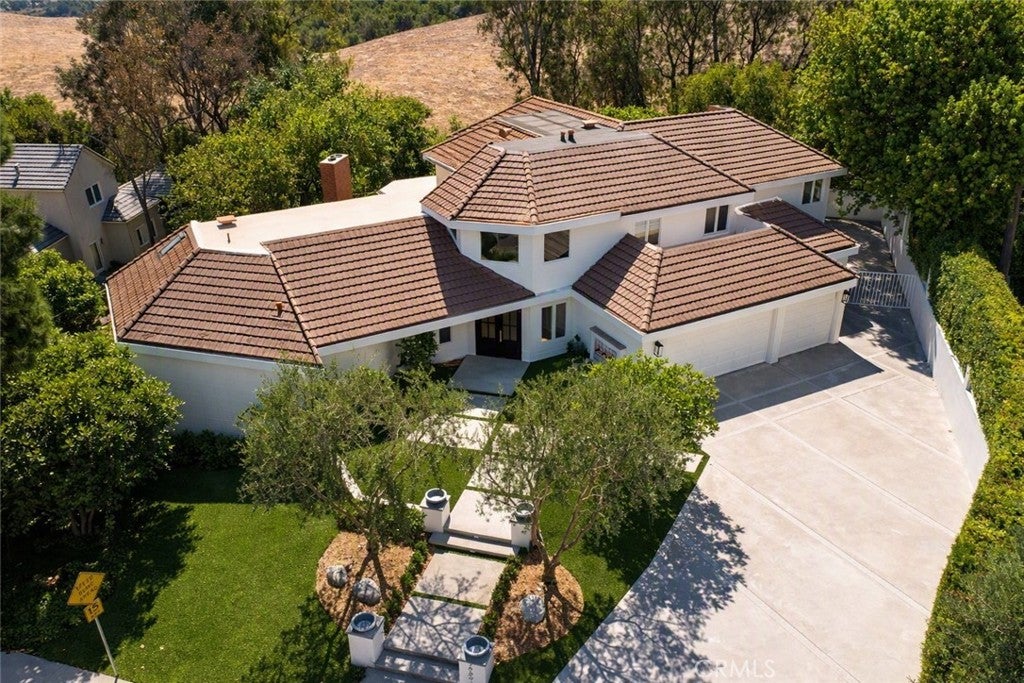
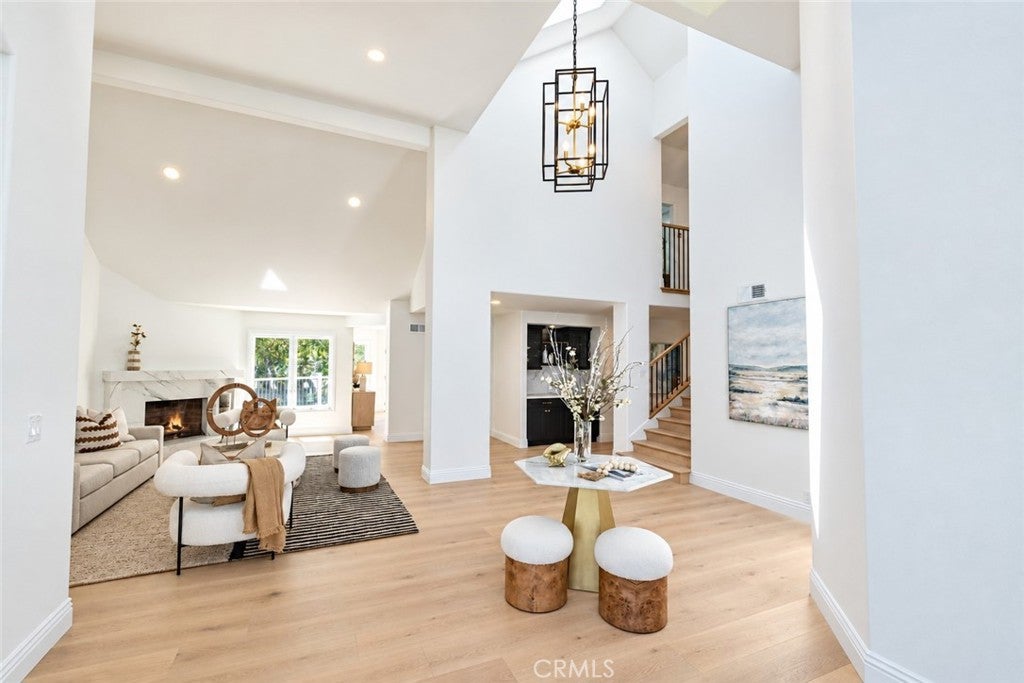
Tucked away in the highly sought after Stoneridge Estates, this custom home embodies a refined sense of quiet luxury - where elevated design meets warmth, comfort and livability. This home is thoughtfully designed to feel both sophisticated and inviting. This residence offers 5 bedrooms, and 4 bathrooms. Designed with an emphasis on quality, scale and natural flow, the home feels luxuriously curated. The kitchen is appointed with all professional-grade appliances and custom cabinetry and a walk-in pantry. Just adjacent from the kitchen, the formal Dining room offers an intimate and dramatic space complete with a built-in bar area. Expansive living spaces open seamlessly to a spacious resort-style and pool size backyard that features a wrap-around custom deck with large entertaining areas, creating an indoor-outdoor experience tailored for both everyday living and large-scale gatherings. Carefully selected materials and finishes elevate the overall design aesthetic, including herringbone wood flooring, wide-plank light oak wood flooring, Taj Majal quartz countertops and custom cabinetry, cathedral-height ceilings with natural light emitting skylights. The main floor primary suite serves as a true private retreat, featuring a generous sitting area, custom walk-in closet cabinetry, fireplace and spa-inspired bathroom. This home was designed to capture the ultimate essence of charm and quiet-luxury living.

Listed by Deana Avila

·

License #01912063

·

The Agency

·

949-275-4171

Last updated September 14, 2026

·

Source: CRMLS #LG26196725

Listing Facts

  • TypeSingle-family
  • NeighborhoodSan Juan Capistrano
  • Bedrooms5
  • Bathrooms4
  • Days on Prevu8
  • HOA/Maint. Fees$240/month
  • Size4,296 sqft
  • Price per sqft$876

Amenities

  • Dishwasher
  • Private Outdoor Space
  • Air Conditioning
  • Parking
  • Swimming Pool

Location

Mortgage Calculator

Listing History

09/08/2026
Listed by The Agency
$3,765,000
  1. 09/08/2026$3,765,000
    Listed by The Agency

Property Details for 29991 Saddleridge DR

Association

Amenities

  • Association Amenities: Picnic Area, Playground, Tennis Court(s), Trail(s)
  • Community Features: Curbs, Street Lights, Sidewalks

Fees

  • Association Fee: $240.00 Monthly

General

  • Association Name: Stoneridge

Exterior

Construction

  • Number Of Units Total: 1
  • Roof: Tile
  • Stories: 2
  • Stories Total: 2
  • Structure Type: House
  • Year Built: 1984
  • Architectural Style: Contemporary, Traditional
  • Common Walls: No Common Walls
  • Construction Materials: Stone, Brick, Frame, Glass, Concrete
  • Entry Level: 1
  • Entry Location: Front
  • Exterior Features: Rain Gutters

Features

  • Fencing: Wrought Iron
  • Patio And Porch Features: Deck, Wrap Around
  • View: Canyon, Hills

Measurements

  • Lot Features: Back Yard, Front Yard, Sprinklers In Rear, Sprinklers In Front
  • Lot Size Acres: 0.29
  • Lot Size Area: 13,000
  • Lot Size Source: Assessor
  • Lot Size Square Feet: 13,000
  • Lot Size Units: Square Feet

Financial

Taxes

  • Parcel Number: 65024206

Interior

Features

  • Appliances: Double Oven, Dishwasher, Electric Cooktop, Ice Maker, Microwave
  • Fireplace Features: Family Room, Living Room, Master Bedroom
  • Fireplace: Yes
  • Flooring: Stone, Wood
  • Interior Features: Beamed Ceilings, Built-in Features, Cathedral Ceiling(s), High Ceilings, Open Floorplan, Pantry, Stone Counters, Entrance Foyer, Walk-In Closet(s), Master Downstairs

Measurements

  • Living Area: 4,296
  • Living Area Source: Assessor
  • Living Area Units: Square Feet

Rooms

  • Bathrooms Full: 4
  • Bathrooms Total Integer: 4
  • Bedrooms Total: 5
  • Main Level Bathrooms: 2
  • Main Level Bedrooms: 1

Other

Location

  • Subdivision Name: Stoneridge (SR)
  • Tax Lot: 128

Parking

Parking

  • Attached Garage: Yes
  • Garage Spaces: 4
  • Garage: Yes
  • Parking Features: Attached, Driveway, Garage
  • Parking Total: 4

Schools

High School

  • High School: San Juan Hills
  • High School District: Capistrano Unified

Utilities

Equipment

  • Cooling: Central Air
  • Has Cooling: Yes
  • Heating: Central, Fireplace(s)
  • Has Heating: Yes
  • Laundry Features: Electric Dryer Hookup, Gas Dryer Hookup, Laundry Room
  • Sewer: Public Sewer
  • Water Source: Public

Frequently Asked Questions

How many bedrooms and bathrooms does this single-family home have?

There are 5 bedrooms and 4 bathrooms in this single-family home at 29991 Saddleridge DR.

What schools are nearby to 29991 Saddleridge DR?

Nearby schools include the San Juan Hills High School.

Does this single-family home have parking?

Yes, there are 4 parking spaces available for 29991 Saddleridge DR.

How does 29991 Saddleridge DR compare to other single-family homes in San Juan Capistrano?

This single-family home is listed 23% below the average price for single-family homes in San Juan Capistrano and has been on the market for 73 less days than the typical home in this area.

What building or home owners association is the single-family home part of?

This single-family home is part of the Stoneridge home owners association.

What is the square footage on this single-family home?

According to the MLS, this listing is 4,296 sqft.

29991 Saddleridge DR is a 5-bedroom, 4-bath single-family home for sale in San Juan Capistrano CA 92675. Available on Prevu for 8 days at $3,765,000. This property features 4,296 square feet of living space, located in San Juan Capistrano. The median listing price for single-family homes in this area is $2,439,000. Nearby schools include San Juan Hills High School. Additional amenities include private outdoor space, dishwasher, air conditioning, parking, and swimming pool. View other single-family home listings in California.

Based on information from California Regional Multiple Listing Service, Inc. and/or other sources. All data, including all measurements and calculations of area, is obtained from various sources and has not been, and will not be, verified by Prevu or the MLS. Information is provided exclusively for consumer's personal, non-commercial use and may not be used for any purpose other than to identify prospective properties consumer may be interested in purchasing.

Full MLS Disclaimers

Rebate estimate is indicative only and based on listing price and estimated buyer's agent commission paid by owner, if applicable. Final rebates are subject to Terms of Use and may vary due to final negotiated transaction terms.