

Prevu by reAlpha
BuySellBlogBrowse Listings

2989 Braxton Wood CourtFairfax, VA 22031

For Sale

$629,500

Smart Buyer Rebate $6,295

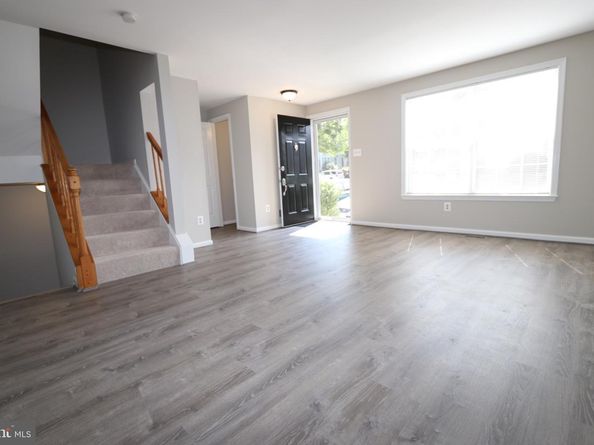
** Wonderfully Updated Townhome Backing to Trees only 3/4 mile from Vienna Metro ** Gorgeous Updated Kitchen... White Cabinets, Granite Countertops with Stainless Steel Appliances including French Door Refrigerator ** Goose Neck pull-down kitchen faucet & Box Bay Window ** 18' Master Bedroom with Lovely ensuite Renovated Bath ** Two other Bedrooms and a second Renovated Hall bath ** Step from Dining Room to Private Deck ** Inviting basement Recreation Room with wood burning Fireplace ** Home Office area ** Walkout from basement to Pretty Landscaped, Private Rear Yard backing to Open Common Area & Trees ** Gray 7-1/2 inch wide plank LVP Flooring on Main Level and Plush Carpet on Upper and Lower Levels ** Soft Gray walls and White ceilings & trim ** Warm & Efficient Gas Water Heater & Gas Furnace ** Popular Braxton Community only 3 blocks to Starbucks, CVS, Gourmet Safeway, Microcenter & Restaurants ** Minutes to the Mosaic District with Angelika Theater, Restaurants & Shops ** Bus Stop at Community Entrance, plus easy commutes on Rte 66, 495, 29 and 50 ** A True Gem!

Listed by James A. Shipp

·

License #0225112118

·

Weichert, REALTORS

·

7038557447

Last updated October 17, 2026

·

Source: Bright #VAFX2344934

Listing Facts

  • TypeSingle-family
  • NeighborhoodMerrifield
  • Bedrooms3
  • Bathrooms3
  • Days on Prevu26
  • HOA/Maint. Fees$83.33/month
  • Taxes$6,550/year
  • Size1,584 sqft
  • Price per sqft$397

Amenities

  • Dishwasher
  • Washer/Dryer
  • Parking

Location

Mortgage Calculator

Listing History

10/05/2026
Listed by Weichert, REALTORS
$629,500
  1. 10/05/2026$629,500
    Listed by Weichert, REALTORS

Property Details for 2989 Braxton Wood Court

Association

Amenities

  • Association Amenities: Common Grounds

Fees

  • Association Fee: $83.33 Monthly
  • Association Fee Includes: Common Area Maintenance, Lawn Care Front, Lawn Care Rear, Reserve Funds, Road Maintenance, Trash

General

  • Association Name: BRAXTON HOA

Exterior

Construction

  • New Construction: No
  • Property Condition: Excellent
  • Stories Total: 3
  • Window Features: Double Pane, Screens
  • Year Built: 1986
  • Architectural Style: Colonial
  • Builder Name: Miller & Smith
  • Construction Materials: Aluminum Siding

Features

  • Fencing: Partially, Wood
  • Other Structures: Above Grade, Below Grade
  • Patio And Porch Features: Deck(s)
  • View: Trees/Woods
  • Waterfront: No

Measurements

  • Lot Features: Backs To Trees, Landscaping, Premium, Rear Yard
  • Lot Size Acres: 0.03
  • Lot Size Source: Assessor
  • Lot Size Square Feet: 1,300
  • Lot Size Units: Square Feet

Financial

Taxes

  • Tax Annual Amount: $6,550.00
  • Tax Year: 2026

Interior

Features

  • Appliances: Built-In Microwave, Dishwasher, Disposal, Dryer, Icemaker, Oven - Self Cleaning, Refrigerator, Stainless Steel Appliances, Stove, Washer, Water Heater
  • Fireplace: Yes
  • Fireplaces Total: 1
  • Flooring: Luxury Vinyl Plank, Carpet
  • Interior Features: Carpet, Dining Area, Kitchen - Eat-In, Kitchen - Table Space, Window Treatments

Measurements

  • Living Area: 1,584
  • Living Area Source: Estimated

Rooms

  • Basement: Connecting Stairway, Daylight, Full, Full, Fully Finished
  • Has Basement: Yes
  • Bathrooms Full: 2
  • Bathrooms Half: 1
  • Bathrooms Total Integer: 3
  • Bedrooms Total: 3
  • Rooms Total: 12

Other

General

  • Senior Community: No

Location

  • Subdivision Name: BRAXTON
  • Tax Lot: 9

Parking

Parking

  • Garage: No
  • Parking Features: Assigned

Schools

Elementary School

  • Elementary School: FAIRHILL

High School

  • High School: FALLS CHURCH

Middle or Junior School

  • Middle Or Junior School: JACKSON

Utilities

Equipment

  • Cooling: Central A/C
  • Heating: Forced Air
  • Has Heating: Yes
  • Sewer: Public Sewer
  • Utilities: Electric Available, Cable TV Available, Natural Gas Available, Water Available, Sewer Available
  • Water Source: Public

Frequently Asked Questions

How many bedrooms and bathrooms does this single-family home have?

There are 3 bedrooms and 3 bathrooms in this single-family home at 2989 Braxton Wood Court.

What schools are nearby to 2989 Braxton Wood Court?

Nearby schools include the FAIRHILL Elementary School, JACKSON Middle School, and FALLS CHURCH High School.

What are the annual taxes for 2989 Braxton Wood Court?

Annual taxes for this single-family home are estimated at $6,550.

How does 2989 Braxton Wood Court compare to other single-family homes in Merrifield?

This single-family home is listed 19% below the average price for single-family homes in Merrifield and has been on the market for 37 less days than the typical home in this area.

What building or home owners association is the single-family home part of?

This single-family home is part of the BRAXTON HOA home owners association.

What is the square footage on this single-family home?

According to the MLS, this listing is 1,584 sqft.

2989 Braxton Wood Court is a 3-bedroom, 3-bath single-family home for sale in FAIRFAX VA 22031. On Prevu for 26 days at $629,500. This property features 1,584 square feet of living space, located in Merrifield. The median listing price for single-family homes in this area is $562,500. Nearby schools include FAIRHILL Elementary School, JACKSON Middle School, and FALLS CHURCH High School. The home offers dishwasher, parking, and dryer. Browse more single-family home listings in Fairfax County.

The data relating to real estate for sale on this website appears in part through the BRIGHT Internet Data Exchange program, a voluntary cooperative exchange of property listing data between licensed real estate brokerage firms in which participates, and is provided by BRIGHT through a licensing agreement. The information provided by this website is for the personal, non-commercial use of consumers and may not be used for any purpose other than to identify prospective properties consumers may be interested in purchasing. Copyright BRIGHT, All Rights Reserved.

Full MLS Disclaimers

Rebate estimate is indicative only and based on listing price and estimated buyer's agent commission paid by owner, if applicable. Final rebates are subject to Terms of Use and may vary due to final negotiated transaction terms.