Prevu by reAlpha
BuySellBlogBrowse Listings

2985 Ivanhoe StreetDenver, CO 80207

For Sale

$664,800

Smart Buyer Rebate $6,648

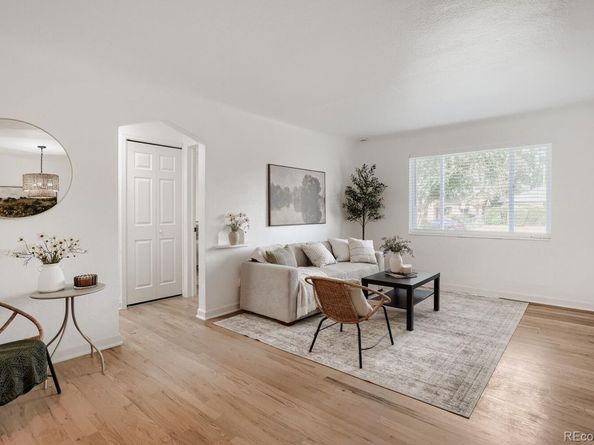
Welcome to this beautifully remodeled and thoughtfully updated home in the heart of Park Hill! Offering approximately 1,600 finished square feet, this move-in-ready home now features a professionally finished basement, providing exceptional living space and flexibility with 4 bedrooms and 2 bathrooms.

The inviting main level showcases beautifully refinished hardwood floors, abundant natural light, and stylish contemporary finishes throughout. The stunning kitchen is designed to impress with quartz countertops, stainless steel appliances, custom tile backsplash, and ample cabinetry, making it perfect for both everyday living and entertaining. The updated full bathroom features modern fixtures and designer finishes, while newer windows and blinds enhance the home's comfort and efficiency.

The finished basement significantly expands the home's functionality, offering two conforming bedrooms with egress windows, a spacious family room ideal for movie nights, a home office, playroom, or workout space, an updated 3/4 bathroom, and a convenient laundry area. Whether you're hosting guests, accommodating a growing household, or simply looking for additional living space, the finished lower level provides endless possibilities.

Outside, enjoy a private, fenced backyard with room to relax, entertain, or garden. The attached one-car garage with alley access is complemented by additional off-street parking, adding convenience and flexibility.

Located in one of Denver's most desirable neighborhoods, you'll appreciate being just minutes from neighborhood parks, local restaurants, shopping, schools, and downtown Denver. This beautifully updated Park Hill home combines timeless character with modern upgrades and expanded living space, making it an exceptional opportunity you won't want to miss.


Listed by John Pezzuti

·

License #013425

·

MB Pezzuti & Associates

·

303-246-5009

Last updated July 24, 2026

·

Source: REcolorado #3222058

Listing Facts

  • TypeSingle-family
  • NeighborhoodNorth Park Hill
  • Bedrooms4
  • Bathrooms2
  • Days on Prevu14
  • Taxes$2,452/year
  • Size1,600 sqft
  • Price per sqft$416

Amenities

  • Dishwasher
  • Air Conditioning
  • Parking

Location

Mortgage Calculator

Listing History

07/17/2026
Listed by MB Pezzuti & Associates
$664,800

Property Details for 2985 Ivanhoe Street

Exterior

Construction

  • Property Condition: Updated/Remodeled
  • Roof: Composition
  • Structure Type: House
  • Year Built: 1948
  • Construction Materials: Brick
  • Exterior Features: Private Yard

Measurements

  • Building Area Total: 1,710
  • Lot Features: Level
  • Lot Size Acres: 0.15
  • Lot Size Area: 6,360
  • Lot Size Square Feet: 6,360
  • Lot Size Units: Square Feet

Financial

Taxes

  • Parcel Number: 1293-09-023
  • Tax Annual Amount: $2,452.00
  • Tax Year: 2024

Interior

Features

  • Appliances: Dishwasher, Microwave, Range, Refrigerator
  • Flooring: Laminate, Tile, Wood

Measurements

  • Living Area: 1,600

Rooms

  • Basement: Finished, Full
  • Has Basement: Yes
  • Bathrooms Full: 1
  • Bathrooms Three Quarter: 1
  • Bathrooms Total Integer: 2
  • Bedrooms Total: 4
  • Main Level Bathrooms: 1
  • Main Level Bedrooms: 2

Other

General

  • Exclusions: Staging items

Location

  • Subdivision Name: Park Hill

Parking

Parking

  • Attached Garage: Yes
  • Garage Spaces: 1
  • Parking Total: 1

Schools

Elementary School

  • Elementary School: Hallett Academy
  • Elementary School District: Denver 1

High School

  • High School: Venture Prep School
  • High School District: Denver 1

Middle or Junior School

  • Middle Or Junior School: Mc Auliffe International
  • Middle Or Junior School District: Denver 1

Utilities

Equipment

  • Cooling: Central Air
  • Heating: Forced Air
  • Laundry Features: In Unit
  • Sewer: Public Sewer
  • Water Source: Public

Frequently Asked Questions

How many bedrooms and bathrooms does this single-family home have?

There are 4 bedrooms and 2 bathrooms in this single-family home at 2985 Ivanhoe Street.

What schools are nearby to 2985 Ivanhoe Street?

Nearby schools include the Hallett Academy Elementary School, Mc Auliffe International Middle School, and Venture Prep School High School.

Does this single-family home have parking?

Yes, there is 1 parking space available for 2985 Ivanhoe Street.

What are the annual taxes for 2985 Ivanhoe Street?

Annual taxes for this single-family home are estimated at $2,452.

How does 2985 Ivanhoe Street compare to other single-family homes in North Park Hill?

This single-family home is listed 17% below the average price for single-family homes in North Park Hill and has been on the market for 68 less days than the typical home in this area.

What is the square footage on this single-family home?

According to the MLS, this listing is 1,600 sqft.

2985 Ivanhoe Street is a 4-bedroom, 2-bath single-family home for sale in Denver CO 80207. Listed on Prevu for 14 days at $664,800. This home features 1,600 square feet of living space, located in North Park Hill. The median listing price for single-family homes in this area is $665,900. Nearby schools include Hallett Academy Elementary School, Mc Auliffe International Middle School, and Venture Prep School High School. Additional amenities include dishwasher, air conditioning, and parking. Browse more single-family home listings in Denver.

The content relating to real estate for sale in this Web site comes in part from the Internet Data eXchange ("IDX") program of METROLIST, INC., DBA RECOLORADO® Real estate listings held by brokers other than Prevu are marked with the IDX Logo. This information is being provided for the consumers' personal, non-commercial use and may not be used for any other purpose. All information subject to change and should be independently verified.

Full MLS Disclaimers

Rebate estimate is indicative only and based on listing price and estimated buyer's agent commission paid by owner, if applicable. Final rebates are subject to Terms of Use and may vary due to final negotiated transaction terms.