

Prevu by reAlpha
BuySellBlogBrowse Listings

2973 N Eaton Park StreetAurora, CO 80019

For Sale

$599,950

Smart Buyer Rebate $6,000

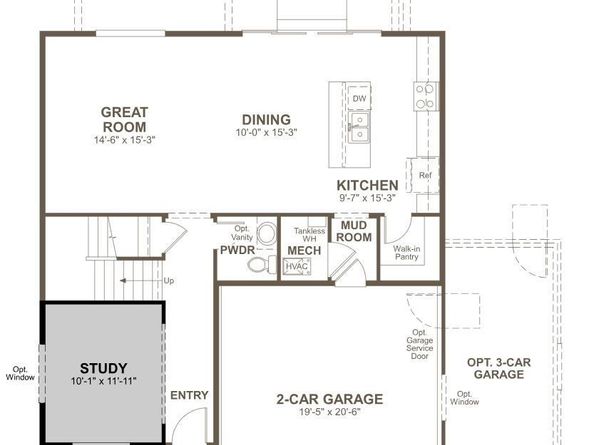
**!!AVAILABLE LATE SEPTEMBER!!**3-CAR GARAGE**Experience elevated living in this stunning Lapis, a home designed to inspire at every turn. Featuring two thoughtfully crafted stories, this residence seamlessly blends modern style, functional spaces, and designer finishes throughout. The main floor is an entertainer’s dream, showcasing an open-concept layout that effortlessly connects the spacious great room, dining area, and well-appointed kitchen. At the heart of the home, you'll find a striking quartz center island, stainless-steel appliances, and a generous walk-in pantry, creating the perfect setting for everything from casual mornings to lively gatherings. Completing the main floor; a study offers endless possibilities for a home office, playroom, or hobby space, while the powder room and convenient mudroom just off the garage add everyday practicality. Upstairs, you'll find a laundry room, loft, and two secondary bedrooms with a shared bath provide welcoming accommodations for family and guests, while the luxurious primary suite serves as your personal sanctuary. Complete with a private bath and an expansive walk-in closet, it’s the perfect place to unwind and recharge at the end of the day. Stylish, spacious, and thoughtfully designed, the Lapis is ready to impress from the moment you walk through the door.

Listed by Matthew Tonge

·

License #55061961

·

SH Realty, Inc.

·

303-850-5757

Last updated September 14, 2026

·

Source: REcolorado #9933080

Listing Facts

  • TypeSingle-family
  • NeighborhoodAdams County
  • Bedrooms3
  • Bathrooms3
  • Days on Prevu6
  • HOA/Maint. Fees$100/month
  • Size2,248 sqft
  • Price per sqft$267

Amenities

  • Dishwasher
  • Private Outdoor Space
  • Air Conditioning
  • Parking

Location

Mortgage Calculator

Listing History

09/14/2026
Price Decreased
$599,950
09/09/2026
Listed by SH Realty, Inc.
$609,950
  1. 09/14/2026$599,950
    Price Decreased
  2. 09/09/2026$609,950
    Listed by SH Realty, Inc.

Property Details for 2973 N Eaton Park Street

Association

Fees

  • Association Fee: $100.00 Monthly
  • Association Fee Includes: Recycling, Trash

General

  • Association Name: Timberline District Consulting

Exterior

Construction

  • Property Condition: Under Construction
  • Roof: Shingle, Composition
  • Structure Type: House
  • Window Features: Double Pane Windows
  • Year Built: 2026
  • Builder Name: Richmond American Homes
  • Construction Materials: Frame

Features

  • Direction Faces: Northeast
  • Patio And Porch Features: Covered, Front Porch

Measurements

  • Building Area Total: 2,248
  • Lot Features: Landscaped, Master Planned, Sprinklers In Front
  • Lot Size Acres: 0.15
  • Lot Size Area: 0
  • Lot Size Square Feet: 6,534
  • Lot Size Units: Acres

Financial

Taxes

  • Parcel Number: 0181930411004
  • Tax Year: 2026

Interior

Features

  • Appliances: Dishwasher, Disposal, Microwave, Oven, Range
  • Flooring: Carpet, Vinyl
  • Interior Features: Eat-in Kitchen, Kitchen Island, Open Floorplan, Pantry, Primary Suite, Quartz Counters, Radon Mitigation System, Walk-In Closet(s)

Measurements

  • Living Area: 2,248

Rooms

  • Basement: Crawl Space, Sump Pump
  • Bathrooms Full: 1
  • Bathrooms Half: 1
  • Bathrooms Three Quarter: 1
  • Bathrooms Total Integer: 3
  • Bedrooms Total: 3
  • Main Level Bathrooms: 1

Other

Location

  • Subdivision Name: The Aurora Highlands

Parking

Parking

  • Attached Garage: Yes
  • Garage Spaces: 3
  • Parking Total: 3

Schools

Elementary School

  • Elementary School: Aurora Highlands
  • Elementary School District: Adams-Arapahoe 28J

High School

  • High School: Vista Peak
  • High School District: Adams-Arapahoe 28J

Middle or Junior School

  • Middle Or Junior School: Aurora Highlands
  • Middle Or Junior School District: Adams-Arapahoe 28J

Utilities

Equipment

  • Cooling: Central Air
  • Heating: Forced Air
  • Sewer: Public Sewer

Frequently Asked Questions

How many bedrooms and bathrooms does this single-family home have?

There are 3 bedrooms and 3 bathrooms in this single-family home at 2973 N Eaton Park Street.

What schools are nearby to 2973 N Eaton Park Street?

Nearby schools include the Aurora Highlands Elementary School, Aurora Highlands Middle School, and Vista Peak High School.

Does this single-family home have parking?

Yes, there are 3 parking spaces available for 2973 N Eaton Park Street.

How does 2973 N Eaton Park Street compare to other single-family homes in Adams County?

This single-family home is listed 4% above the average price for single-family homes in Adams County and has been on the market for 67 less days than the typical home in this area.

What building or home owners association is the single-family home part of?

This single-family home is part of the Timberline District Consulting home owners association.

What is the square footage on this single-family home?

According to the MLS, this listing is 2,248 sqft.

2973 N Eaton Park Street is a 3-bedroom, 3-bath single-family home for sale in Aurora CO 80019. Listed on Prevu for 6 days at $599,950. This includes a recent price decrease of $10,000. This home features 2,248 square feet of living space, located in Adams County. The median listing price for single-family homes in this area is $510,000. Nearby schools include Aurora Highlands Elementary School, Aurora Highlands Middle School, and Vista Peak High School. The home offers private outdoor space, dishwasher, air conditioning, and parking. View other single-family home listings in Colorado.

The content relating to real estate for sale in this Web site comes in part from the Internet Data eXchange ("IDX") program of METROLIST, INC., DBA RECOLORADO® Real estate listings held by brokers other than Prevu are marked with the IDX Logo. This information is being provided for the consumers' personal, non-commercial use and may not be used for any other purpose. All information subject to change and should be independently verified.

Full MLS Disclaimers

Rebate estimate is indicative only and based on listing price and estimated buyer's agent commission paid by owner, if applicable. Final rebates are subject to Terms of Use and may vary due to final negotiated transaction terms.