Prevu by reAlpha
BuySellBlogBrowse Listings

29624 Windsong LNAgoura Hills, CA 91301

For Sale

$890,000

Smart Buyer Rebate $8,900

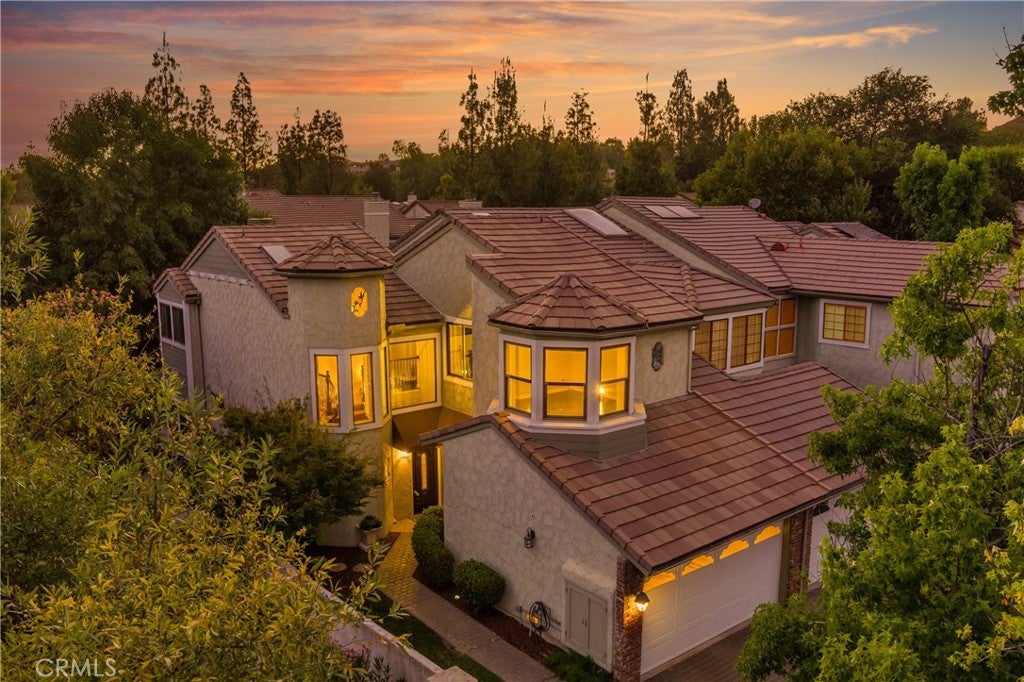
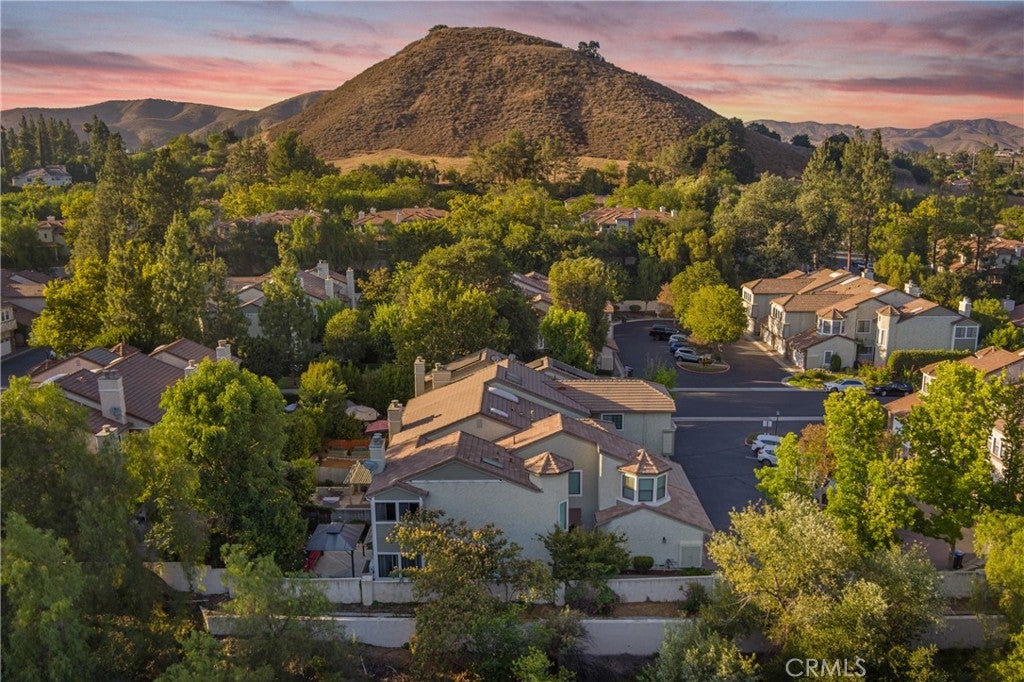
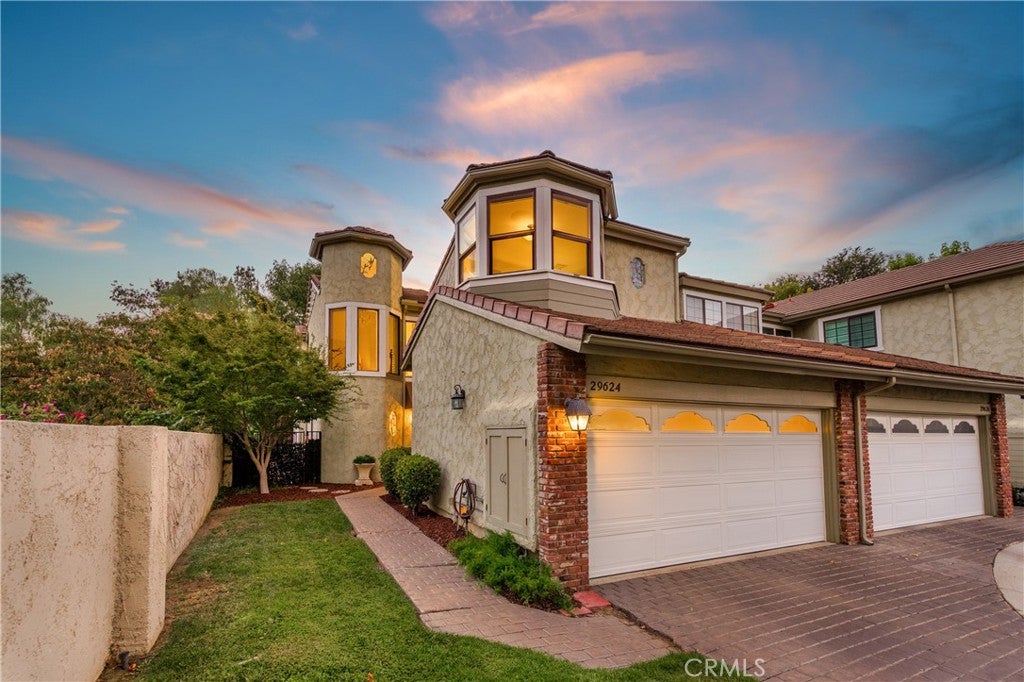
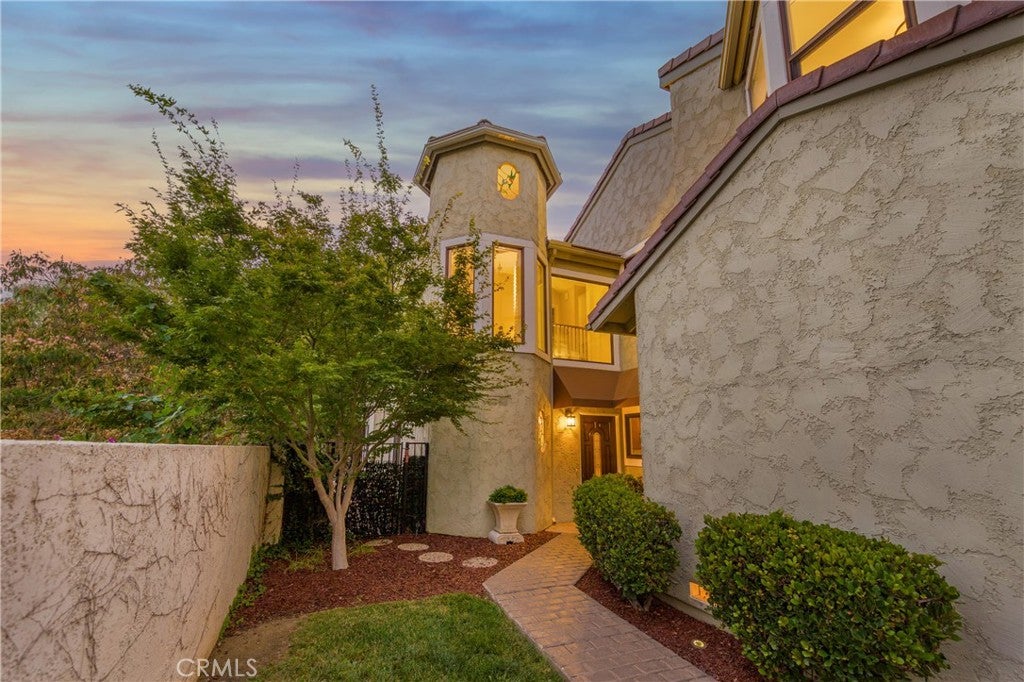
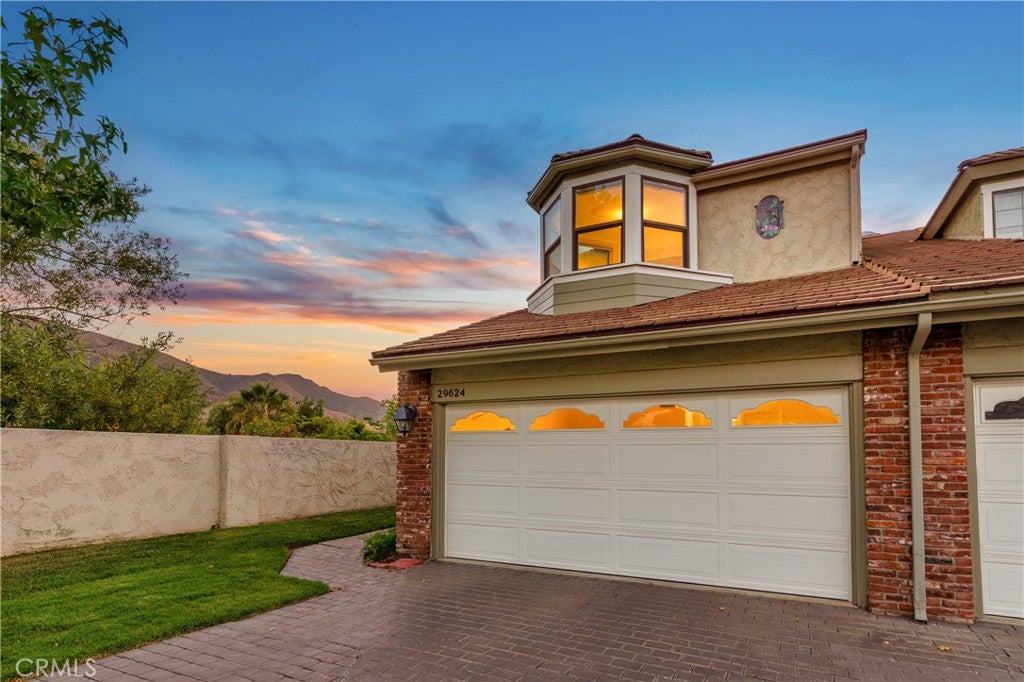
A Rare Opportunity! Own this Premium End Unit situated in the Chateau Park community! Located in the pristine Agoura Hills on a Private Cul-de-Sac, this Home affords both a Private Garden and picturesque Mountain Views. Beautifully upgraded, light and bright with an Open Floorplan, this model features Two Spacious Premiere View Suites with Upgraded Baths, Large Walk-In Closets, and a Fireplace or Turret view. The downstairs Dining Room offers the possibilities of a Third Bedroom, Office, or Study – your choice! The Spacious Kitchen offers ample counter space, a Private Atrium View, a Six-Burner Gas Range, Built-In Microwave, cozy Breakfast Nook and Direct Access to an Attached Two Car Garage. Enjoy the Private Rear Grounds with Patio, mature Shade Trees, lush landscaping or meander the Manicured Greenbelts to the HOA Community Pool and Spa or grab your racket for Tennis or Pickleball. Located within the Las Virgenes School District, close to Parks, Shopping and Restaurants, easy Freeway Access - Low HOA dues – Plus a Superb Setting in a Lovely Community, has this Home as truly So Cal Living at its Best!


Listed by Margaret Lynne

·

License #00915587

·

RE/MAX One

·

818-378-0107

Listed by Lois Gerace

·

License #00923313

·

RE/MAX One

Last updated July 26, 2026

·

Source: CRMLS #SR26153733

Listing Facts

  • TypeSingle-family
  • NeighborhoodForest Cove
  • Bedrooms2
  • Bathrooms2.5
  • Days on Prevu14
  • HOA/Maint. Fees$397/month
  • Size2,043 sqft
  • Price per sqft$436

Amenities

  • Dishwasher
  • Private Outdoor Space
  • Air Conditioning
  • Parking
  • Swimming Pool

Location

Mortgage Calculator

Listing History

07/18/2026
Listed by RE/MAX One
$890,000

Property Details for 29624 Windsong LN

Association

Amenities

  • Association Amenities: Pool, Spa/Hot Tub, Tennis Court(s), Trash
  • Community Features: Park

Fees

  • Association Fee: $397.00 Monthly
  • Association Fee 2: $188.00 Annually
  • Association Fee Includes: Earthquake Insurance

General

  • Association Name: Chateau Park Homeowners Assoc
  • Number Of Units In Community: 200

Exterior

Construction

  • Number Of Units Total: 200
  • Property Attached: Yes
  • Roof: Concrete
  • Stories: 2
  • Stories Total: 2
  • Structure Type: House
  • Window Features: Double Pane Windows, Screens
  • Year Built: 1983
  • Architectural Style: Contemporary
  • Common Walls: 1 Common Wall
  • Construction Materials: Stucco
  • Entry Level: 1
  • Entry Location: 1

Features

  • Direction Faces: East
  • Fencing: Block
  • Patio And Porch Features: Patio
  • Pool Features: Association
  • Road Frontage Type: Private Road
  • View: Mountain(s)

Measurements

  • Lot Features: Back Yard, Cul-De-Sac, Landscaped, Level
  • Lot Size Acres: 0.04
  • Lot Size Area: 1,753
  • Lot Size Source: Assessor
  • Lot Size Square Feet: 1,753
  • Lot Size Units: Square Feet

Financial

Taxes

  • Parcel Number: 2053033093

Interior

Features

  • Appliances: Dishwasher, Disposal, Gas Oven, Gas Range, Gas Water Heater, Microwave, Refrigerator, Water Heater
  • Fireplace Features: Living Room, Master Bedroom
  • Fireplace: Yes
  • Flooring: Tile, Wood
  • Interior Features: Built-in Features, Eat-in Kitchen, High Ceilings, Open Floorplan, Recessed Lighting, Walk-In Closet(s)
  • Spa: Yes

Measurements

  • Living Area: 2,043
  • Living Area Source: Assessor
  • Living Area Units: Square Feet

Rooms

  • Bathrooms Full: 2
  • Bathrooms Half: 1
  • Bathrooms Total Integer: 3
  • Bedrooms Total: 2
  • Main Level Bathrooms: 1

Other

Location

  • Subdivision Name: Chateau Park Townhomes (812)
  • Tax Lot: 65

Parking

Parking

  • Attached Garage: Yes
  • Garage Spaces: 2
  • Garage: Yes
  • Parking Features: Attached, Direct Access, Garage Faces Front, Garage, Private
  • Parking Total: 2

Schools

High School

  • High School District: Las Virgenes

Utilities

Equipment

  • Cooling: Central Air, Wall/Window Unit(s)
  • Has Cooling: Yes
  • Heating: Central, Natural Gas
  • Has Heating: Yes
  • Laundry Features: Inside, In Garage
  • Sewer: Public Sewer
  • Utilities: Electricity Connected, Natural Gas Connected, Sewer Connected, Water Connected
  • Water Source: Public

Frequently Asked Questions

How many bedrooms and bathrooms does this single-family home have?

There are 2 bedrooms and 2.5 bathrooms in this single-family home at 29624 Windsong LN.

Does this single-family home have parking?

Yes, there are 2 parking spaces available for 29624 Windsong LN.

How does 29624 Windsong LN compare to other single-family homes in Forest Cove?

This single-family home is listed 37% below the average price for single-family homes in Forest Cove and has been on the market for 29 less days than the typical home in this area.

What building or home owners association is the single-family home part of?

This single-family home is part of the Chateau Park Homeowners Assoc home owners association.

What is the square footage on this single-family home?

According to the MLS, this listing is 2,043 sqft.

29624 Windsong LN is a 2-bedroom, 2.5-bath single-family home for sale in Agoura Hills CA 91301. Available on Prevu for 14 days at $890,000. This property features 2,043 square feet of living space, located in Forest Cove. The median listing price for single-family homes in this area is $1,425,000. Property amenities include private outdoor space, dishwasher, air conditioning, parking, and swimming pool. Explore more single-family home listings in Agoura Hills.

Based on information from California Regional Multiple Listing Service, Inc. and/or other sources. All data, including all measurements and calculations of area, is obtained from various sources and has not been, and will not be, verified by Prevu or the MLS. Information is provided exclusively for consumer's personal, non-commercial use and may not be used for any purpose other than to identify prospective properties consumer may be interested in purchasing.

Full MLS Disclaimers

Rebate estimate is indicative only and based on listing price and estimated buyer's agent commission paid by owner, if applicable. Final rebates are subject to Terms of Use and may vary due to final negotiated transaction terms.