

Prevu by reAlpha
BuySellBlogBrowse Listings

2960 Oakleigh LaneOakton, VA 22124

For Sale

$630,000

Smart Buyer Rebate $6,300

***OPEN HOUSE SAT AUG 1ST 12PM to 2PM*** Located in the heart of Oakton, this beautifully updated home blends modern comfort with an unbeatable location. Just minutes from two Metro shuttle stops, less than 2 miles from the Vienna/Fairfax–GMU Metro Station, and close to shopping, dining, and major commuter routes including Route 66 and I-495, this home offers exceptional convenience. Situated within the highly sought-after Oakton High School pyramid, it also provides access to top-tier schools.

Step inside to discover light-filled living spaces enhanced by an ideal east-west orientation, allowing natural sunlight to cascade in throughout the day. Fresh neutral paint, stylish finishes, and warm inviting spaces create the perfect atmosphere for everyday living and entertaining. Spacious living and dining areas offer flexibility for both formal gatherings and casual get-togethers.

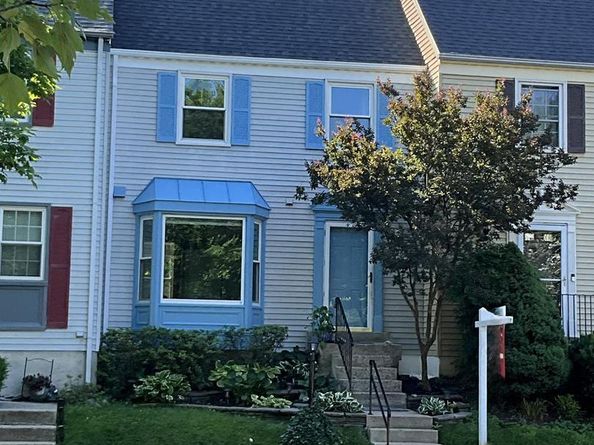
The open-concept gourmet kitchen features a charming breakfast nook with a bay window and open views, making it the perfect place to start your day. Outside, a mature myrtle tree on the west side provides shade to the front entry during summer afternoons, while the private patio is surrounded by trees and partially backs to a neighborhood park, creating a peaceful outdoor retreat.

Additional updates and features include A new stainless refrigerator is on order and will be delivered soon, stone patio, new side fence, updated kitchen countertops, range, microwave/exhaust hood, renovated bathrooms, fresh interior and exterior paint, new carpet, and a new roof. Major systems have also been updated, including windows (2016), HVAC (2016), and hot water heater (2016). Located in a welcoming neighborhood close to schools and shopping centers, this home truly offers the best of comfort, convenience, and community living.

Listed by Albert D Pasquali

·

License #0225081590

·

Redfin Corporation

·

7039894238

Last updated July 29, 2026

·

Source: BrightMLS #VAFX2327548

Listing Facts

  • TypeSingle-family
  • NeighborhoodOakton
  • Bedrooms3
  • Bathrooms4
  • Days on Prevu23
  • HOA/Maint. Fees$400/quarter
  • Taxes$6,258/year
  • Size1,700 sqft
  • Price per sqft$371

Amenities

  • Dishwasher
  • Washer/Dryer

Location

Mortgage Calculator

Listing History

07/29/2026
Price Decreased
$630,000
07/09/2026
Listed by Redfin Corporation
$649,900

Property Details for 2960 Oakleigh Lane

Association

Amenities

  • Association Amenities: Common Grounds

Fees

  • Association Fee: $400.00 Quarterly
  • Association Fee Includes: Lawn Care Front, Snow Removal, Trash, Common Area Maintenance

General

  • Association Name: OAKLEIGH HOMEOWNERS ASSOC., INC.

Exterior

Construction

  • New Construction: No
  • Window Features: Bay/Bow
  • Year Built: 1983
  • Architectural Style: Colonial
  • Building Name: OAKLEIGH
  • Construction Materials: Aluminum Siding, Brick
  • Exterior Features: Exterior Lighting, Gutter System, Sidewalks, Street Lights

Features

  • Fencing: Rear, Wood
  • Other Structures: Above Grade, Below Grade
  • Patio And Porch Features: Patio(s)
  • View: Garden/Lawn, Park/Greenbelt
  • Waterfront: No

Measurements

  • Lot Features: Backs - Parkland, Backs - Open Common Area
  • Lot Size Acres: 0.03
  • Lot Size Source: Assessor
  • Lot Size Square Feet: 1,280
  • Lot Size Units: Square Feet

Financial

Taxes

  • Tax Annual Amount: $6,258.00
  • Tax Year: 2025

Interior

Features

  • Appliances: Dishwasher, Disposal, Dryer, Exhaust Fan, Refrigerator, Washer, Built-In Microwave, Stove
  • Fireplace Features: Screen
  • Fireplace: Yes
  • Fireplaces Total: 1
  • Flooring: Luxury Vinyl Plank, Carpet, Ceramic Tile
  • Interior Features: Kitchen - Table Space, Combination Dining/Living, Bathroom - Tub Shower, Dining Area, Family Room Off Kitchen, Primary Bath(s), Wood Floors

Measurements

  • Living Area: 1,700
  • Living Area Source: Estimated

Rooms

  • Basement: Full, Walkout Level, Partially Finished, Improved, Interior Access, Rear Entrance
  • Has Basement: Yes
  • Bathrooms Full: 2
  • Bathrooms Half: 2
  • Bathrooms Total Integer: 4
  • Bedrooms Total: 3

Other

General

  • Senior Community: No

Location

  • Subdivision Name: OAKLEIGH
  • Tax Lot: 6

Parking

Parking

  • Garage: No
  • Parking Features: Assigned

Schools

Elementary School

  • Elementary School: OAKTON

High School

  • High School: OAKTON

Middle or Junior School

  • Middle Or Junior School: JACKSON

Utilities

Equipment

  • Cooling: Central A/C, Heat Pump(s)
  • Heating: Heat Pump(s)
  • Has Heating: Yes
  • Sewer: Public Sewer
  • Utilities: Cable TV Available
  • Water Source: Public

Frequently Asked Questions

How many bedrooms and bathrooms does this single-family home have?

There are 3 bedrooms and 4 bathrooms in this single-family home at 2960 Oakleigh Lane.

What schools are nearby to 2960 Oakleigh Lane?

Nearby schools include the OAKTON Elementary School, JACKSON Middle School, and OAKTON High School.

What are the annual taxes for 2960 Oakleigh Lane?

Annual taxes for this single-family home are estimated at $6,258.

How does 2960 Oakleigh Lane compare to other single-family homes in Oakton?

This single-family home is listed 43% below the average price for single-family homes in Oakton and has been on the market for 21 less days than the typical home in this area.

What building or home owners association is the single-family home part of?

This single-family home is in the OAKLEIGH building and is part of the OAKLEIGH HOMEOWNERS ASSOC., INC. home owners association.

What is the square footage on this single-family home?

According to the MLS, this listing is 1,700 sqft.

2960 Oakleigh Lane is a 3-bedroom, 4-bath single-family home for sale in OAKTON VA 22124. On Prevu for 23 days at $630,000. This includes a recent price decrease of $19,900. This residence features 1,700 square feet of living space, located in Oakton. The median listing price for single-family homes in this area is $610,000. Nearby schools include OAKTON Elementary School, JACKSON Middle School, and OAKTON High School. Additional amenities include dishwasher and dryer. Browse more single-family home listings in Fairfax County.

The data relating to real estate for sale on this website appears in part through the BRIGHT Internet Data Exchange program, a voluntary cooperative exchange of property listing data between licensed real estate brokerage firms in which participates, and is provided by BRIGHT through a licensing agreement. The information provided by this website is for the personal, non-commercial use of consumers and may not be used for any purpose other than to identify prospective properties consumers may be interested in purchasing. Copyright BRIGHT, All Rights Reserved.

Full MLS Disclaimers

Rebate estimate is indicative only and based on listing price and estimated buyer's agent commission paid by owner, if applicable. Final rebates are subject to Terms of Use and may vary due to final negotiated transaction terms.