

Prevu by reAlpha
BuySellBlogBrowse Listings

2955 NW 126th Ave 5104Sunrise, FL 33323

For Sale

$464,900

Smart Buyer Rebate $4,649

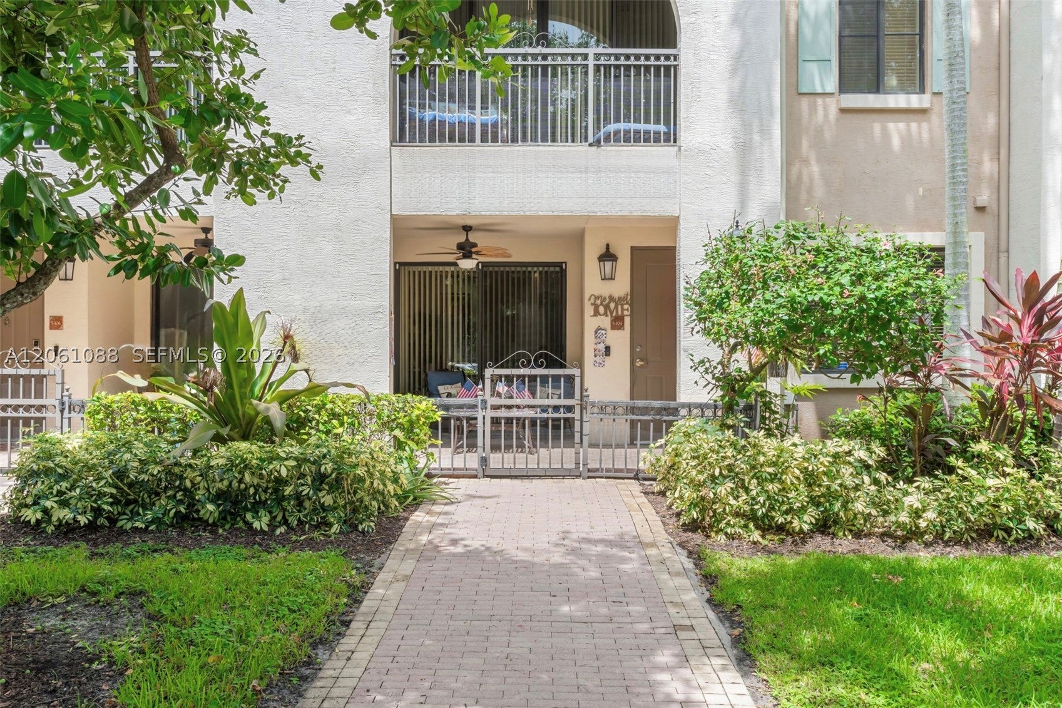
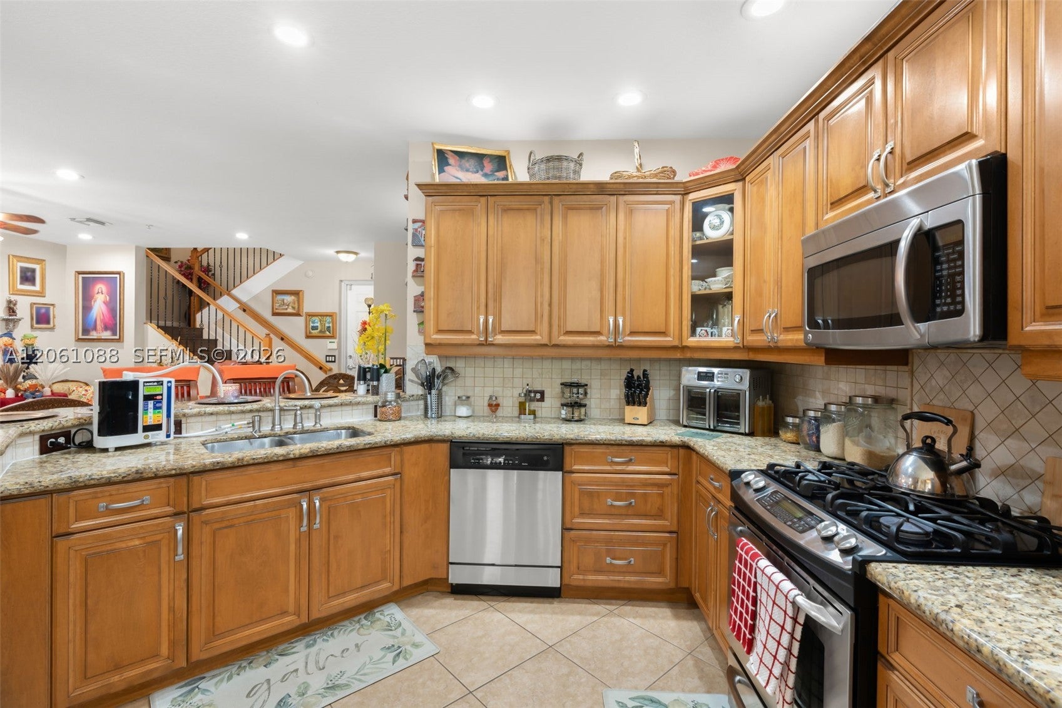
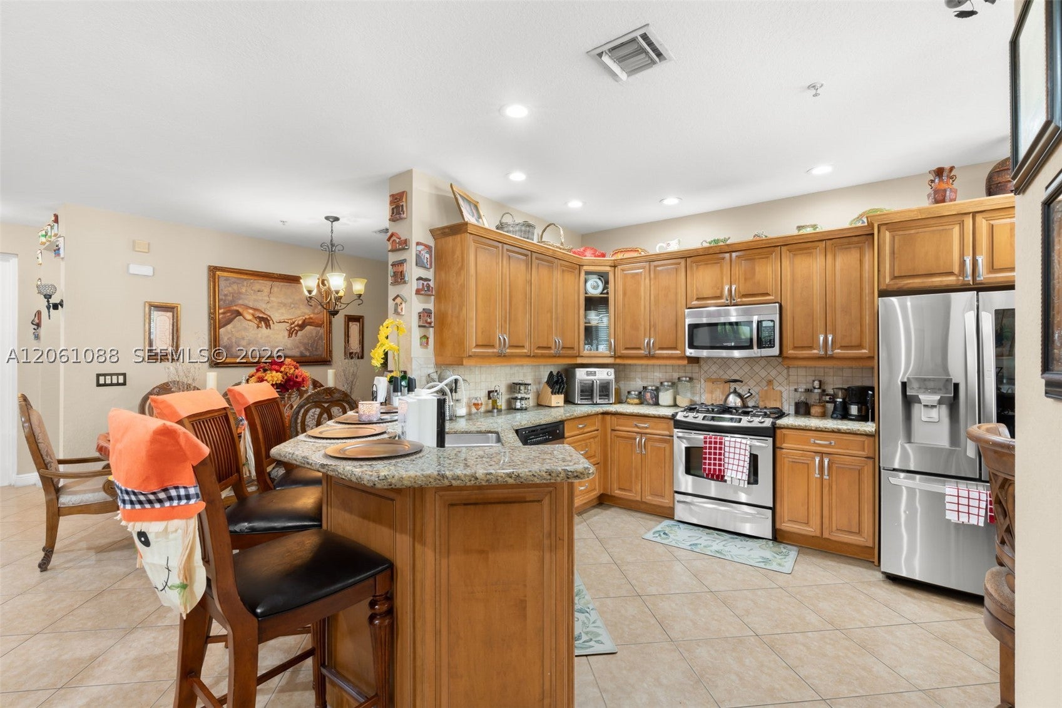
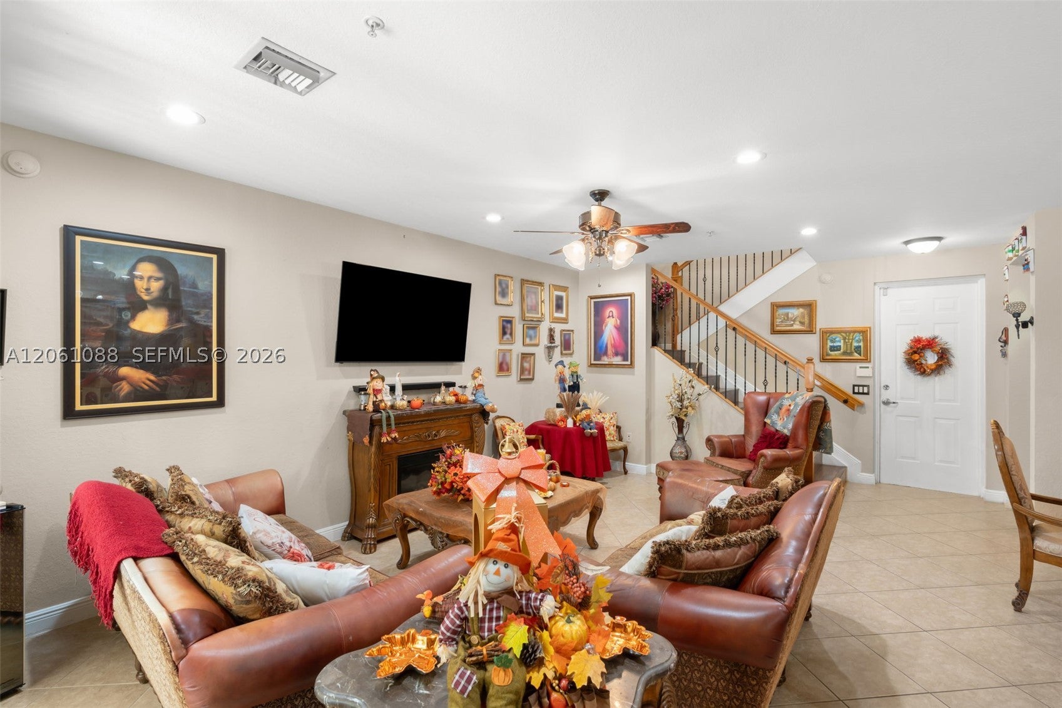
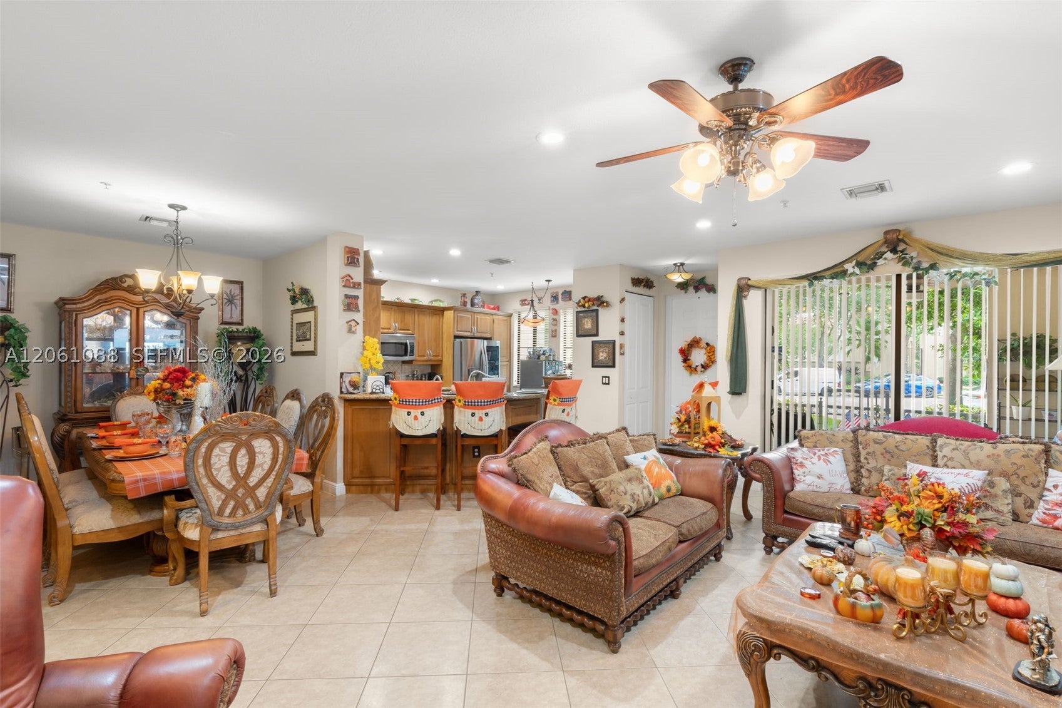
ELEVATED LIVING BEGINS HERE. THIS COVETED "BOTANICA" MODEL DELIVERS THE SPACE OF A PRIVATE HOME WITH THE LIFESTYLE OF A LUXURY RESORT. Spanning two levels, this thoughtfully designed residence offers the perfect blend of style, comfort and convenience with 2 bedrooms, 2.5 bathrooms and a spacious loft that easily transforms into a home office, media lounge or potential third bedroom. The open-concept design is ideal for both everyday living and entertaining, featuring a beautifully appointed kitchen and a gas range. Beyond the interiors, a private front porch is nestled within lush tropical landscaping offering a serene backdrop with none of the upkeep. Upstairs, escape to the expansive primary suite featuring a private balcony, walk-in closet and spa-inspired bath. Impact windows and doors provide security and safety, while a dedicated storage room and the rare convenience of parking for two vehicles directly outside your private rear entrance make daily living remarkably easy. Enjoy the peace of mind and prestige of Artesia’s 24-hour guard-gated community, complete with an enviable collection of resort-inspired amenities, including sparkling pools, a state-of-the-art fitness center, tennis and basketball courts, a playground and elegant clubhouse spaces. Just minutes from Sawgrass Mills, Amerant Bank Arena, American Heritage Academy, fine dining and major highways. The condo fee includes water, gas, cable, insurance, exterior maintenance and more! VA-APPROVED BUILDING!

Listed by Vicki Flyth

·

License #159988

·

The Dupree Team / Keyes

·

9546375317

Listed by Kevin Reynolds

·

License #3244209

·

The Dupree Team / Keyes

Last updated August 26, 2026

·

Source: MIAMIRE #A12061088

Listing Facts

  • TypeCondo
  • NeighborhoodSawgrass Lakes
  • Bedrooms2
  • Bathrooms2.5
  • Days on Prevu45
  • HOA/Maint. Fees$1,457/month
  • Taxes$310/year
  • Size1,753 sqft
  • Price per sqft$265

Amenities

  • Dishwasher
  • Washer/Dryer
  • Pets Allowed
  • Air Conditioning
  • Parking
  • Swimming Pool

Location

Mortgage Calculator

Listing History

08/01/2026
Listed by The Dupree Team / Keyes
$464,900
  1. 08/01/2026$464,900
    Listed by The Dupree Team / Keyes

Property Details for 2955 NW 126th Ave 5104

Association

Amenities

  • Association Amenities: Basketball Court, Billiard Room, Cabana, Clubhouse, Playground, Pool, Sauna, Spa/Hot Tub, Tennis Court(s), Elevator(s), Hot Water
  • Pets Allowed: Yes

Fees

  • Association Fee: $1,457.00 Monthly
  • Association Fee Includes: Cable TV, Insurance, Maintenance Grounds, Maintenance Structure, Sewer, Trash, Water

General

  • Number Of Units In Community: 837

Exterior

Construction

  • Property Attached: Yes
  • Stories: 2
  • Stories Total: 4
  • Window Features: Blinds
  • Year Built: 2007
  • Year Built Details: Resale
  • Architectural Style: Garden Apartment
  • Construction Materials: Block
  • Entry Level: 1
  • Entry Location: 1
  • Exterior Features: Balcony, Courtyard

Features

  • Direction Faces: East
  • Pool Features: Association, Heated
  • View: Garden

Measurements

  • Building Area Total: 1,753
  • Lot Size Units: Square Feet

Financial

Taxes

  • Parcel Number: 494023AF0040
  • Tax Annual Amount: $310.00
  • Tax Year: 2025

Interior

Features

  • Appliances: Dryer, Dishwasher, Disposal, Gas Range, Microwave, Refrigerator, Washer
  • Flooring: Hardwood, Tile, Wood
  • Interior Features: Entrance Foyer, Eat-in Kitchen, Walk-In Closet(s)

Measurements

  • Living Area: 1,753

Rooms

  • Bathrooms Full: 2
  • Bathrooms Half: 1
  • Bathrooms Total Integer: 3
  • Bedrooms Total: 2
  • Rooms Total: 9

Other

Location

  • City Region: Artesia
  • Subdivision Name: VILLA CARRARA CONDO

Parking

Parking

  • Attached Garage: Yes
  • Covered Spaces: 2
  • Garage Spaces: 2
  • Garage: Yes
  • Parking Features: Assigned, Attached, Covered, Garage, Garage Door Opener

Schools

Elementary School

  • Elementary School: Nob Hill

High School

  • High School: Piper

Middle or Junior School

  • Middle Or Junior School: Bair

Utilities

Equipment

  • Cooling: Central Air, Ceiling Fan(s), Electric
  • Has Cooling: Yes
  • Heating: Central, Heat Pump
  • Has Heating: Yes
  • Utilities: Cable Available

Frequently Asked Questions

How many bedrooms and bathrooms does this condo have?

There are 2 bedrooms and 2.5 bathrooms in this condo at 2955 NW 126th Ave 5104.

What schools are nearby to 2955 NW 126th Ave 5104?

Nearby schools include the Nob Hill Elementary School, Bair Middle School, and Piper High School.

Does this condo have parking?

Yes, there are 2 parking spaces available for 2955 NW 126th Ave 5104.

Are pets allowed at 2955 NW 126th Ave?

Yes, 2955 NW 126th Ave allows pets.

What are the annual taxes for 2955 NW 126th Ave 5104?

Annual taxes for this condo are estimated at $310.

How does 2955 NW 126th Ave 5104 compare to other condos in Sawgrass Lakes?

This condo is listed 12% above the average price for condos in Sawgrass Lakes and has been on the market for 65 less days than the typical home in this area.

What is the square footage on this condo?

According to the MLS, this listing is 1,753 sqft.

2955 NW 126th Ave 5104 is a 2-bedroom, 2.5-bath condo for sale in Sunrise FL 33323. Listed on Prevu for 45 days at $464,900. This home features 1,753 square feet of living space, located in Sawgrass Lakes. The median listing price for condos in this area is $512,500. Nearby schools include Nob Hill Elementary School, Bair Middle School, and Piper High School. The home offers dishwasher, pets allowed, air conditioning, parking, swimming pool, and washer/dryer. Explore more condo listings in Sunrise.

Based on information from Miami Association of REALTORS and/or other sources. All data, including all measurements and calculations of area, is obtained from various sources and has not been, and will not be, verified by Prevu or the MLS. Information is provided exclusively for consumer's personal, non-commercial use and may not be used for any purpose other than to identify prospective properties consumer may be interested in purchasing.

Full MLS Disclaimers

Rebate estimate is indicative only and based on listing price and estimated buyer's agent commission paid by owner, if applicable. Final rebates are subject to Terms of Use and may vary due to final negotiated transaction terms.