

Prevu by reAlpha
BuySellBlogBrowse Listings

29506 Riviera CourtSan Juan Capistrano, CA 92675

For Sale

$799,999

Smart Buyer Rebate $8,000

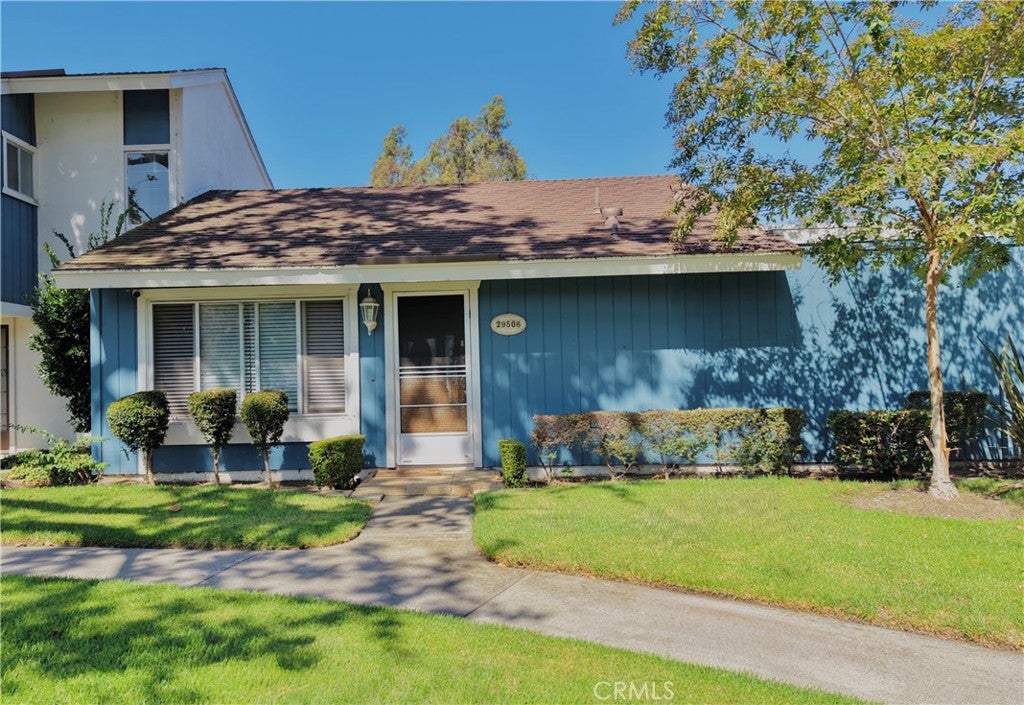
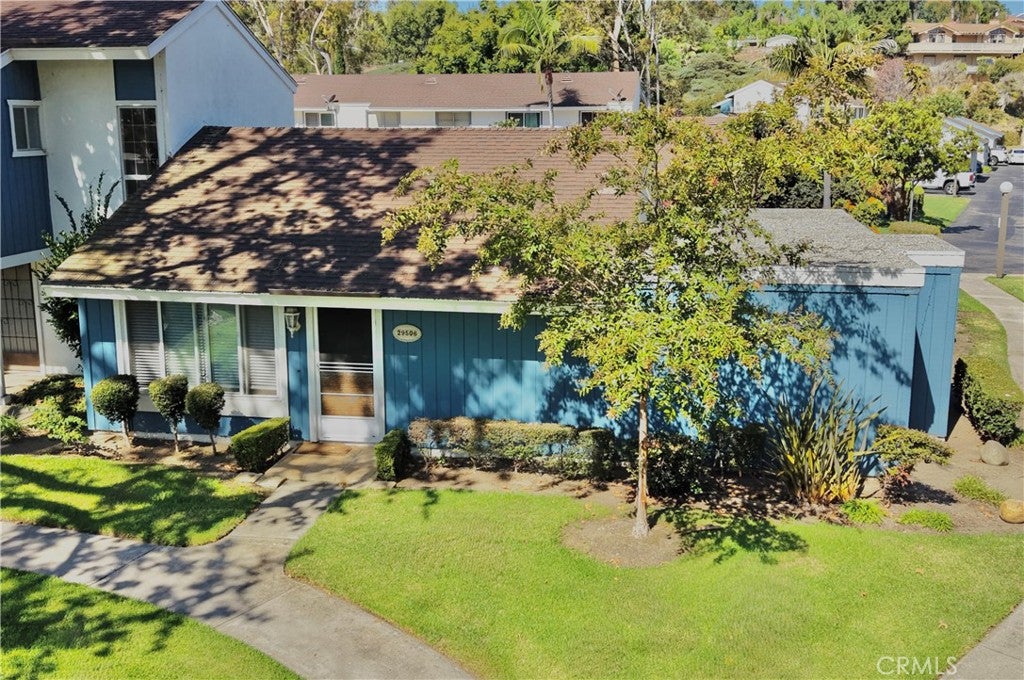
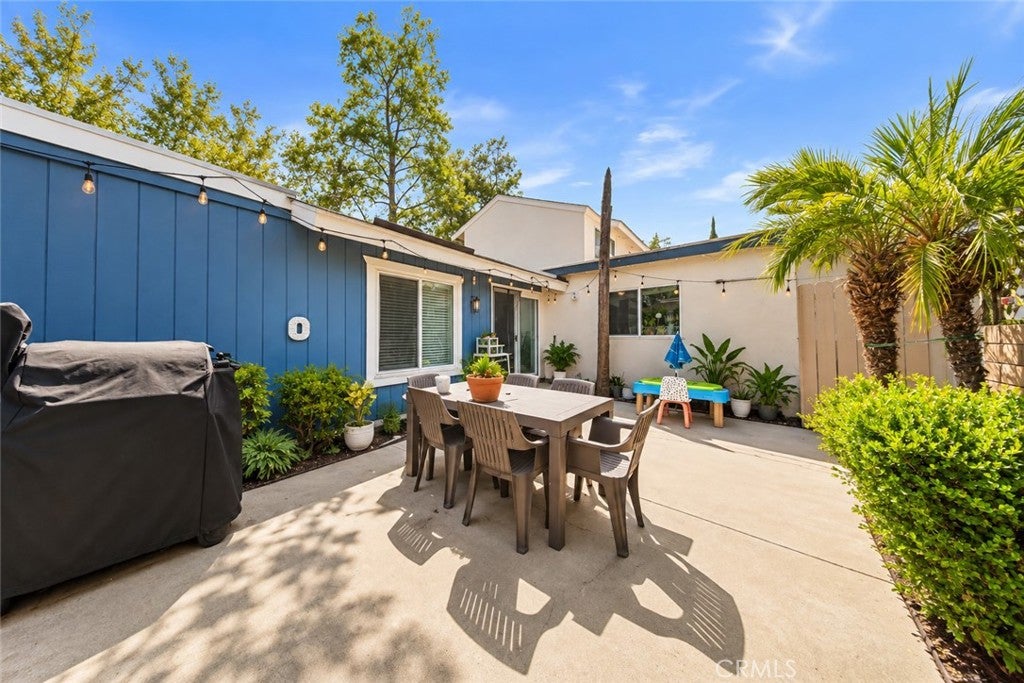
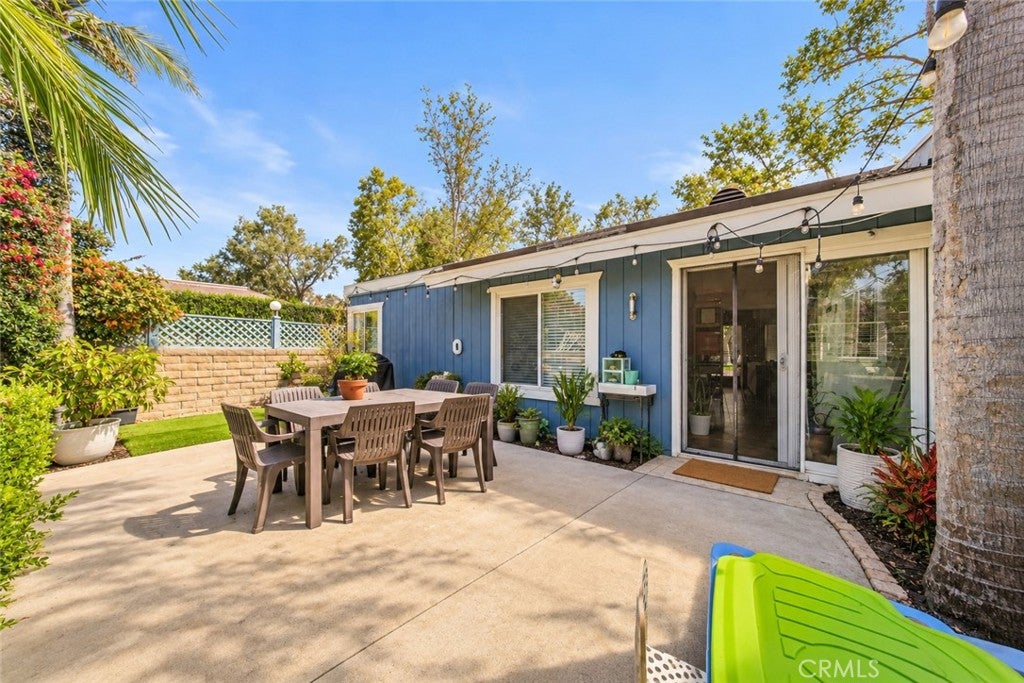
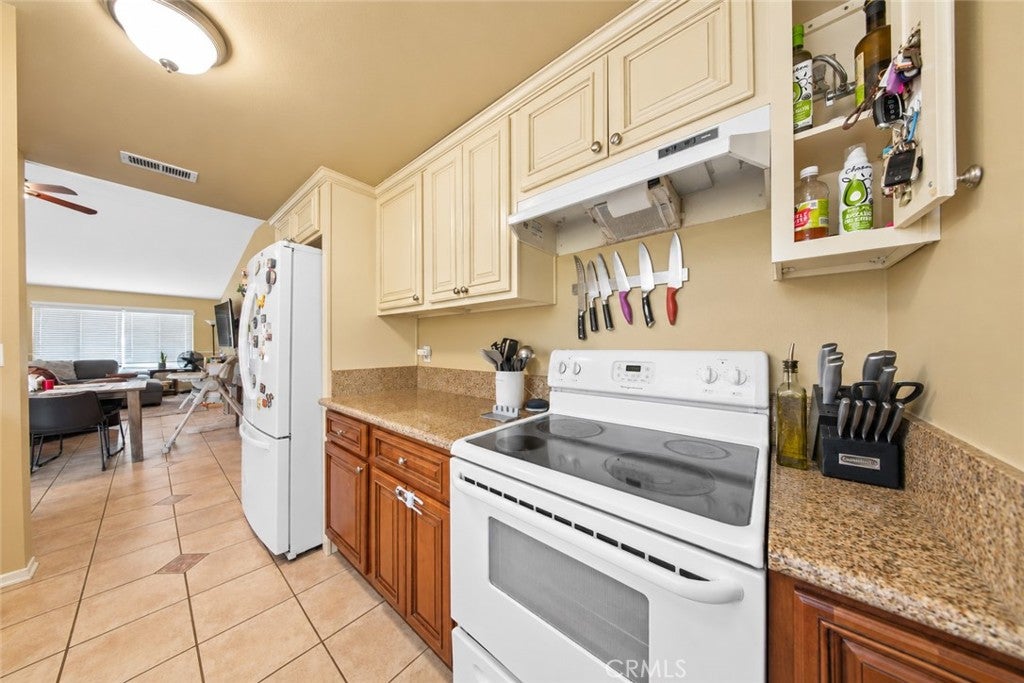
Located in the popular Village San Juan community of San Juan Capistrano, this functional single-story attached home offers practical single-level living in a great South Orange County location. The interior features easy-to-clean tile flooring through the main living spaces, comfortable carpeted bedrooms, three bedrooms, and two full bathrooms. Direct interior access from the attached garage adds daily convenience and extra storage space, while the private patio offers a straightforward setup for outdoor seating and relaxation. Residents enjoy neighborhood HOA amenities including three community pools, clubhouses, a central lake with catch-and-release fishing, volleyball courts, playgrounds, walking trails, and on-site RV storage options—all just a short drive from local shopping, dining, and historic downtown.

Listed by Dallas Kessman

·

License #02193974

·

EHM Real Estate, Inc.

·

9492291346

Listed by Joseph Rutter

·

License #01861469

·

EHM Real Estate, Inc.

Last updated September 06, 2026

·

Source: CRMLS #OC26189331

Listing Facts

  • TypeSingle-family
  • NeighborhoodVillage San Juan
  • Bedrooms3
  • Bathrooms2
  • Days on Prevu18
  • HOA/Maint. Fees$140/month
  • Size1,154 sqft
  • Price per sqft$693

Amenities

  • Private Outdoor Space
  • Pets Allowed
  • Parking
  • Swimming Pool

Location

Mortgage Calculator

Listing History

08/29/2026
Listed by EHM Real Estate, Inc.
$799,999
  1. 08/29/2026$799,999
    Listed by EHM Real Estate, Inc.

Property Details for 29506 Riviera Court

Association

Amenities

  • Association Amenities: Clubhouse, Sport Court, Barbecue, Picnic Area, Playground, Pool, Trail(s), Trash, Spa/Hot Tub
  • Community Features: Curbs, Lake, Street Lights, Sidewalks, Park, Pool
  • Pets Allowed: Yes

Fees

  • Association Fee: $140.00 Monthly
  • Association Fee 2: $225.00 Monthly

General

  • Association Name: Village SJC

Exterior

Construction

  • Number Of Units Total: 1
  • Property Attached: Yes
  • Roof: Composition
  • Stories: 1
  • Stories Total: 1
  • Structure Type: House
  • Window Features: Blinds
  • Year Built: 1972
  • Architectural Style: Patio Home
  • Common Walls: End Unit, 1 Common Wall
  • Entry Level: 1
  • Entry Location: 1

Features

  • Fencing: Brick
  • Patio And Porch Features: Enclosed, Patio
  • Pool Features: Community, Association
  • View: Neighborhood
  • Waterfront Features: Lake

Measurements

  • Lot Features: Back Yard
  • Lot Size Acres: 0.07
  • Lot Size Area: 3,214
  • Lot Size Source: Assessor
  • Lot Size Square Feet: 3,214
  • Lot Size Units: Square Feet

Financial

Taxes

  • Parcel Number: 65010101

Interior

Features

  • Appliances: Electric Cooktop, Electric Oven, Freezer, Disposal, Refrigerator, Range Hood, Water Heater
  • Fireplace Features: Living Room
  • Fireplace: Yes
  • Flooring: Carpet, Tile
  • Interior Features: Ceiling Fan(s), Granite Counters, Master Downstairs
  • Spa Features: Private
  • Spa: Yes

Measurements

  • Living Area: 1,154
  • Living Area Source: Assessor
  • Living Area Units: Square Feet

Rooms

  • Bathrooms Full: 2
  • Bathrooms Total Integer: 2
  • Bedrooms Total: 3
  • Main Level Bathrooms: 2
  • Main Level Bedrooms: 3

Other

Location

  • Subdivision Name: Vil San Juan Townhomes (VST)
  • Tax Lot: 1

Parking

Parking

  • Attached Garage: Yes
  • Garage Spaces: 1
  • Garage: Yes
  • Open Parking Spaces: 1
  • Parking Features: Attached, Assigned, Garage, Garage Faces Rear
  • Parking Total: 2

Schools

Elementary School

  • Elementary School: Viejo

High School

  • High School: Capistrano Valley
  • High School District: Capistrano Unified

Middle or Junior School

  • Middle Or Junior School: Newhart

Utilities

Equipment

  • Heating: Central
  • Has Heating: Yes
  • Laundry Features: Electric Dryer Hookup, Gas Dryer Hookup, Inside
  • Sewer: Public Sewer
  • Utilities: Electricity Connected, Natural Gas Connected, Sewer Connected, Water Connected
  • Water Source: Public

Frequently Asked Questions

How many bedrooms and bathrooms does this single-family home have?

There are 3 bedrooms and 2 bathrooms in this single-family home at 29506 Riviera Court.

What schools are nearby to 29506 Riviera Court?

Nearby schools include the Viejo Elementary School, Newhart Middle School, and Capistrano Valley High School.

Does this single-family home have parking?

Yes, there is 1 parking space available for 29506 Riviera Court.

How does 29506 Riviera Court compare to other single-family homes in Village San Juan?

This single-family home is listed 8% below the average price for single-family homes in Village San Juan and has been on the market for 0 less days than the typical home in this area.

What building or home owners association is the single-family home part of?

This single-family home is part of the Village SJC home owners association.

What is the square footage on this single-family home?

According to the MLS, this listing is 1,154 sqft.

29506 Riviera Court is a 3-bedroom, 2-bath single-family home for sale in San Juan Capistrano CA 92675. Available on Prevu for 18 days at $799,999. This property features 1,154 square feet of living space, located in Orange County. The median listing price for single-family homes in this area is $869,500. Nearby schools include Viejo Elementary School, Newhart Middle School, and Capistrano Valley High School. The home offers private outdoor space, pets allowed, parking, and swimming pool. Explore more single-family home listings in Orange County.

Based on information from California Regional Multiple Listing Service, Inc. and/or other sources. All data, including all measurements and calculations of area, is obtained from various sources and has not been, and will not be, verified by Prevu or the MLS. Information is provided exclusively for consumer's personal, non-commercial use and may not be used for any purpose other than to identify prospective properties consumer may be interested in purchasing.

Full MLS Disclaimers

Rebate estimate is indicative only and based on listing price and estimated buyer's agent commission paid by owner, if applicable. Final rebates are subject to Terms of Use and may vary due to final negotiated transaction terms.