Prevu by reAlpha
BuySellBlogBrowse Listings

2947 Bridge StreetFurlong, PA 18925

For Sale

$899,900

Smart Buyer Rebate $8,999

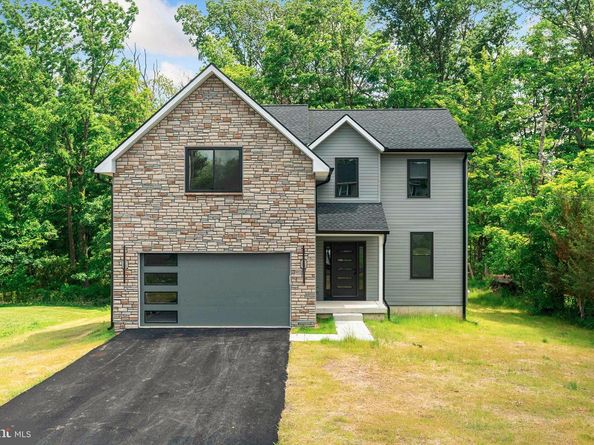
Nestled in a picturesque setting overlooking preserved open space and a gently flowing stream, this exceptional custom built home offers the perfect blend of luxury, comfort, and everyday practicality.

From the moment you step inside, you'll appreciate the bright, open design and quality craftsmanship showcased throughout. Rich engineered hardwood flooring spans the main level, complemented by spacious living areas designed to accommodate both relaxed daily living and effortless entertaining.

At the center of the home is a beautifully appointed kitchen that combines style and functionality. Featuring brand new white and light gray maple shaker cabinetry, granite countertops, abundant storage, stainless steel appliances, and a generous breakfast area, this space is perfectly suited for everything from morning coffee to hosting family and friends.

Just beyond the breakfast area, sliding doors lead to a private deck where you can enjoy outdoor dining, summer gatherings, or simply take in the peaceful views of the surrounding natural landscape.

Practical features have been thoughtfully incorporated throughout, including a mudroom with coat closet conveniently located off the attached two car garage. The home also offers two zone heating and cooling for enhanced comfort and efficiency, along with prewiring for security cameras.

The second level features four spacious bedrooms, two full bathrooms, and a conveniently located laundry room. The well designed layout provides ample space for family members and guests while maintaining privacy and functionality.

Adding even more value is the expansive unfinished basement, complete with a finished powder room and endless possibilities for future customization. Whether you envision a home theater, fitness studio, game room, additional living area, or private retreat, the space is ready to accommodate your needs.

Offering high quality custom construction, thoughtful design, premium finishes, and a tranquil Bucks County location, this remarkable home presents a rare opportunity to enjoy the benefits of new construction in one of Central Bucks County's most sought after communities.


Listed by Joseph B Bograd

·

License #AB066484

·

Elite Realty Group Unl. Inc.

·

2672469729

Last updated August 20, 2026

·

Source: Bright #PABU2124386

Listing Facts

  • TypeSingle-family
  • NeighborhoodWarwick
  • Bedrooms4
  • Bathrooms4
  • Days on Prevu134
  • Taxes$268/year
  • Size2,700 sqft
  • Price per sqft$333

Amenities

  • Parking

Location

Mortgage Calculator

Listing History

08/11/2026
Price Decreased
$899,900
06/19/2026
Listed by Elite Realty Group Unl. Inc.
$934,999
  1. 08/11/2026$899,900
    Price Decreased
  2. 06/19/2026$934,999
    Listed by Elite Realty Group Unl. Inc.

Property Details for 2947 Bridge Street

Exterior

Construction

  • New Construction: Yes
  • Property Condition: Excellent
  • Roof: Shingle
  • Year Built: 2026
  • Architectural Style: Contemporary
  • Construction Materials: Concrete

Features

  • Other Structures: Above Grade, Below Grade
  • Waterfront: No

Measurements

  • Lot Dimensions Source: Assessor
  • Lot Size Acres: 0.20
  • Lot Size Dimensions: 80
  • Lot Size Source: Assessor
  • Lot Size Square Feet: 8,880
  • Lot Size Units: Square Feet

Financial

Taxes

  • Tax Annual Amount: $268.00
  • Tax Year: 2025

Interior

Features

  • Fireplace: No

Measurements

  • Living Area: 2,700
  • Living Area Source: Estimated

Rooms

  • Basement: Unfinished
  • Has Basement: Yes
  • Bathrooms Full: 2
  • Bathrooms Half: 2
  • Bathrooms Total Integer: 4
  • Bedrooms Total: 4

Other

Features

  • Accessibility Features: 2+ Access Exits

General

  • Senior Community: No

Location

  • Subdivision Name: NON AVAILABLE
  • Tax Lot: 026

Parking

Parking

  • Garage Spaces: 2
  • Garage: Yes

Schools

High School

  • High School: CENTRAL BUCKS HIGH SCHOOL WEST

Utilities

Equipment

  • Cooling: Central A/C
  • Electric: 200+ Amp Service
  • Heating: Central
  • Has Heating: Yes
  • Sewer: Public Sewer
  • Utilities: Electric Available
  • Water Source: Public

Frequently Asked Questions

How many bedrooms and bathrooms does this single-family home have?

There are 4 bedrooms and 4 bathrooms in this single-family home at 2947 Bridge Street.

What schools are nearby to 2947 Bridge Street?

Nearby schools include the CENTRAL BUCKS HIGH SCHOOL WEST.

Does this single-family home have parking?

Yes, there are 2 parking spaces available for 2947 Bridge Street.

What are the annual taxes for 2947 Bridge Street?

Annual taxes for this single-family home are estimated at $268.

How does 2947 Bridge Street compare to other single-family homes in Warwick?

This single-family home is listed 7% below the average price for single-family homes in Warwick and has been on the market for 48 more days than the typical home in this area.

What is the square footage on this single-family home?

According to the MLS, this listing is 2,700 sqft.

2947 Bridge Street is a 4-bedroom, 4-bath single-family home for sale in FURLONG PA 18925. Available on Prevu for 134 days at $899,900. This includes a recent price decrease of $35,099. This home features 2,700 square feet of living space, located in Warwick. The median listing price for single-family homes in this area is $800,000. Nearby schools include CENTRAL BUCKS HIGH SCHOOL WEST. The home offers parking. View other single-family home listings in Bucks County.

The data relating to real estate for sale on this website appears in part through the BRIGHT Internet Data Exchange program, a voluntary cooperative exchange of property listing data between licensed real estate brokerage firms in which participates, and is provided by BRIGHT through a licensing agreement. The information provided by this website is for the personal, non-commercial use of consumers and may not be used for any purpose other than to identify prospective properties consumers may be interested in purchasing. Copyright BRIGHT, All Rights Reserved.

Full MLS Disclaimers

Rebate estimate is indicative only and based on listing price and estimated buyer's agent commission paid by owner, if applicable. Final rebates are subject to Terms of Use and may vary due to final negotiated transaction terms.